9838 Watermeadow Circle
VIEW PHOTOS
$419,800

9838 Watermeadow Circle

4 Beds 3 Baths 1,410 Sq.Ft. 8,280 Sq.Ft.

Description

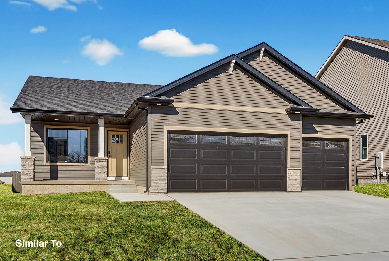
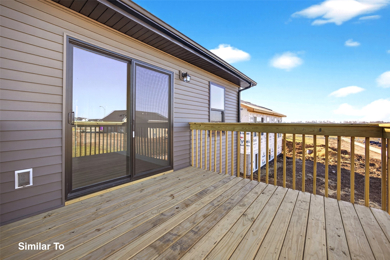
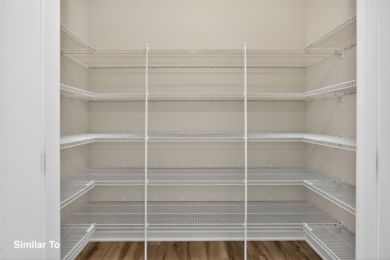
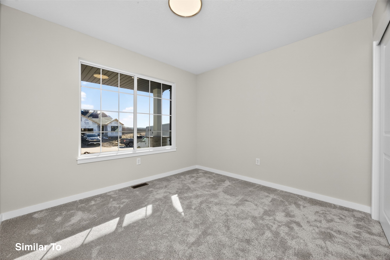
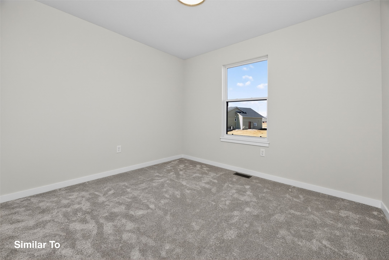
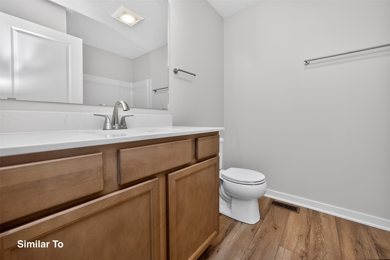
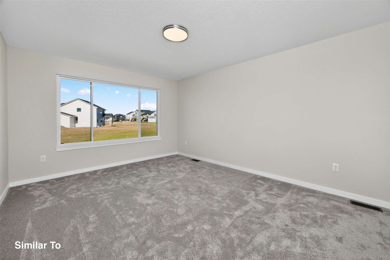
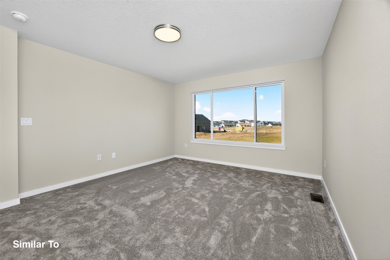
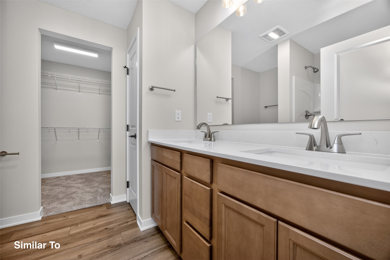
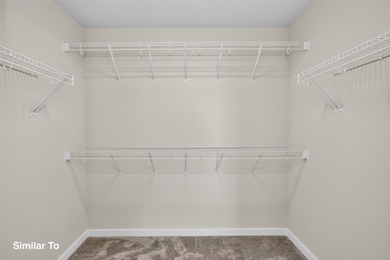
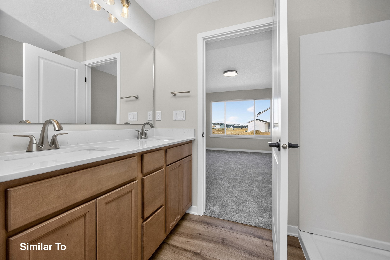
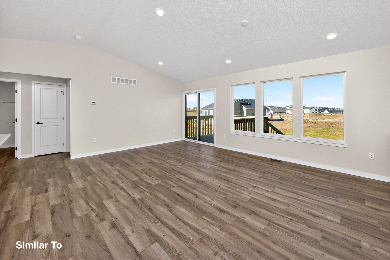
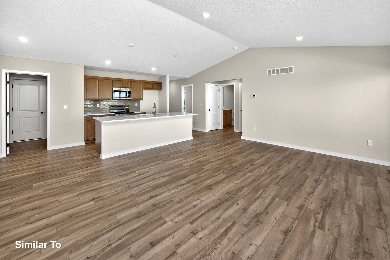
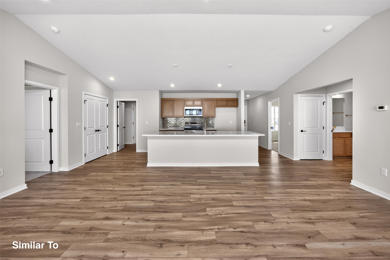
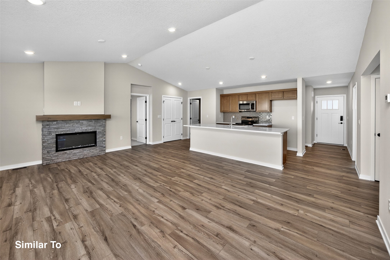
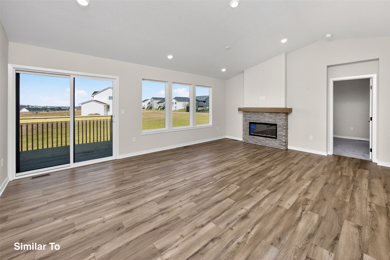
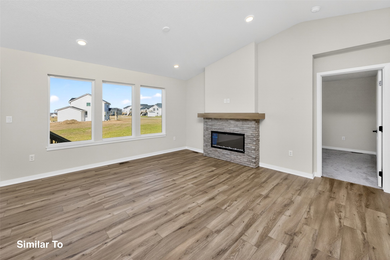
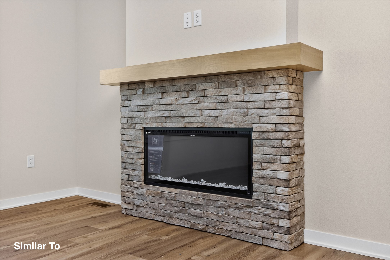
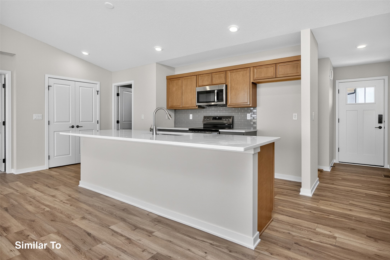
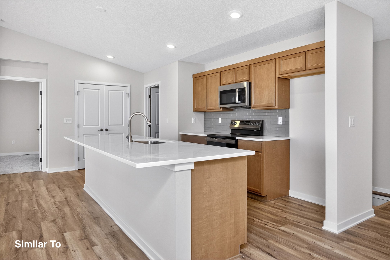
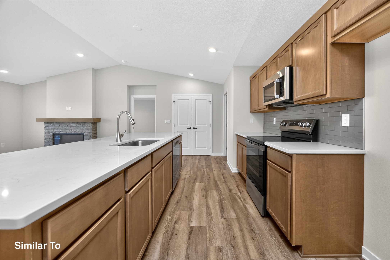
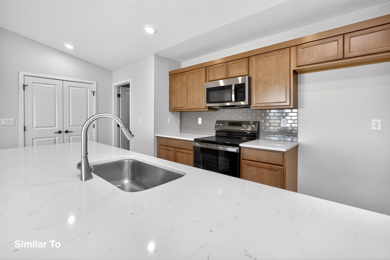
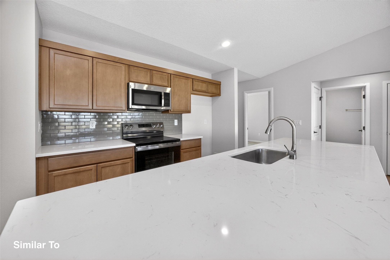
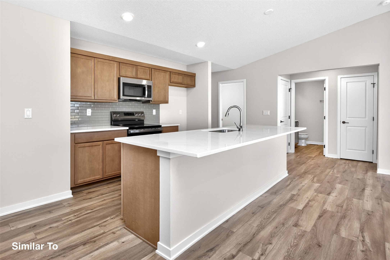
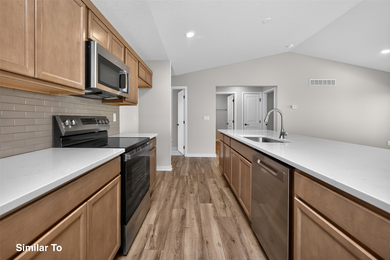
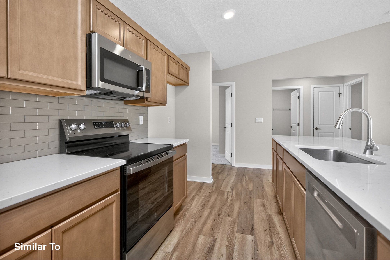
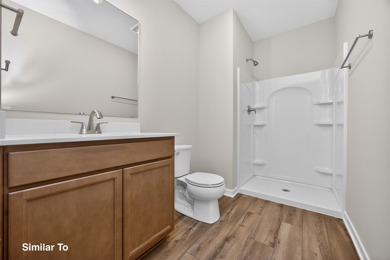
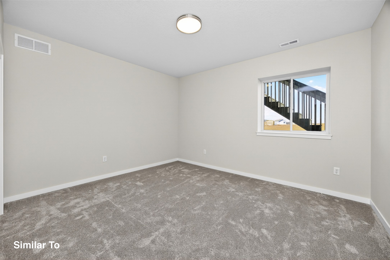
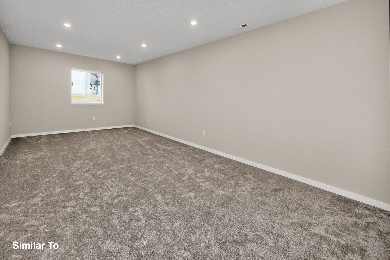
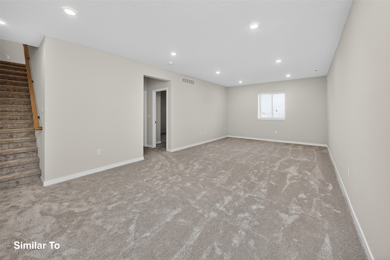
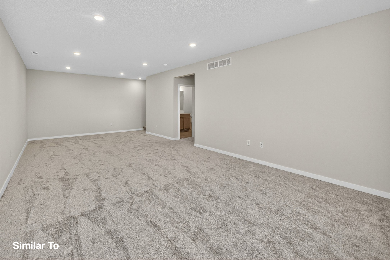
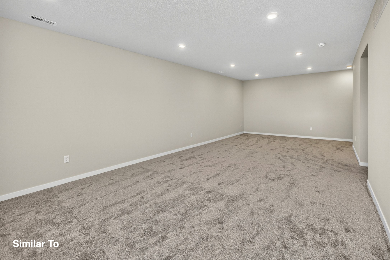
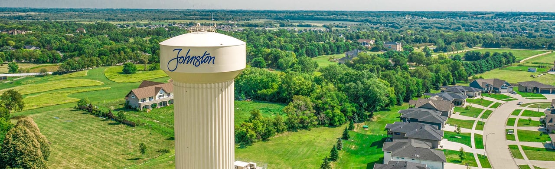
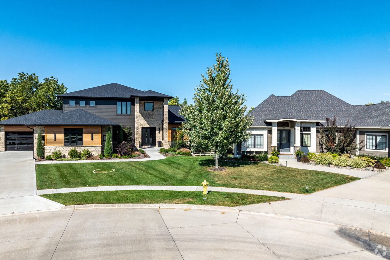
Welcome to this Johnston community of Crosshaven! This neighborhood features many home plans that includes the popular Fraser ranch. Open main level with vaulted ceiling, living room with fireplace, kitchen with a huge island and pantry and access to your deck. The primary oasis features a walk-in closet and dual vanities. Finished lower level has a large family room, fourth bedroom and 3/4 bathroom. 15-year water proofing foundation, LVP flooring, Our exceptional quality homes come with passive radon system that includes testing and if above the EPA 4.0 pCi/L builder installs a fan and retests at no cost. Located within minutes of Hwy 141, Beaver Creek Golf Course and Johnston High School, enjoy a peaceful lifestyle in this conservation community with picture worthy sunsets and natural beauty. Hubbell Homes' Preferred Lenders offer $1750 in closing costs. Not valid with any other offer and subject to change without notice.
Share Property

Location

9838 Watermeadow Circle, Johnston, IA 50111

Status

Sold

Date Sold

August 28, 2026
Joleen Roskamp

Joleen Roskamp

TITLE

REALTOR

LICENSE

S60411000

PHONE

515-505-4769

Property Amenities

Interior
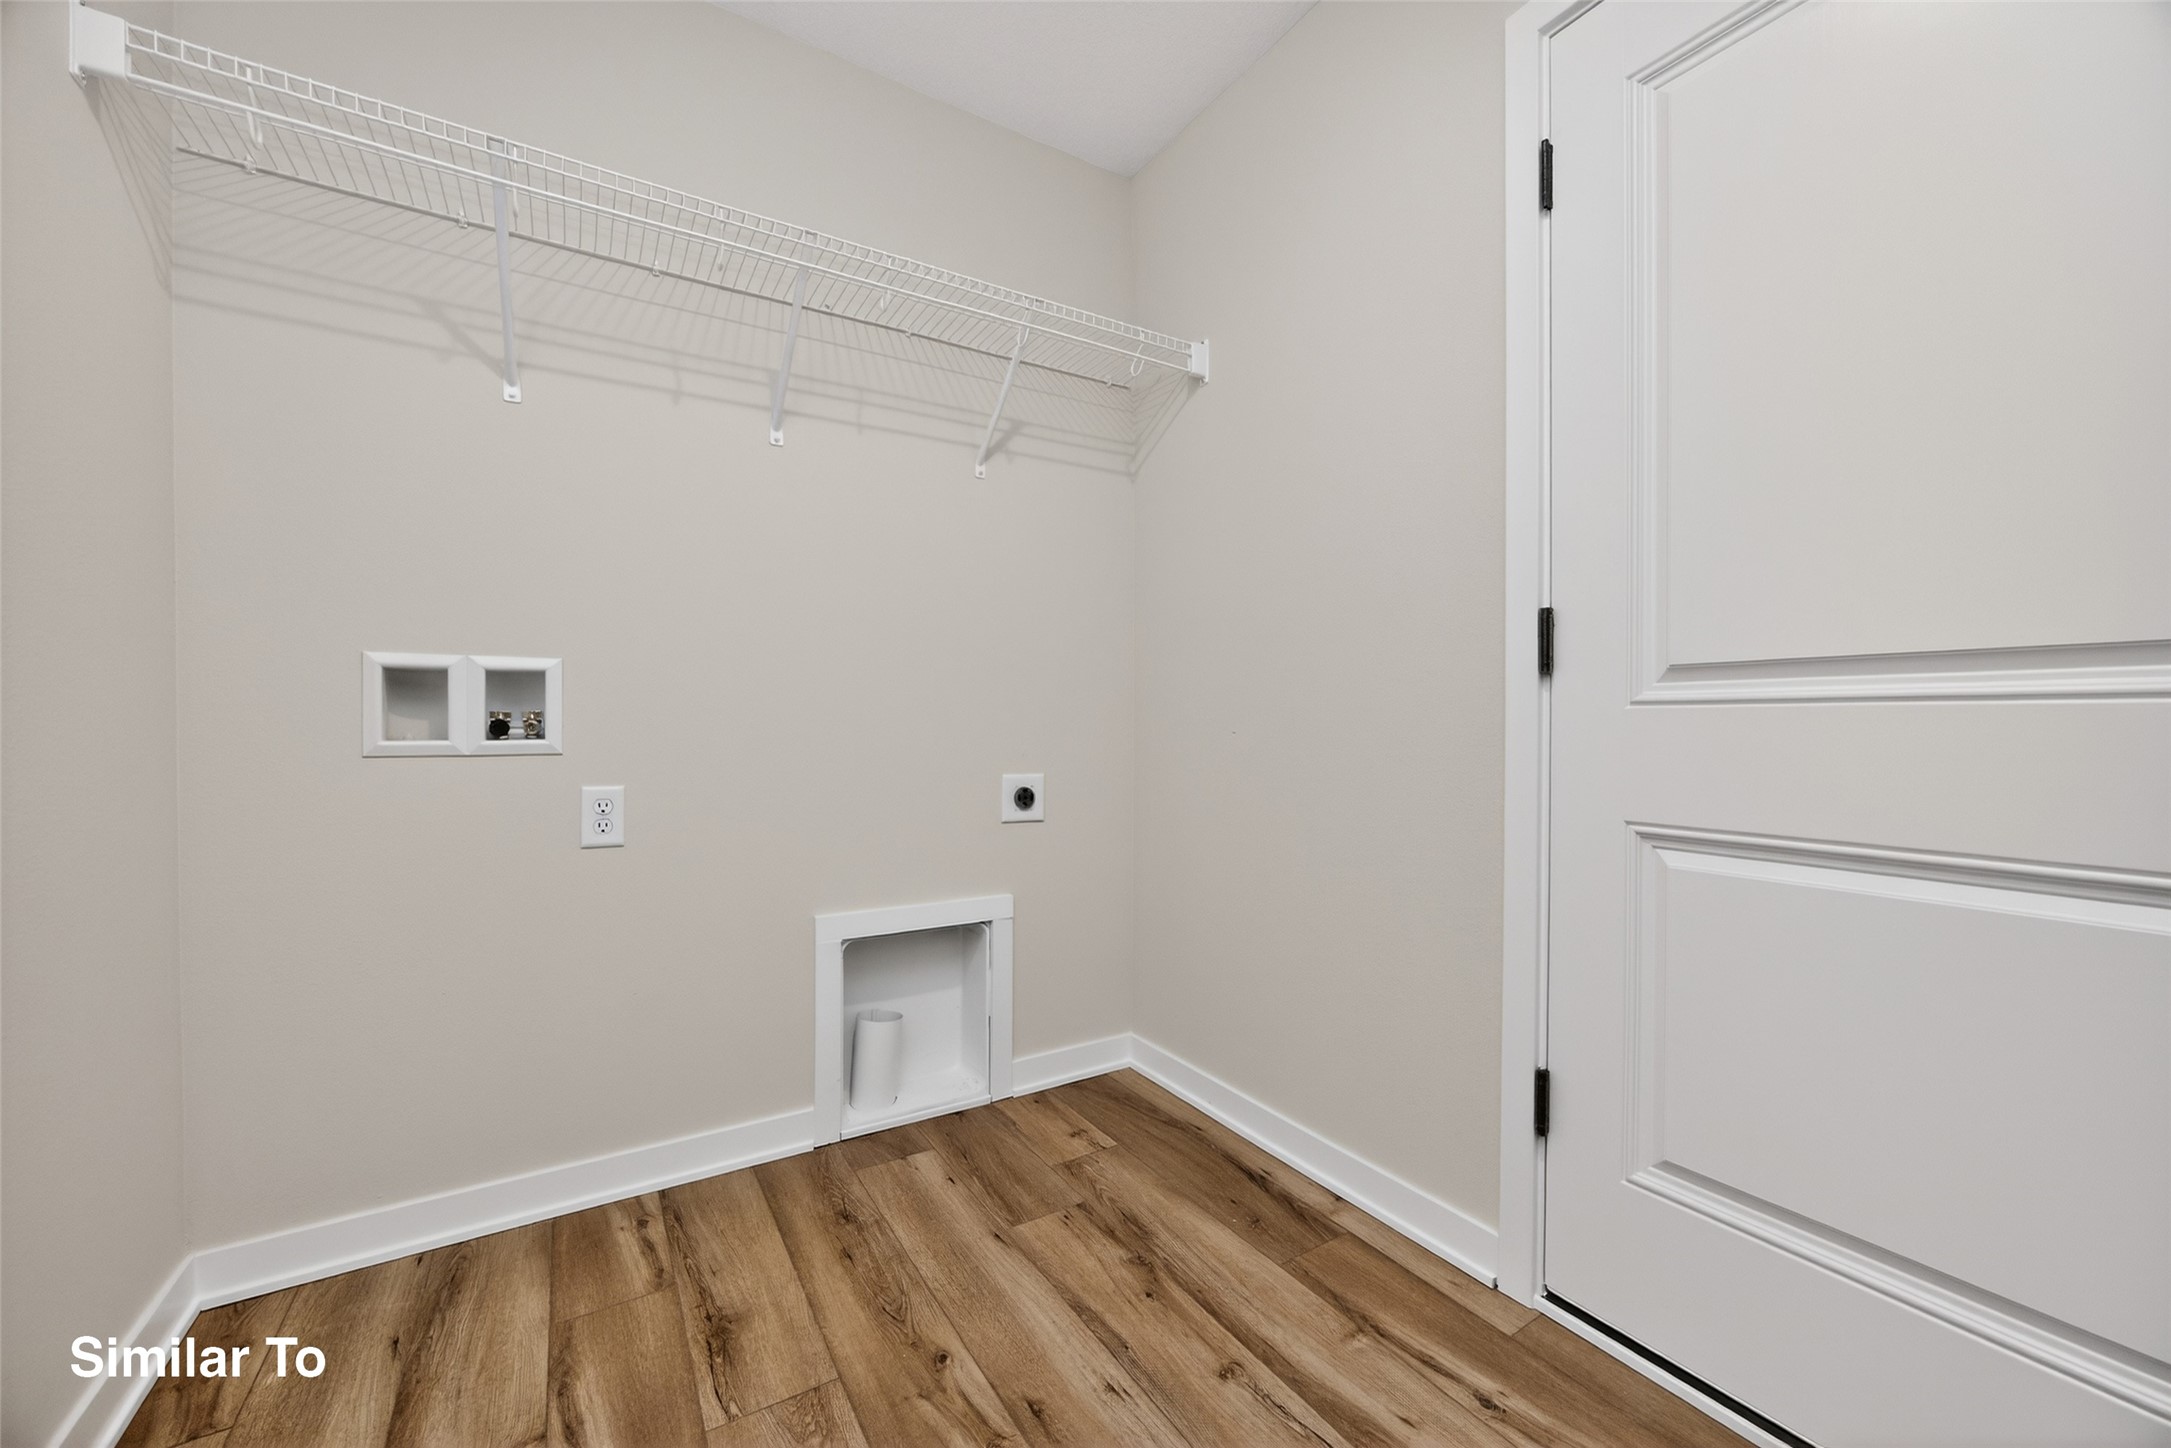
Laundry room Main Level
Fireplace Electric
Appliances Dishwasher, Microwave, Stove
Flooring Carpet
Total Bedrooms: 4
Three-Quarter Bathrooms: 2
Full Bathrooms: 1
Area & Lot
Total area 1,410 Sq.Ft.
Lot Area 8,280 Sq.Ft.
Living area 1,410 Sq.Ft.
MLS® ID 740440
Year Built 2026
School District Johnston
Architecture Styles Ranch, Traditional
Type Residential
Status Sold
Exterior
Stories 1
Air conditioning Central Air
Heat type Forced Air, Gas, Natural Gas
Water Source Public
Garage Space 3.0
Security Features Smoke Detector(s)
Sewer Public Sewer
Other Exterior Features Deck
Parking Attached, Garage, Three Car Garage
Roof Asphalt, Shingle
Finance
Sales Price $419,800
HOA Fees $245 yearly

Johnston

Work with Kristin

For the best service and results when it comes to all of your real estate needs, reach out anytime.