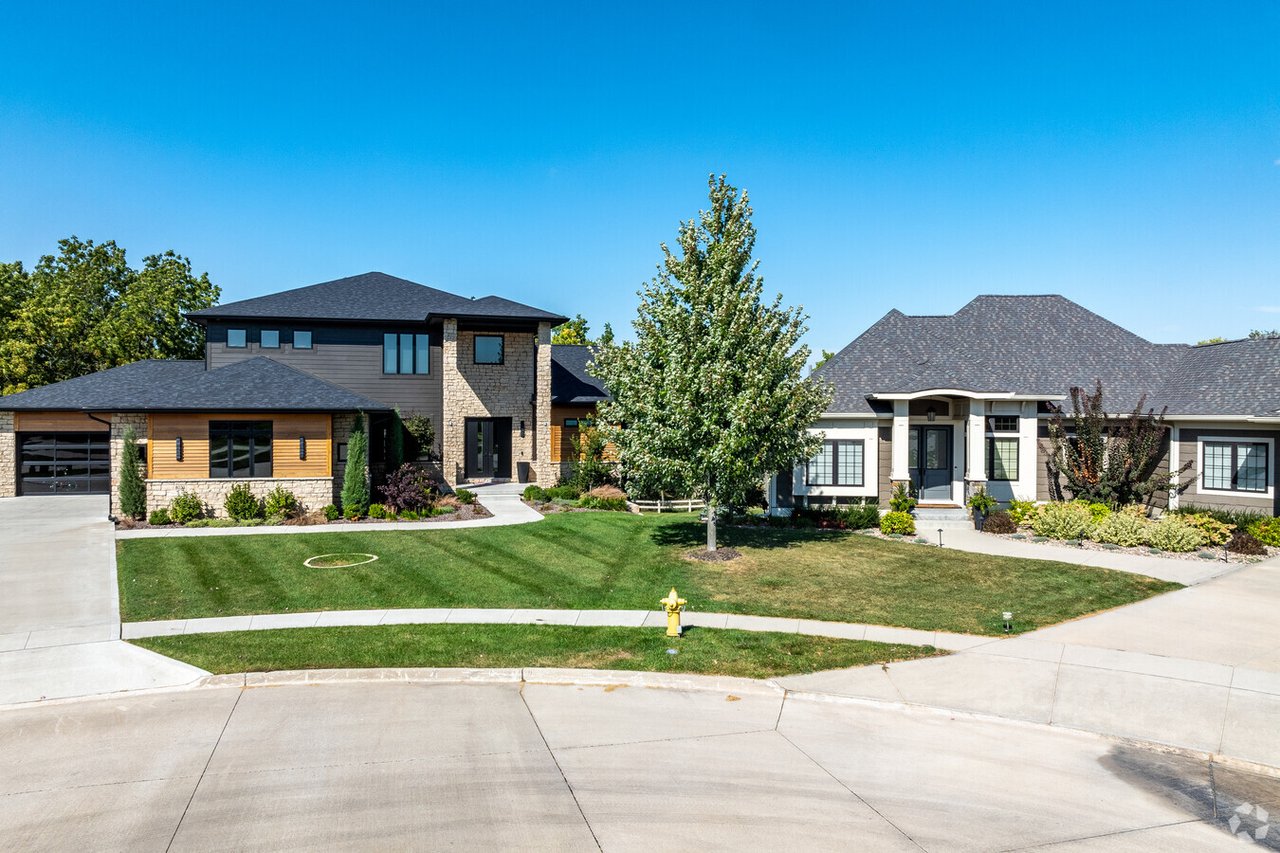
9716 Regatta Lane
9716 Regatta Lane
9716 Regatta Lane
9716 Regatta Lane
9716 Regatta Lane
9716 Regatta Lane
9716 Regatta Lane
9716 Regatta Lane
9716 Regatta Lane
9716 Regatta Lane
9716 Regatta Lane
9716 Regatta Lane
9716 Regatta Lane
9716 Regatta Lane
9716 Regatta Lane
9716 Regatta Lane
9716 Regatta Lane
9716 Regatta Lane
9716 Regatta Lane
9716 Regatta Lane
9716 Regatta Lane
9716 Regatta Lane
9716 Regatta Lane
9716 Regatta Lane
9716 Regatta Lane
9716 Regatta Lane
9716 Regatta Lane
9716 Regatta Lane
9716 Regatta Lane
9716 Regatta Lane
VIEW PHOTOS
$307,730

9716 Regatta Lane

3 Beds 3 Baths 1,318 Sq.Ft. 5,812 Sq.Ft.

Description

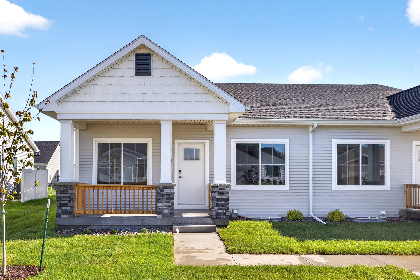
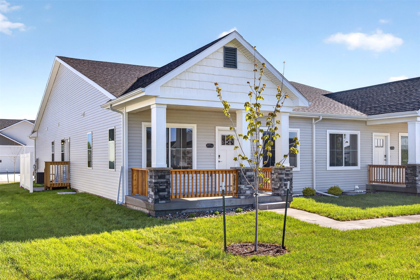
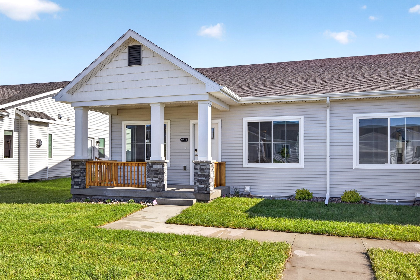
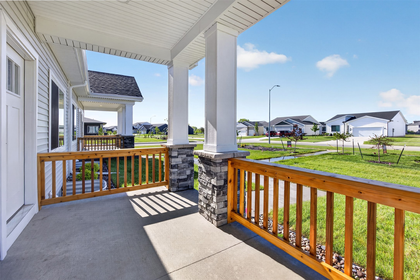
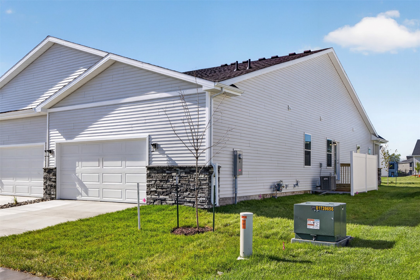
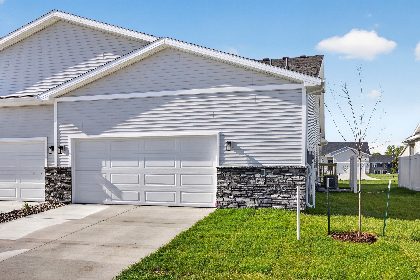
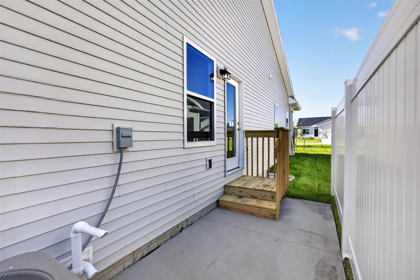
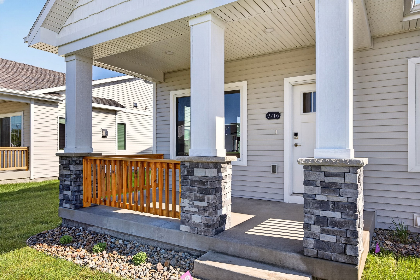
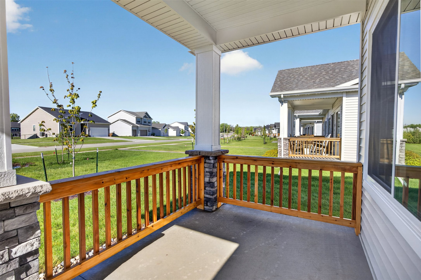
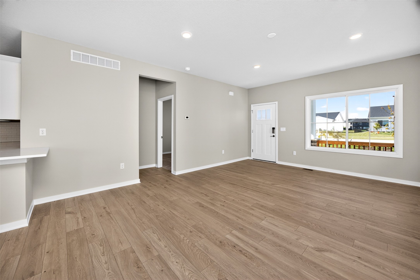
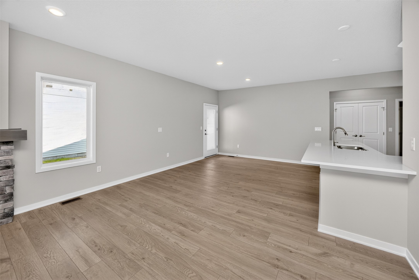
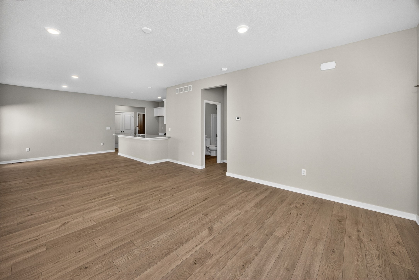
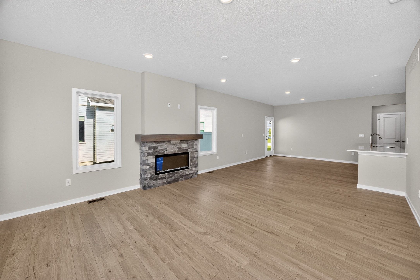
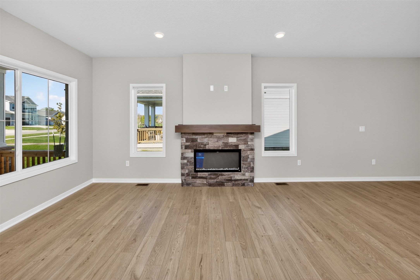
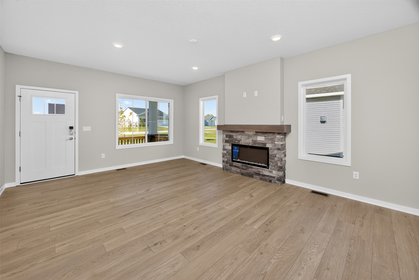
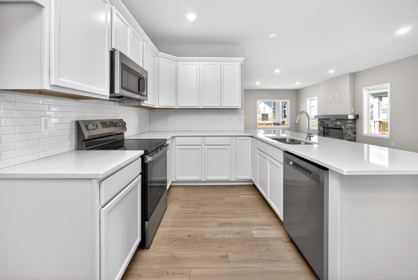
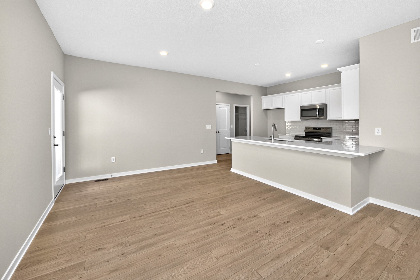
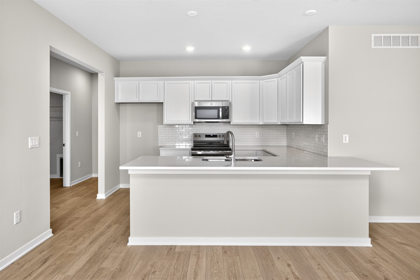
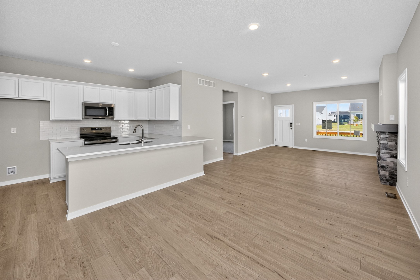
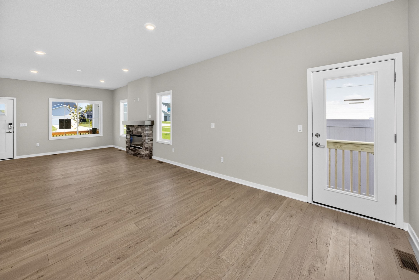
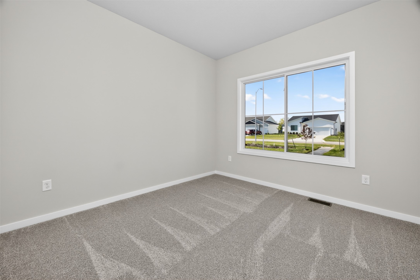
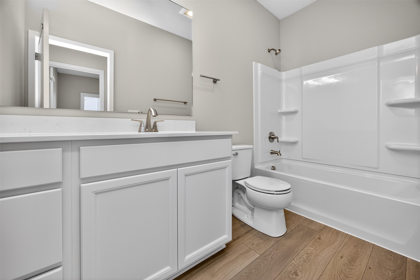
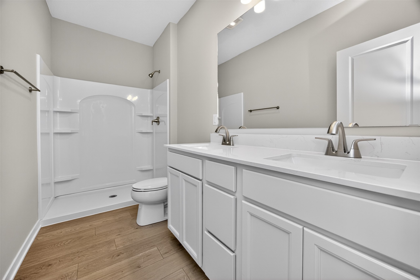
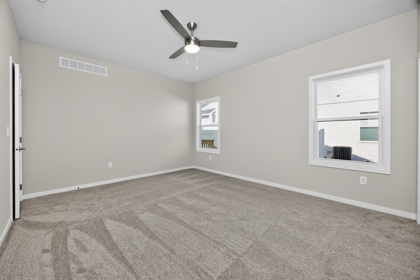
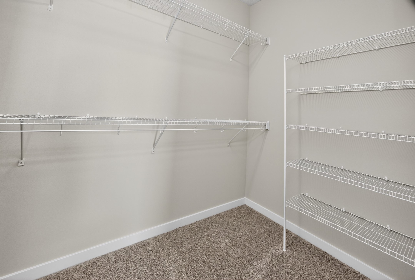
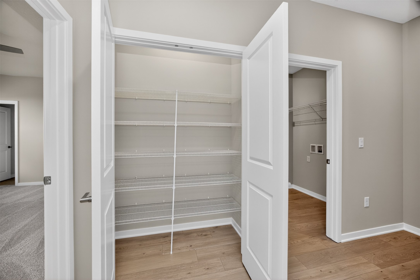
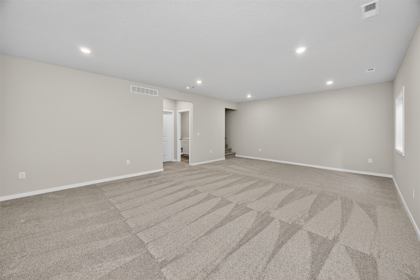
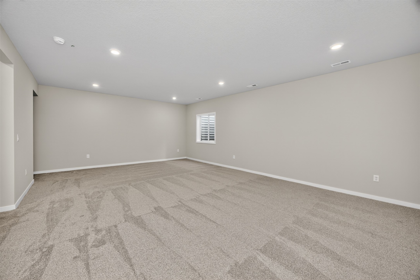
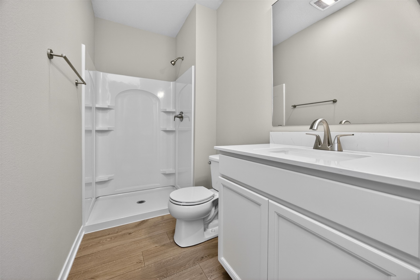
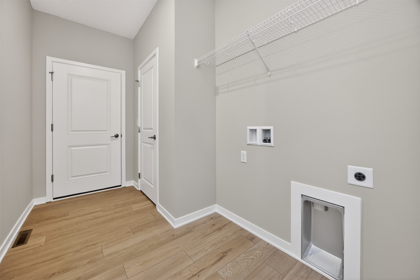
Prepare to fall in love with this beautiful Bristow ranch townhome in Crosshaven! Enjoy the peaceful and quiet lifestyle in this conservation community with picture worthy sunsets and natural beauty with low maintenance life style with your lawncare, irrigation and snow removal included! This Bristow floorplan features a covered front porch, an open-concept floor plan with fireplace and large kitchen with pantry. Main level also provides two bedrooms and two bathrooms. Finished lower level provides an additional family room, third bedroom and 3/4 bathroom. Within minutes of 141, Beaver Creek Golf Course, and Johnston High School. Our homes include a 15-year water proofing foundation, LVP flooring, Our exceptional quality homes come with passive radon system that includes testing and if above the EPA 4.0 pCi/L builder installs a fan and retests at no cost. Pets are welcome! Ask about $1,750 in closing costs with our Preferred Lenders. Offer subject to change without notice.

Share Property

Location

9716 Regatta Lane, Johnston, IA 50131

Status

Sold

Date Sold

September 23, 2026
Joleen Roskamp

Joleen Roskamp

TITLE

REALTOR

LICENSE

S60411000

PHONE

515-505-4769

Property Amenities

Interior
Laundry room Main Level
Fireplace Electric
Appliances Dishwasher, Microwave, Stove
Flooring Carpet
Total Bedrooms: 3
Three-Quarter Bathrooms: 2
Full Bathrooms: 1
Other Interior Features Dining Area
Area & Lot
Total area 1,318 Sq.Ft.
Lot Area 5,812 Sq.Ft.
Living area 1,318 Sq.Ft.
MLS® ID 732449
Year Built 2026
School District Johnston
Architecture Styles Bi-Level, Ranch, Traditional
Type Condo
Status Sold
Exterior
Stories 1
Air conditioning Central Air
Heat type Forced Air, Gas, Natural Gas
Water Source Public
Garage Space 2.0
Security Features Smoke Detector(s)
Sewer Public Sewer
Other Exterior Features Sprinkler/Irrigation, Patio
Parking Attached, Garage, Two Car Garage
Roof Asphalt, Shingle
Finance
Sales Price $307,730
HOA Fees $225 monthly

Johnston

Work with Kristin

For the best service and results when it comes to all of your real estate needs, reach out anytime.