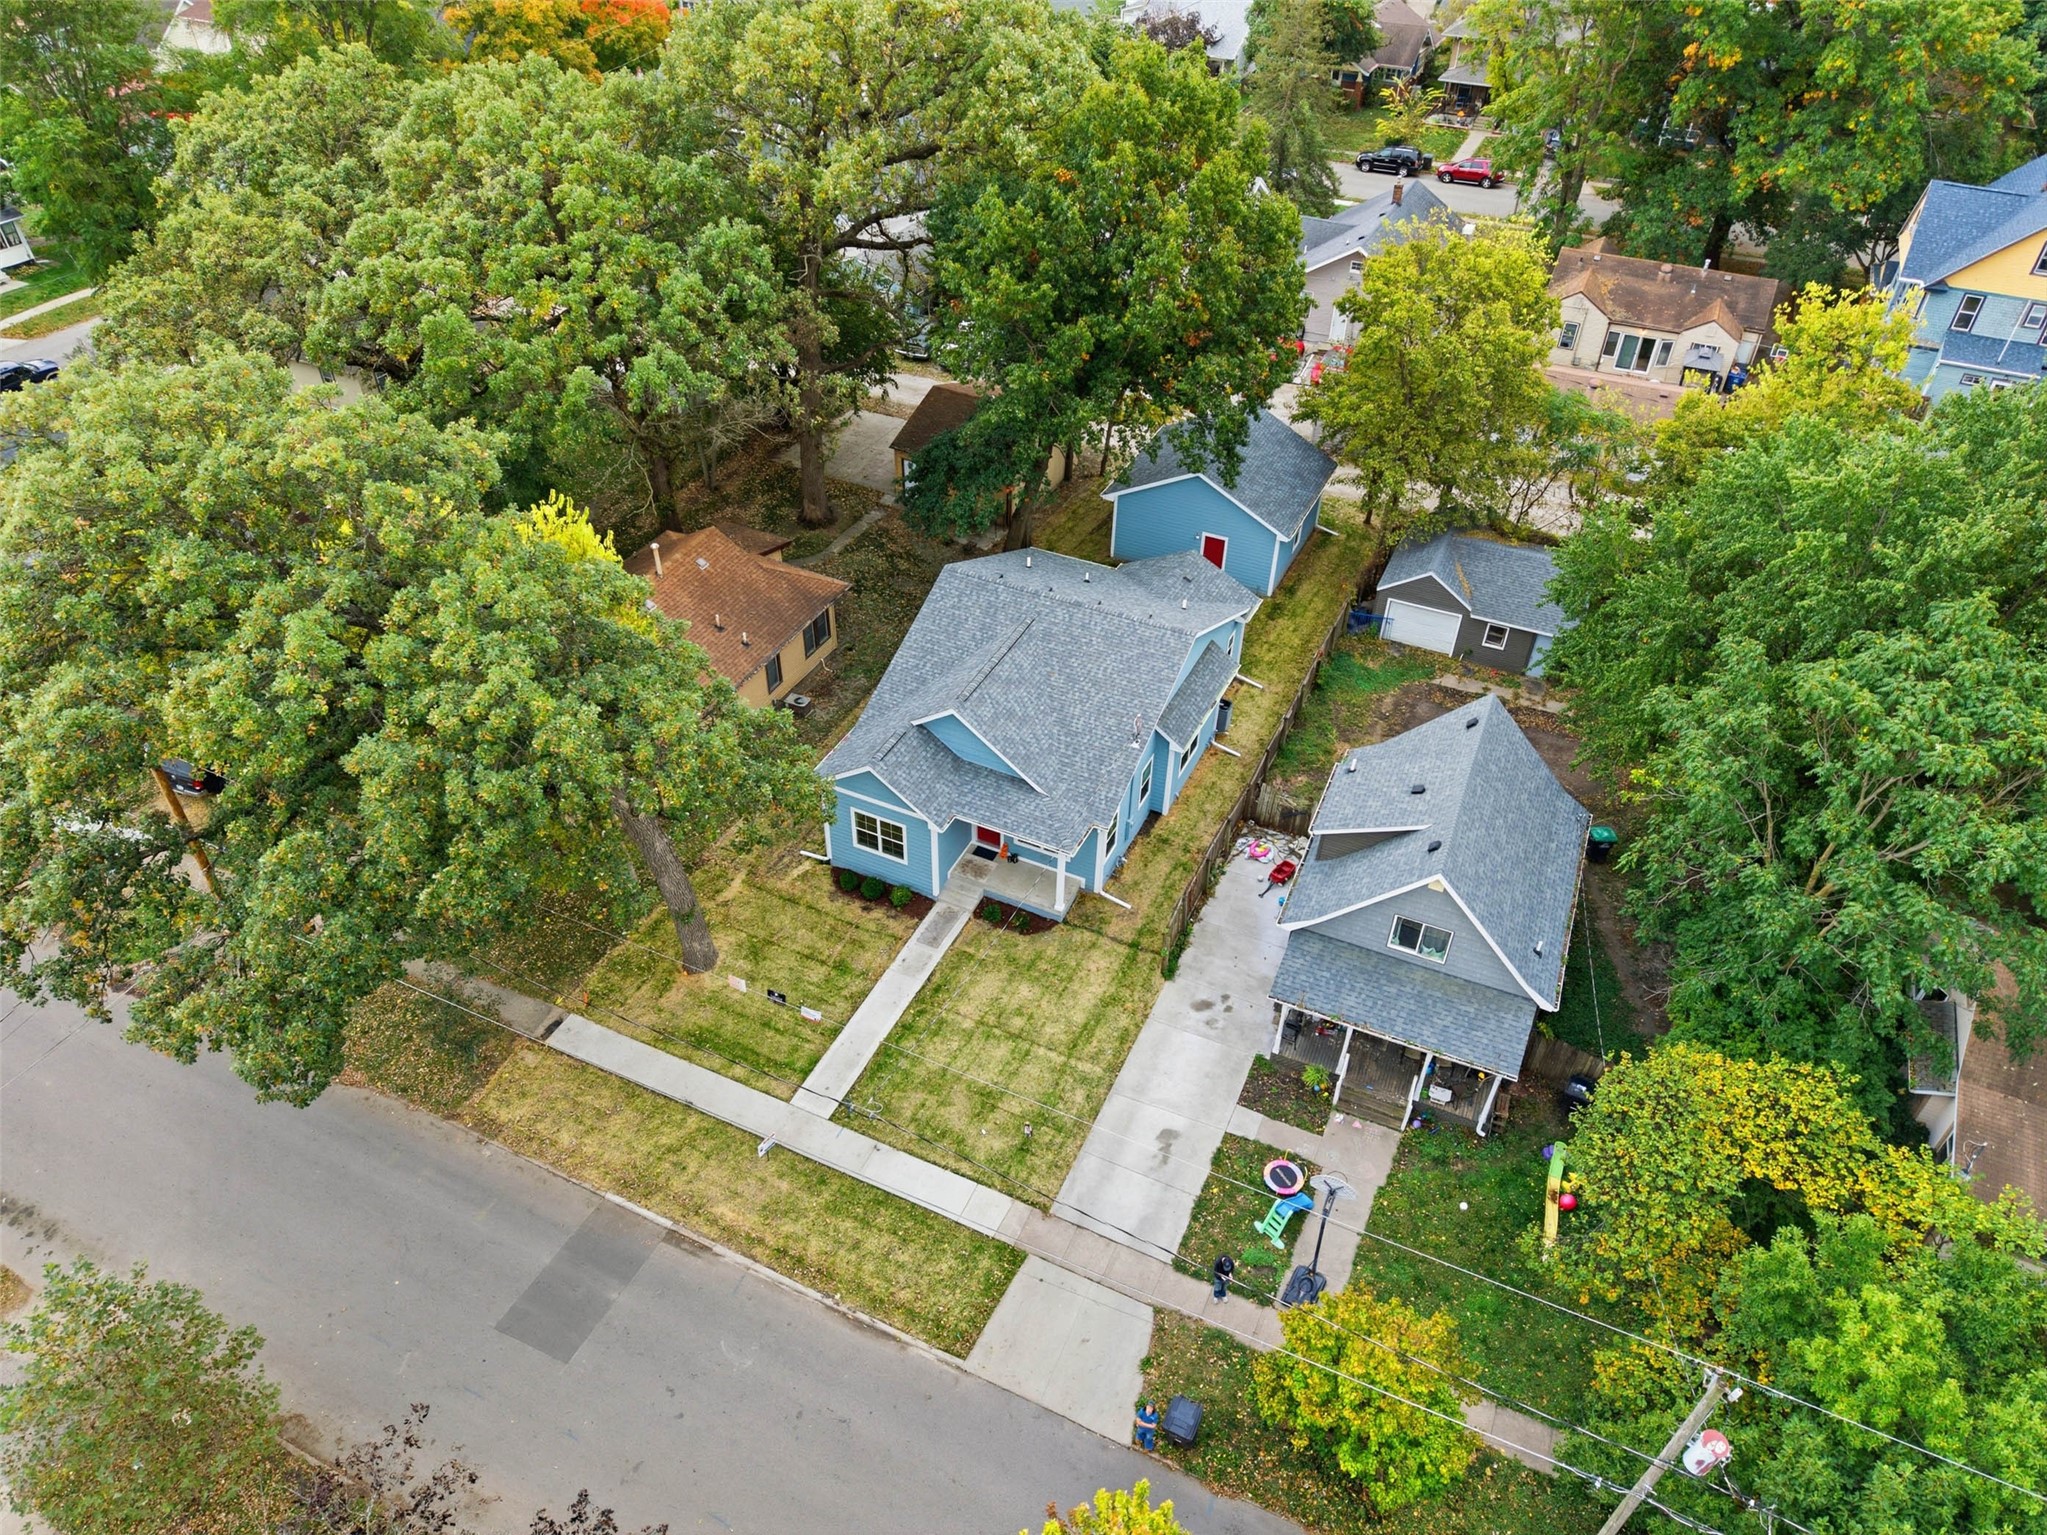
914 Douglas Avenue
914 Douglas Avenue
914 Douglas Avenue
914 Douglas Avenue
914 Douglas Avenue
914 Douglas Avenue
914 Douglas Avenue
914 Douglas Avenue
914 Douglas Avenue
914 Douglas Avenue
914 Douglas Avenue
914 Douglas Avenue
914 Douglas Avenue
914 Douglas Avenue
914 Douglas Avenue
914 Douglas Avenue
914 Douglas Avenue
914 Douglas Avenue
914 Douglas Avenue
914 Douglas Avenue
914 Douglas Avenue
914 Douglas Avenue
914 Douglas Avenue
914 Douglas Avenue
914 Douglas Avenue
914 Douglas Avenue
914 Douglas Avenue
914 Douglas Avenue
914 Douglas Avenue
914 Douglas Avenue
914 Douglas Avenue
914 Douglas Avenue
914 Douglas Avenue
VIEW PHOTOS
$312,000

914 Douglas Avenue

3 Beds 2 Baths 1,338 Sq.Ft. 6,550 Sq.Ft.

Description

5 year graduated tax abatement!
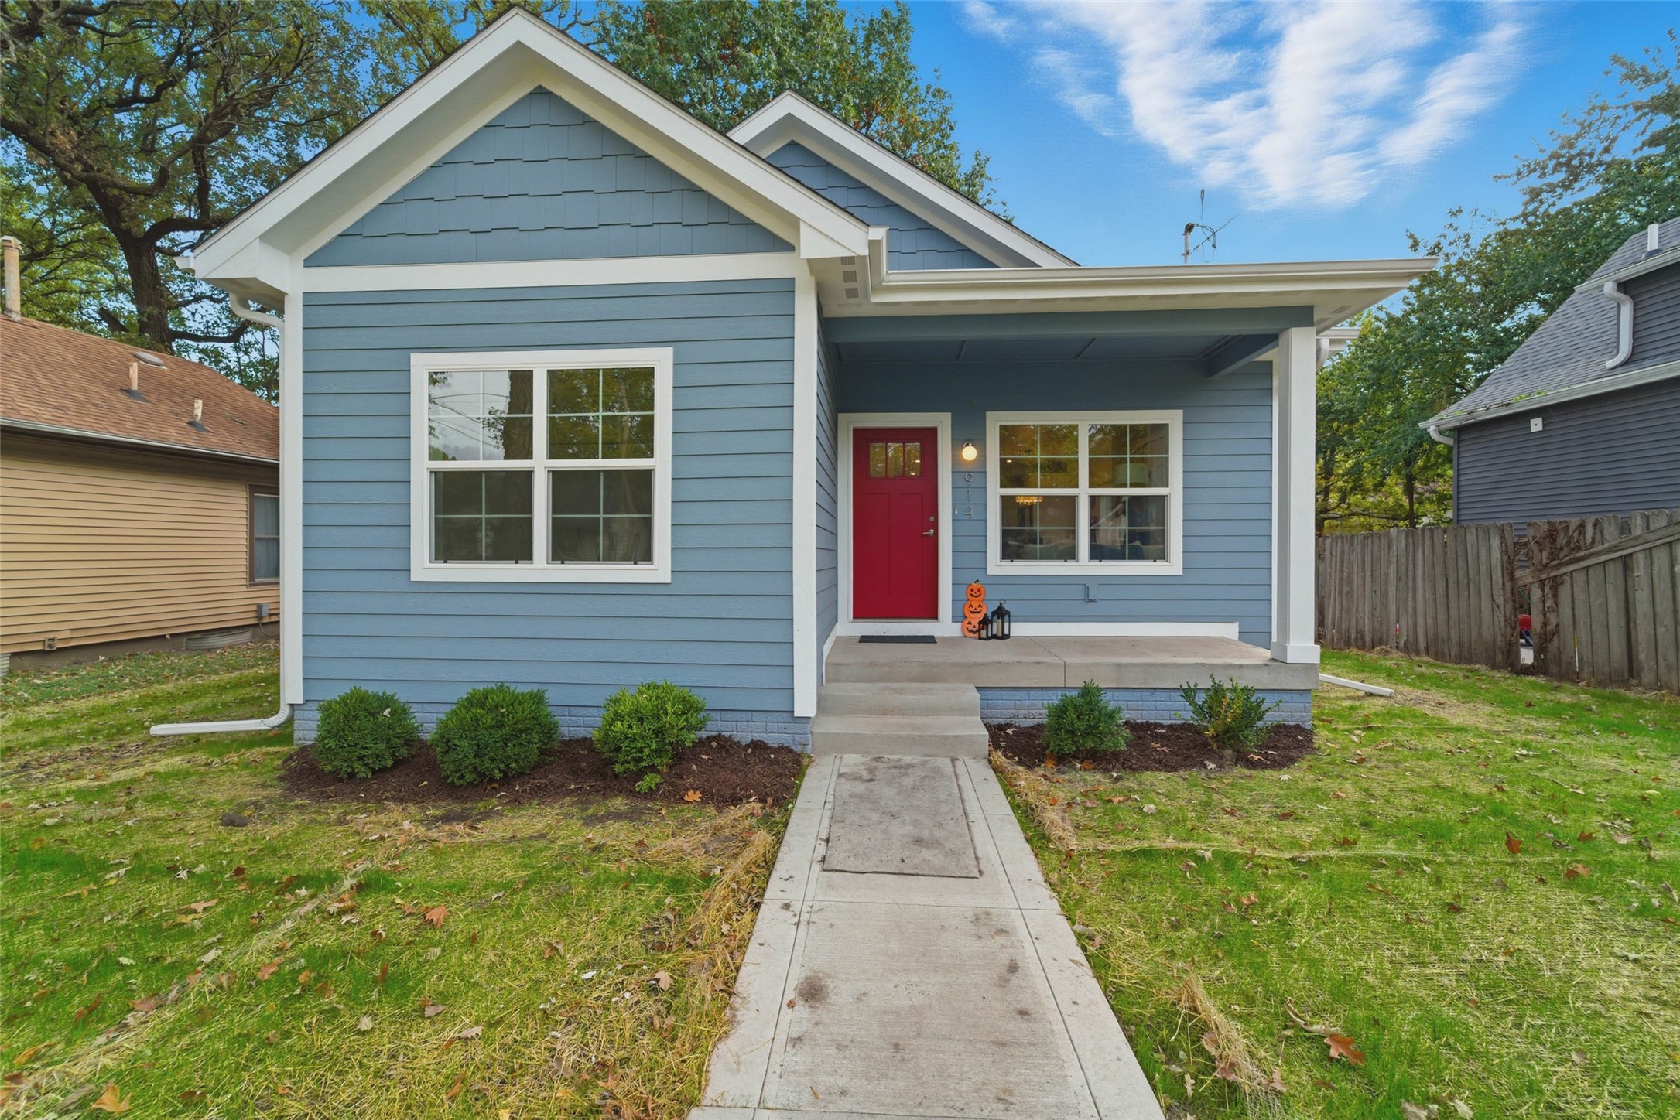
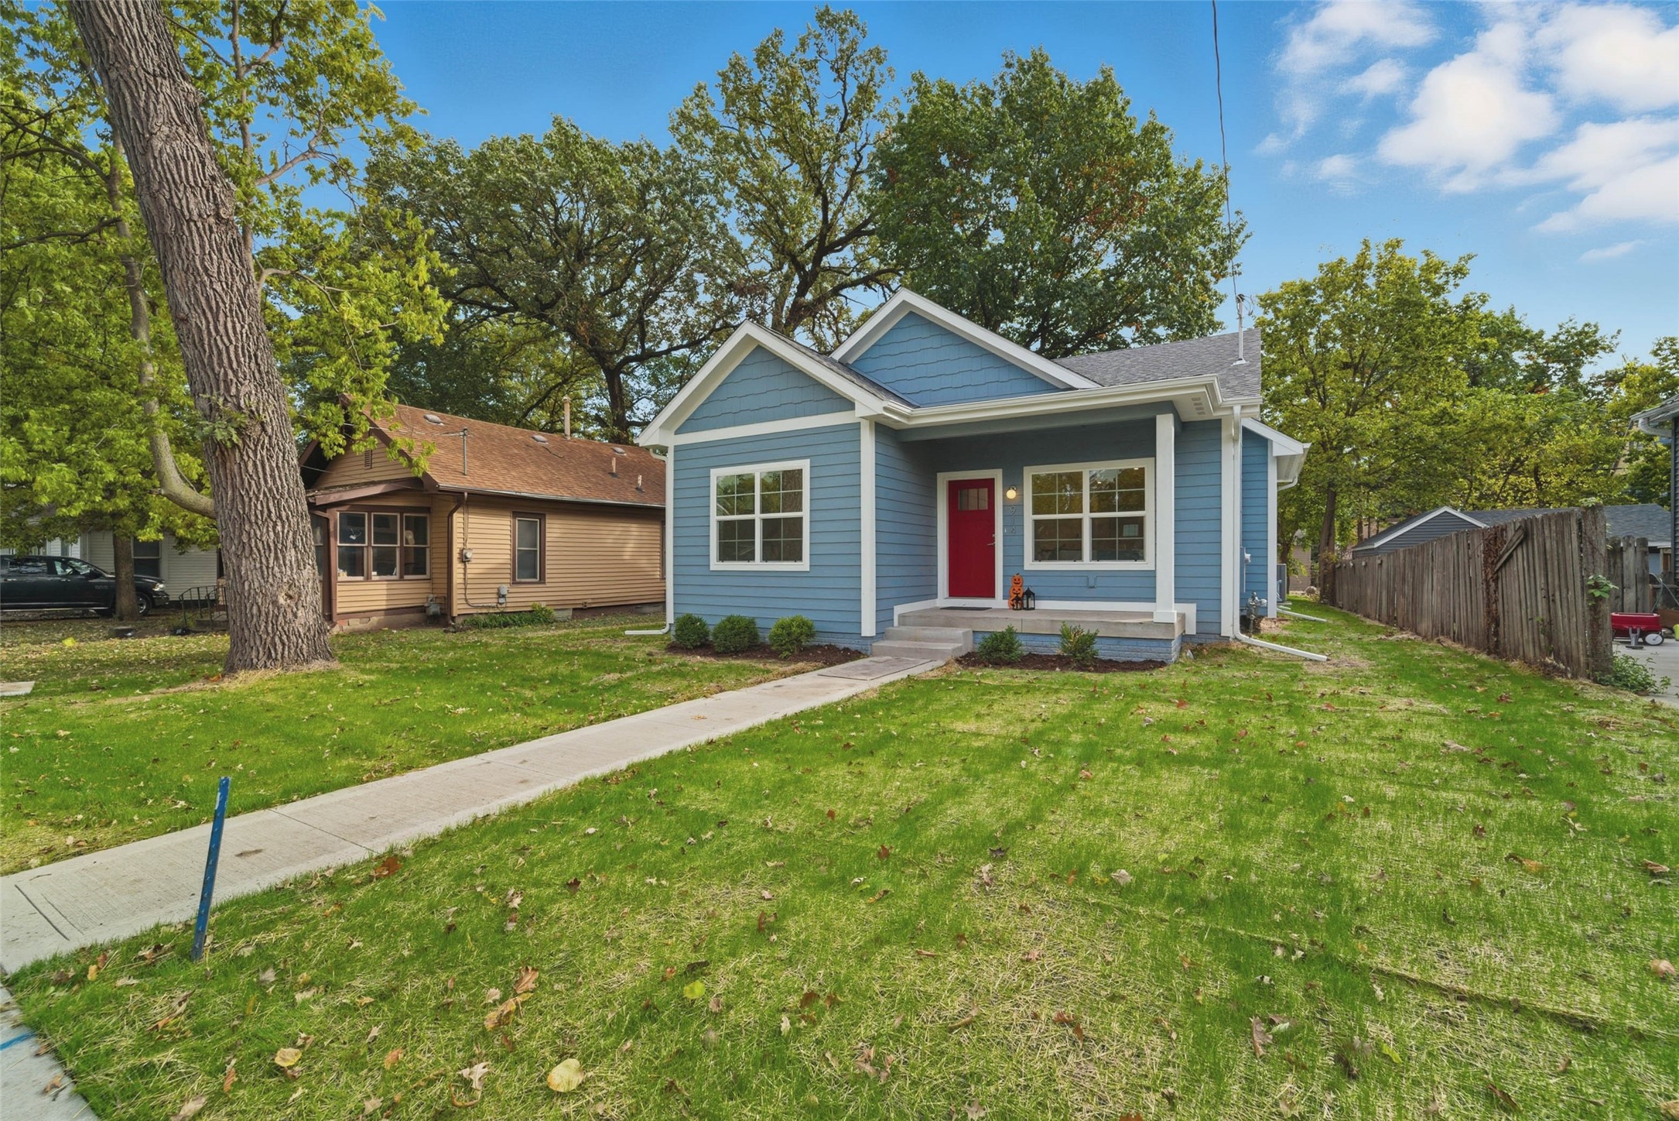
Looking for new construction without the cookie-cutter feel? This one's for you!
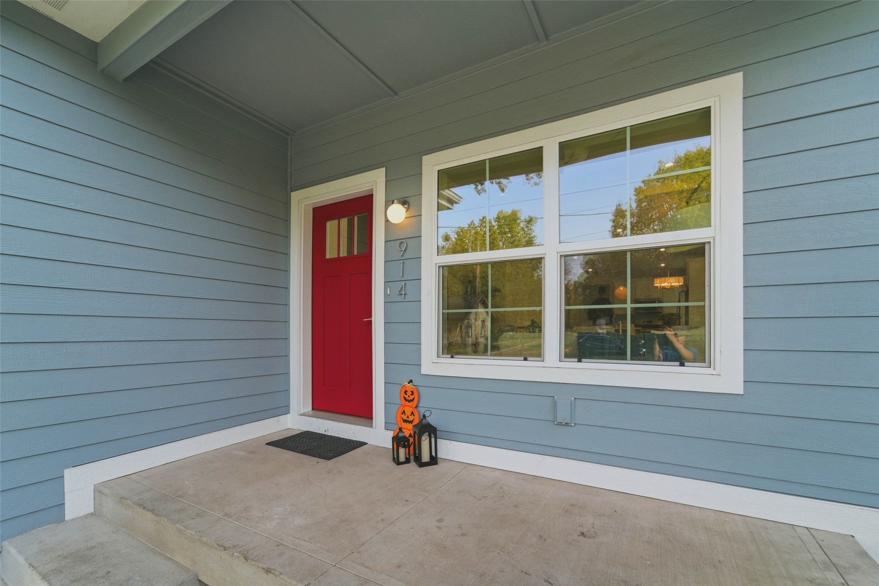
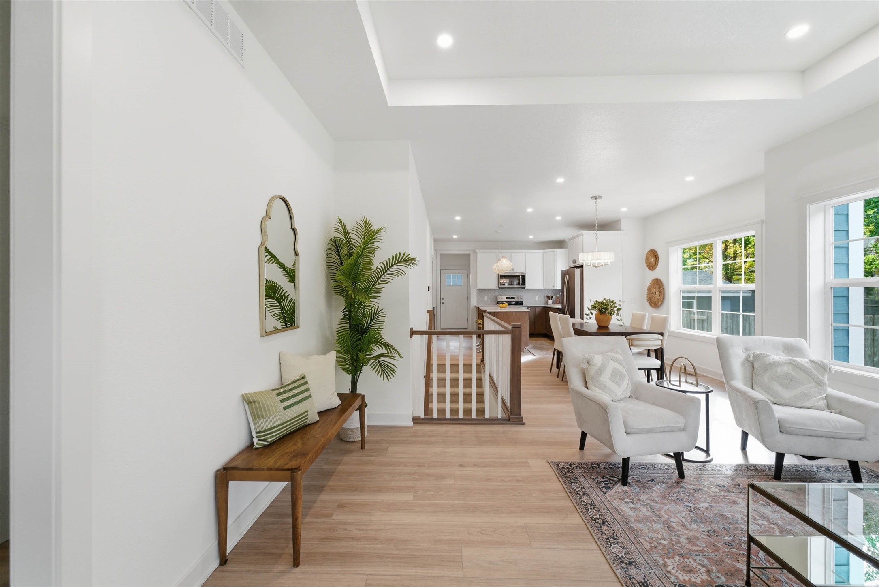
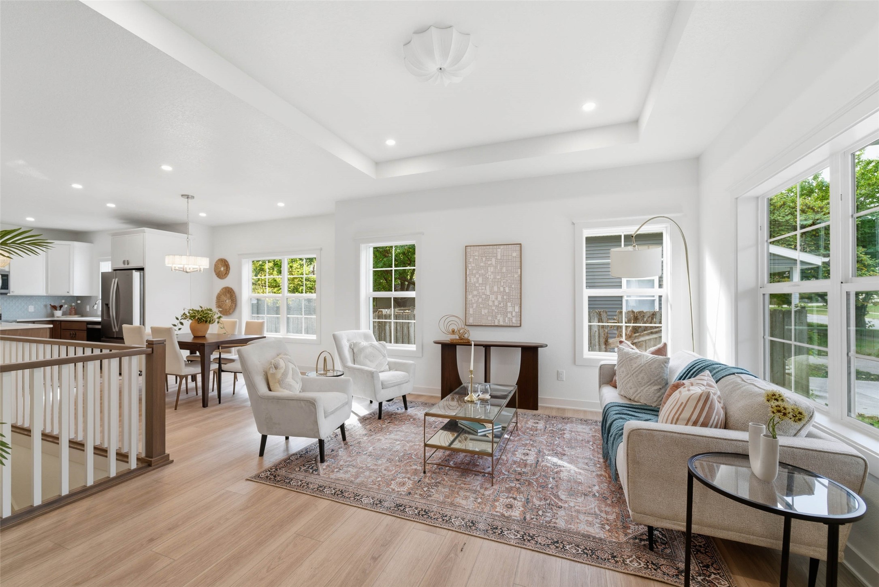
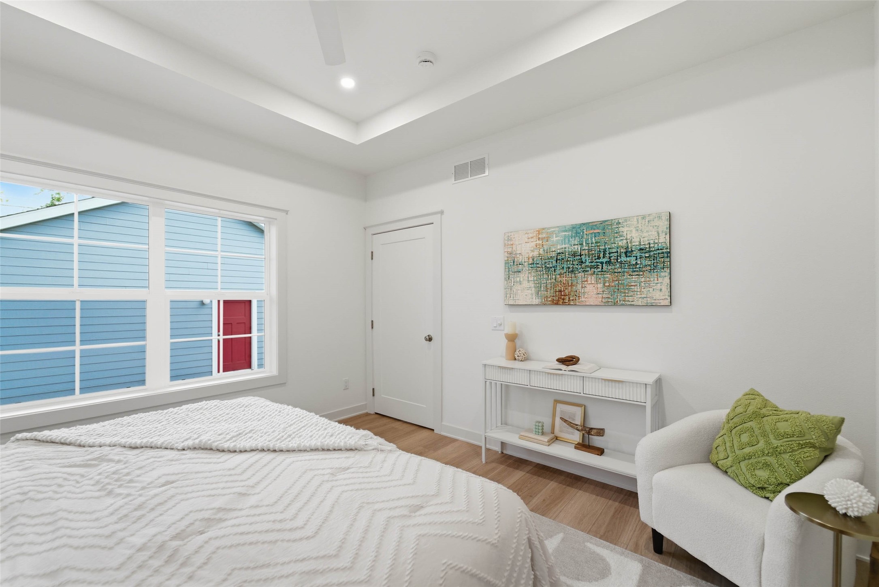
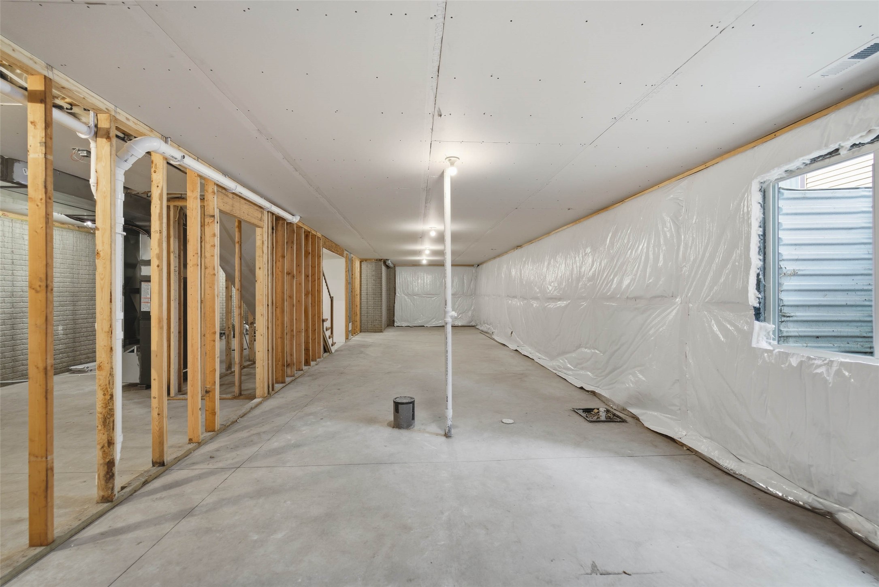
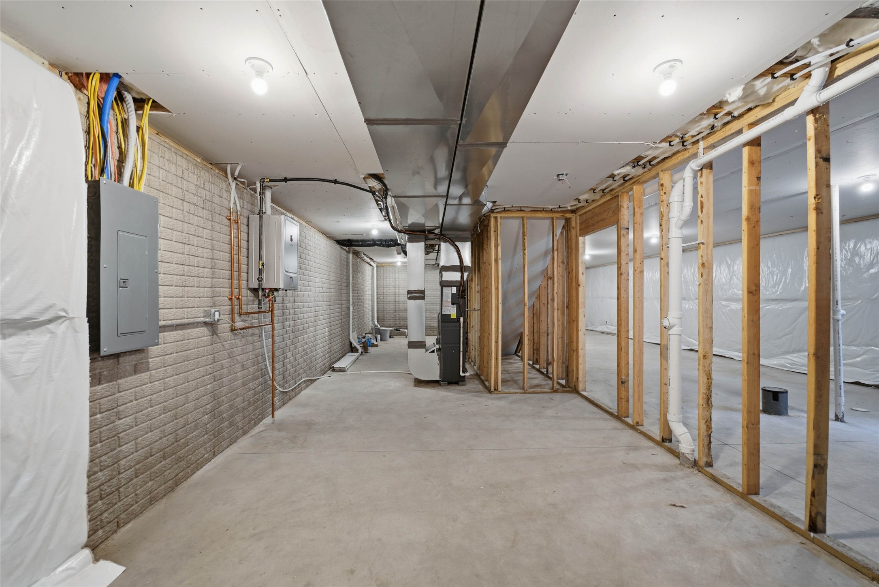
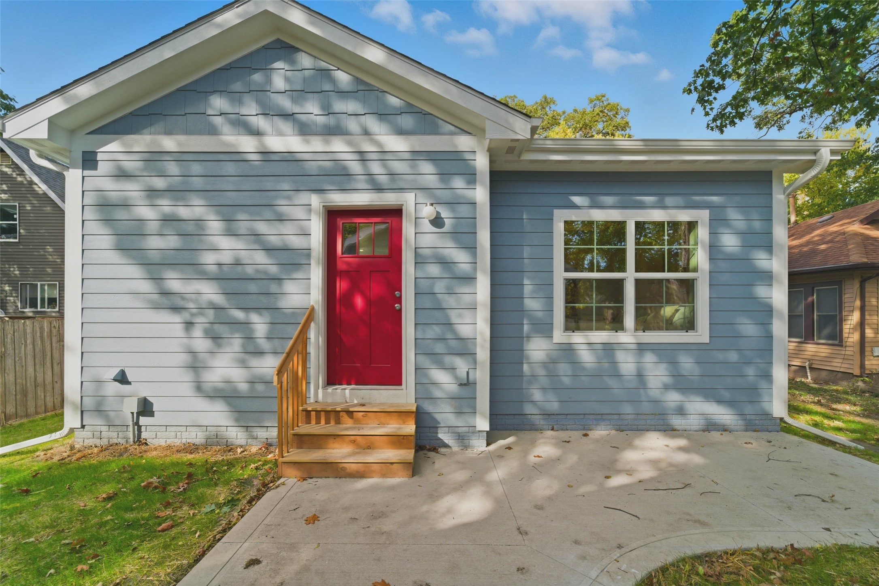
This unique ranch-style home offers nearly 1,400 sq ft on the main level with the potential for another 1,400 sq ft of finishable space below. Nestled in the heart of Des Moines, just steps away from the vibrant Highland Park shops, this home combines character, luxury, and convenience.
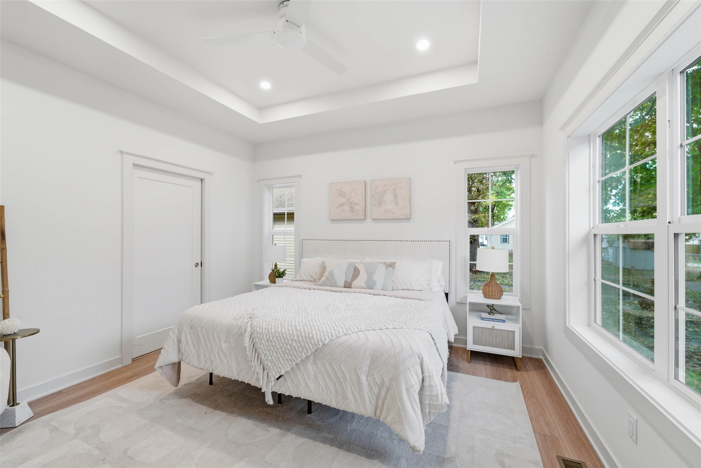
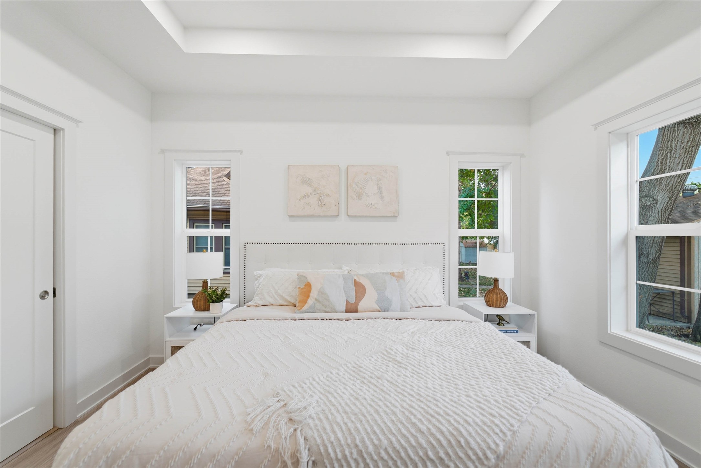
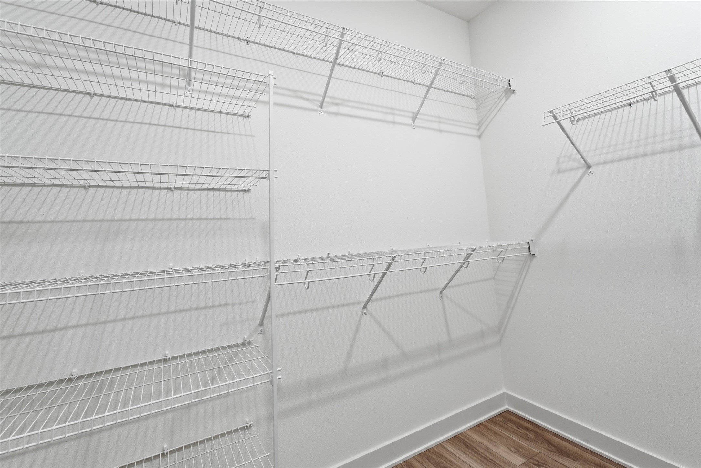
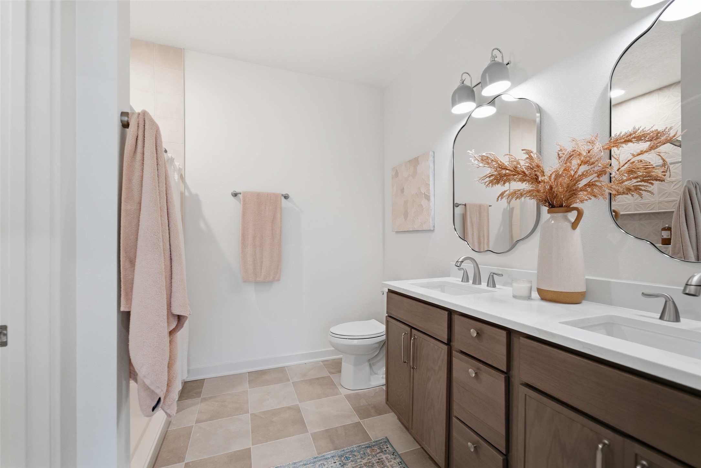
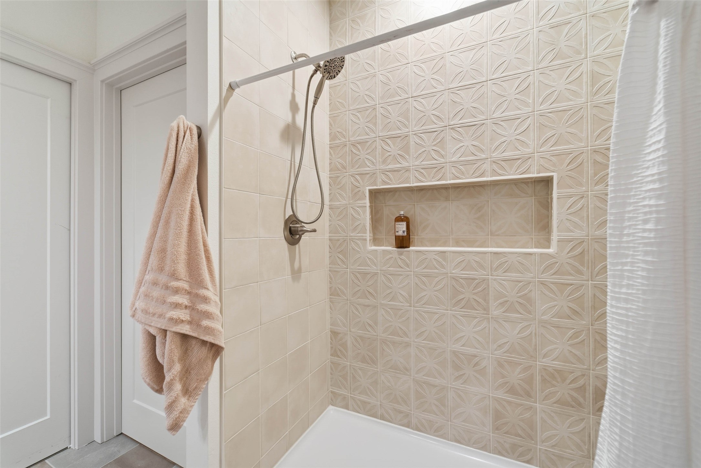
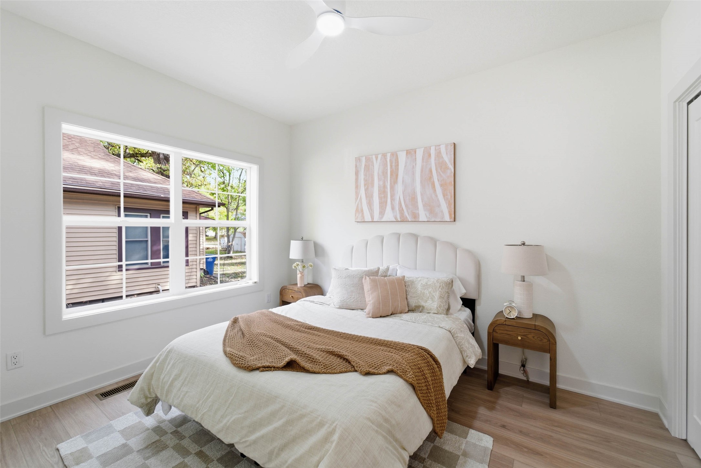
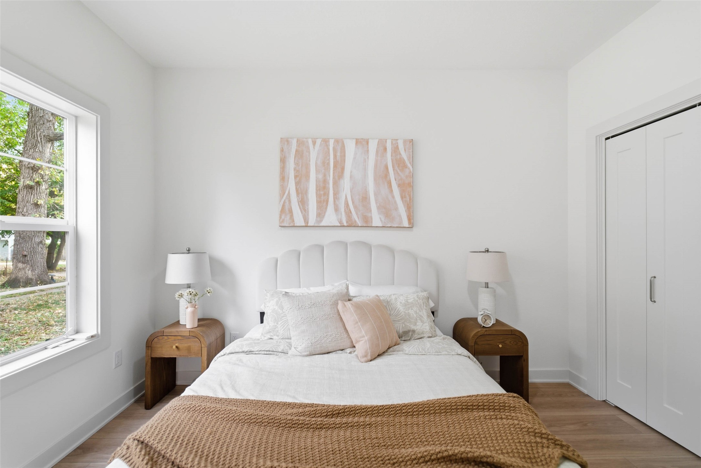
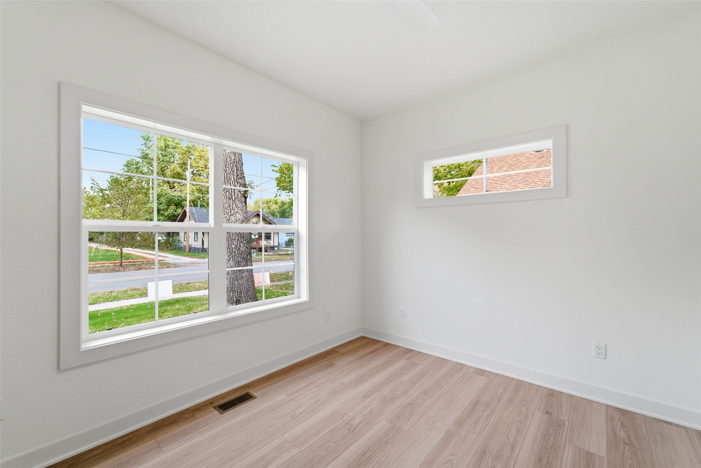
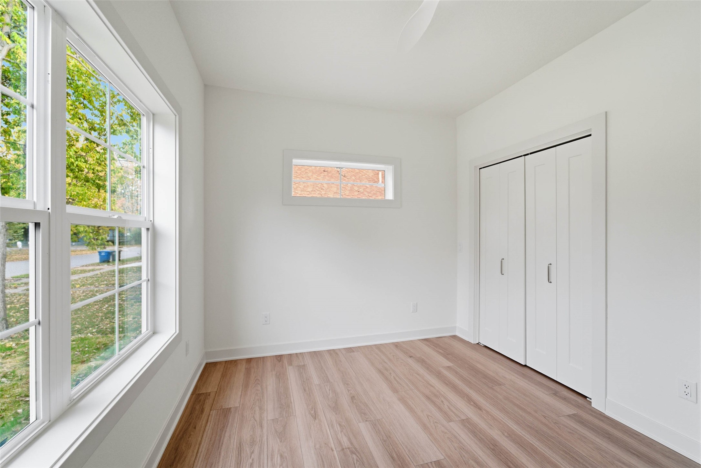
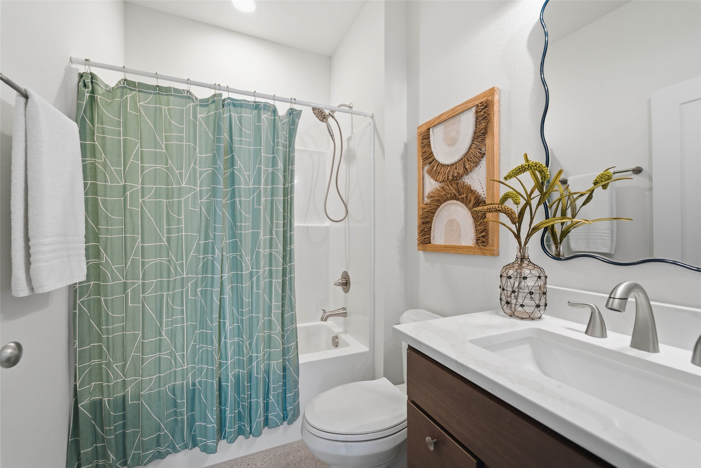
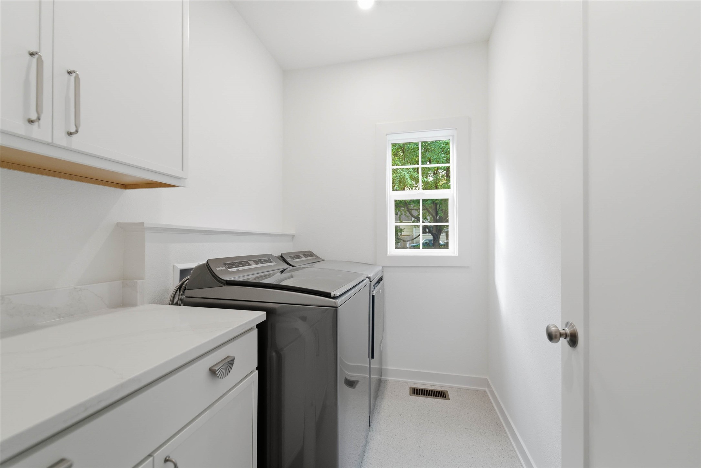
Inside, you'll find 3 bedrooms and 2 bathrooms, including a master suite with a spa-like bath and a spacious walk-in closet. The main-floor laundry room provides plenty of storage and functionality.
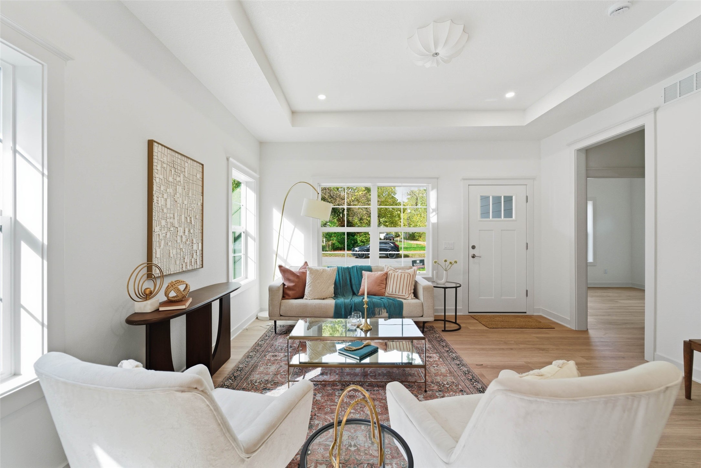
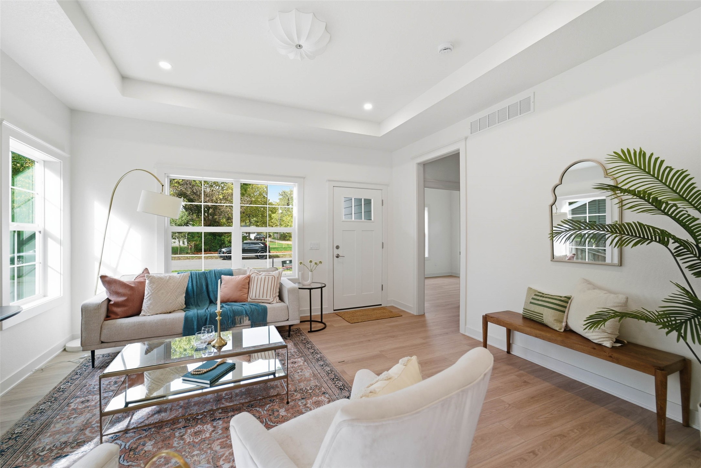
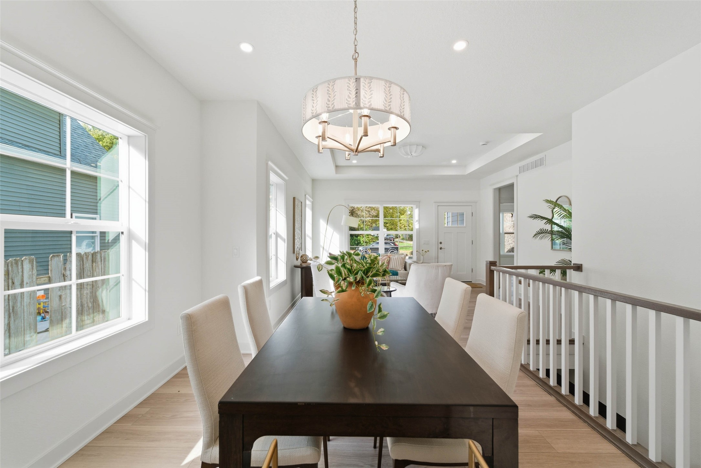
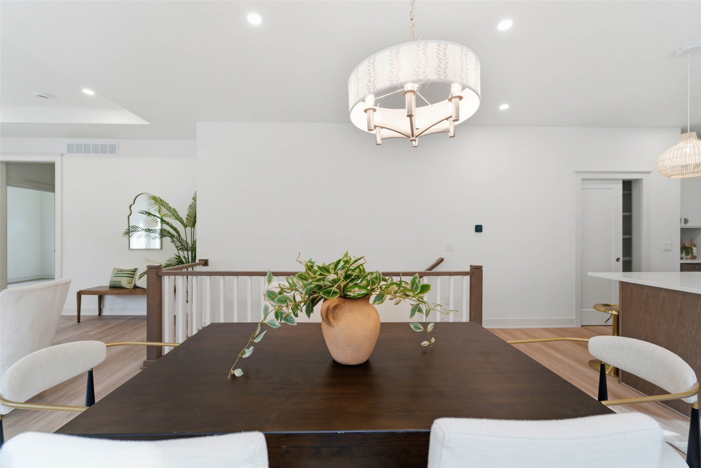
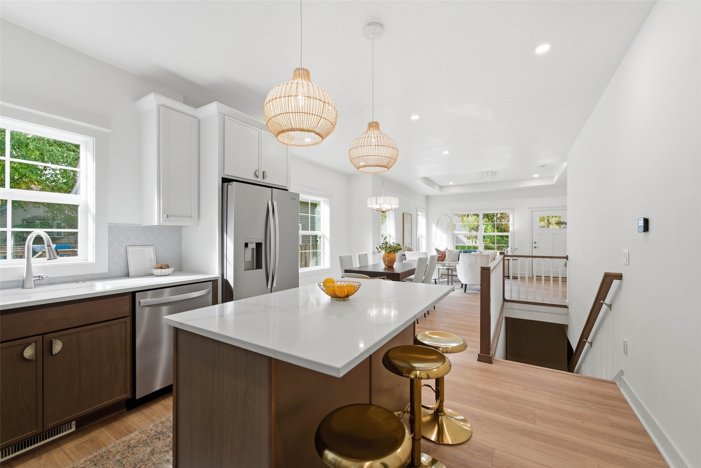
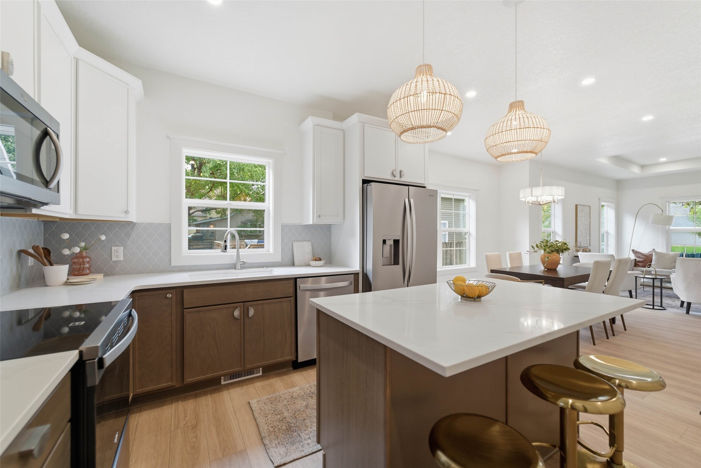
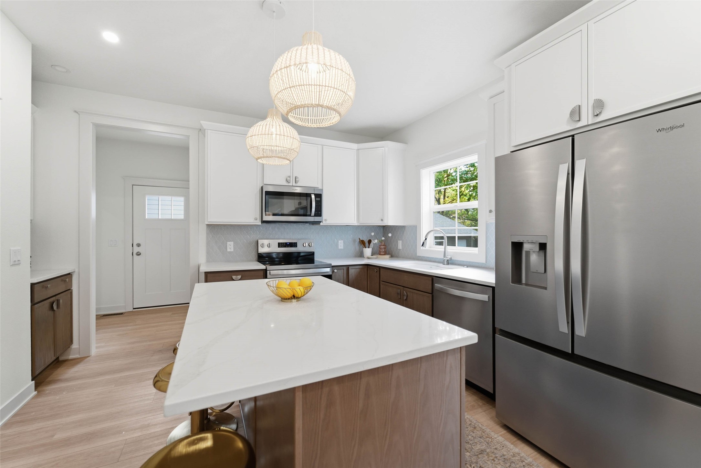
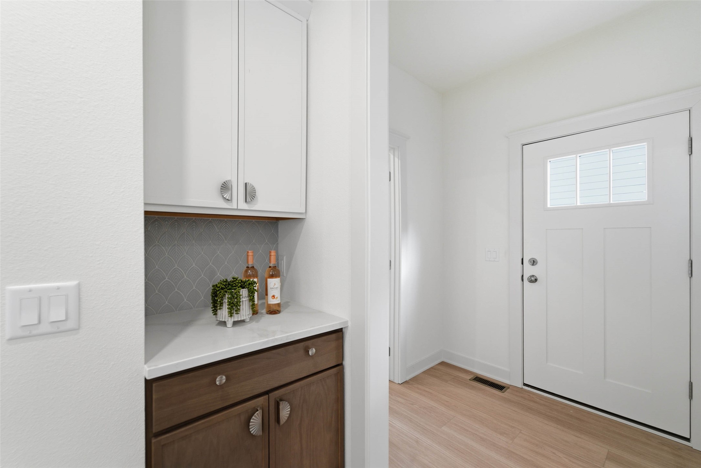
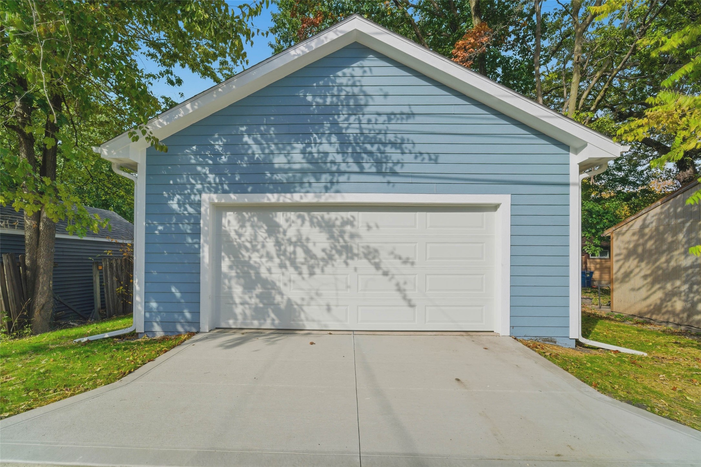
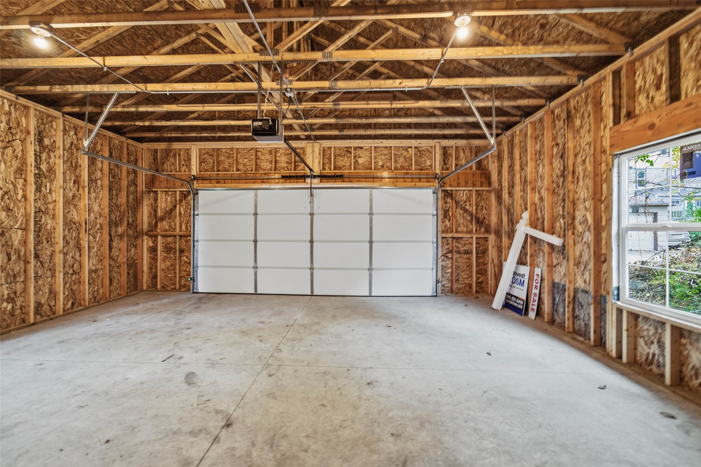
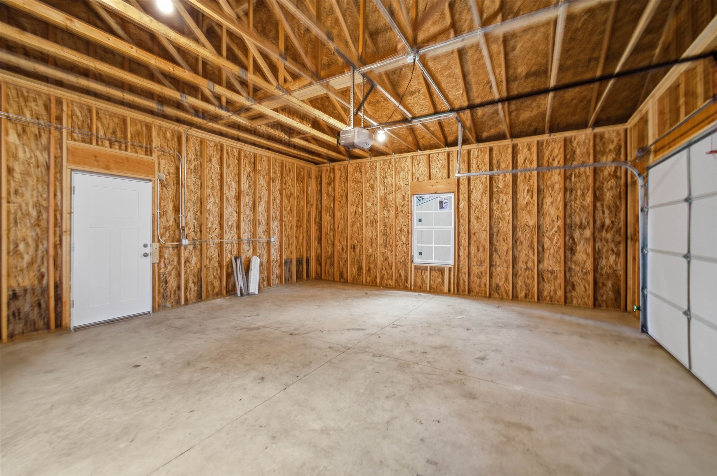
Every detail shines?from soft-close cabinetry and quartz countertops to tray ceilings, LVP flooring, and designer lighting. Outside, enjoy a two-car detached garage and a charming lot ready for your personal touch.
This one-of-a-kind home won't last long! Schedule your showing today!

Share Property

Location

914 Douglas Avenue, Des Moines, IA 50313

Status

Sold

Date Sold

February 13, 2026
Tasha Garlick

Tasha Garlick

TITLE

REALTOR

LICENSE

S63822000

PHONE

515-360-8068

Property Amenities

Interior
Laundry room Main Level
Appliances Dryer, Dishwasher, Microwave, Refrigerator, Stove, Washer
Total Bedrooms: 3
Three-Quarter Bathrooms: 1
Full Bathrooms: 1
Other Interior Features Dining Area, Eat-in Kitchen
Area & Lot
Total area 1,338 Sq.Ft.
Lot Area 6,550 Sq.Ft.
Living area 1,338 Sq.Ft.
MLS® ID 728820
Year Built 2025
School District Des Moines Independent
Architecture Styles Ranch
Type Residential
Status Sold
Exterior
Stories 1
Air conditioning Central Air
Heat type Forced Air, Gas, Natural Gas
Water Source Public
Garage Space 2.0
Security Features Smoke Detector(s)
Sewer Public Sewer
Other Exterior Features Patio
Parking Detached, Garage, Two Car Garage
Lot Features Rectangular Lot
Roof Asphalt, Shingle
Finance
Sales Price $312,000

Des Moines

Work with Kristin

For the best service and results when it comes to all of your real estate needs, reach out anytime.