8836 Oxley Place
8836 Oxley Place
8836 Oxley Place
8836 Oxley Place
8836 Oxley Place
8836 Oxley Place
8836 Oxley Place
8836 Oxley Place
8836 Oxley Place
8836 Oxley Place
8836 Oxley Place
8836 Oxley Place
8836 Oxley Place
8836 Oxley Place
8836 Oxley Place
8836 Oxley Place
8836 Oxley Place
8836 Oxley Place
8836 Oxley Place
8836 Oxley Place
8836 Oxley Place
8836 Oxley Place
8836 Oxley Place
8836 Oxley Place
8836 Oxley Place
8836 Oxley Place
8836 Oxley Place
8836 Oxley Place
8836 Oxley Place
VIEW PHOTOS
Courtesy of RE/MAX Revolution
$270,000

8836 Oxley Place

2 Beds 3 Baths 1,517 Sq.Ft. 1,820 Sq.Ft.

Description

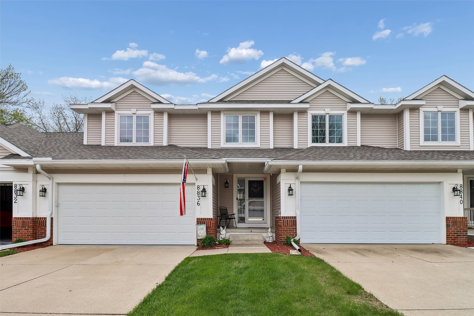
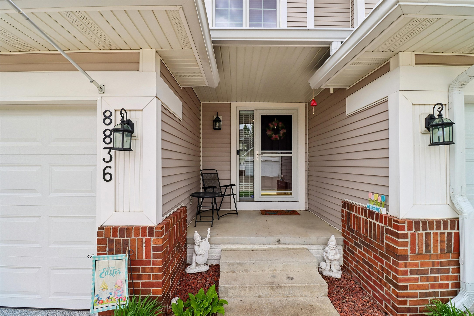
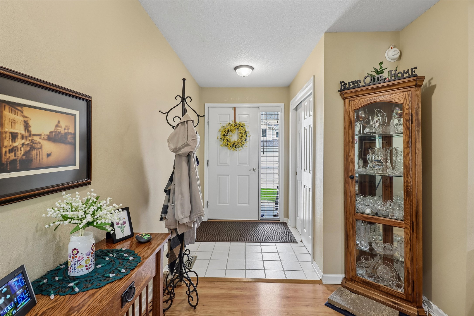
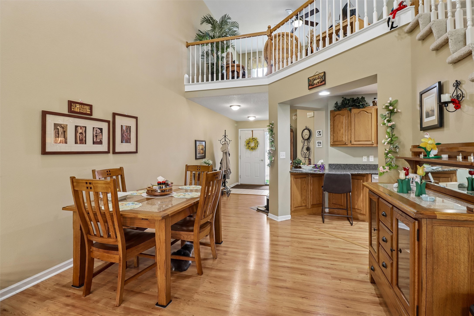
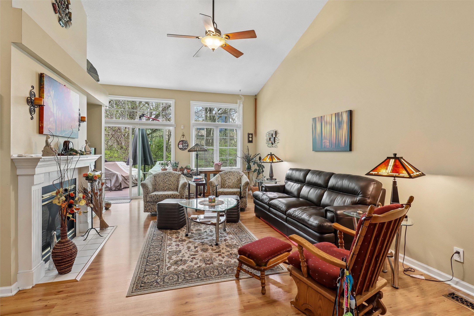
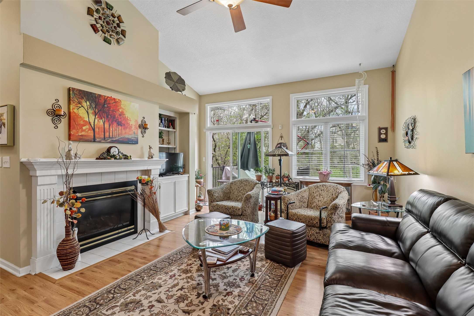
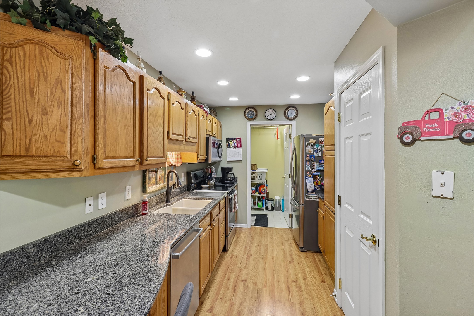
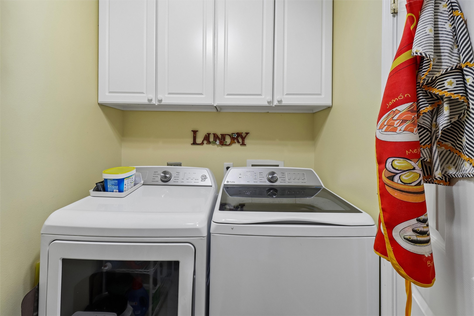
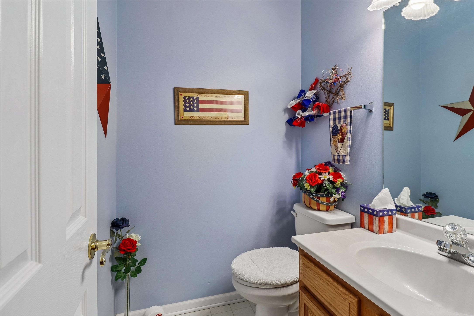
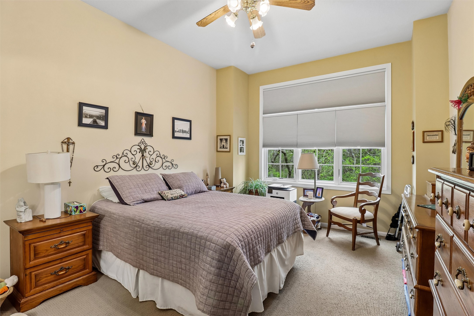
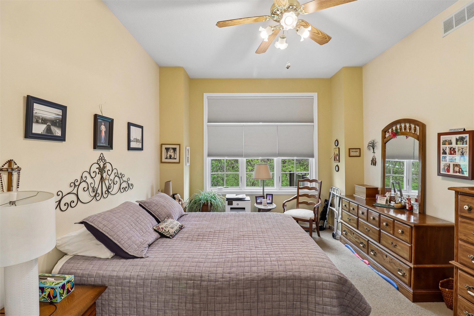
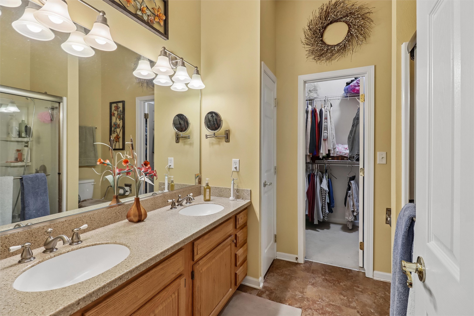
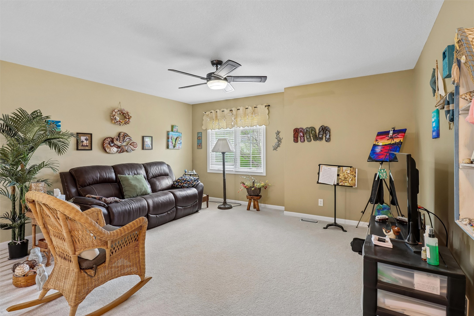
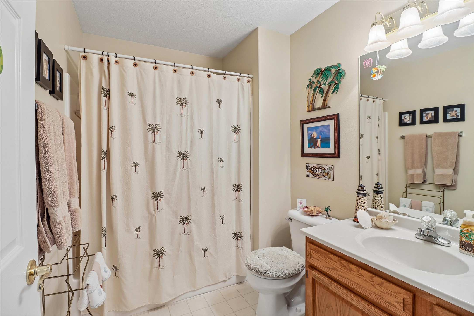
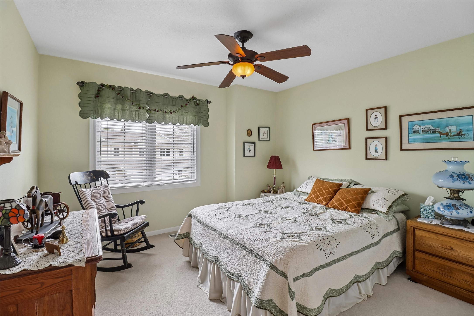
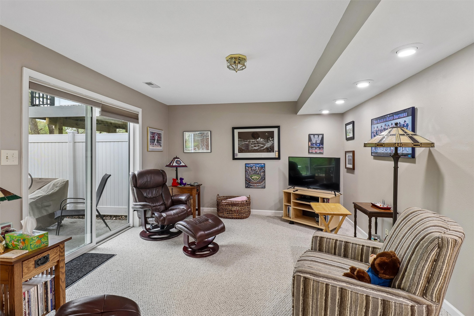
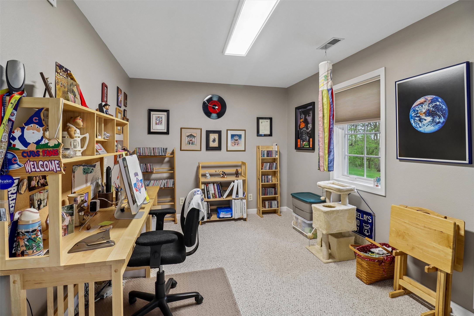
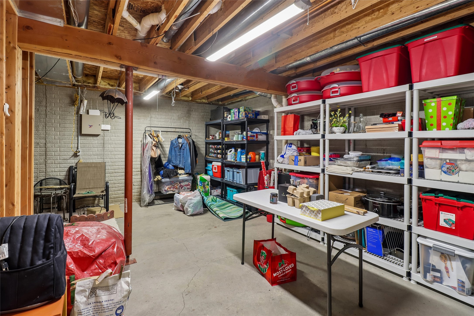
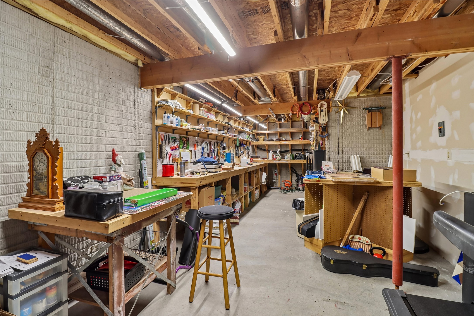
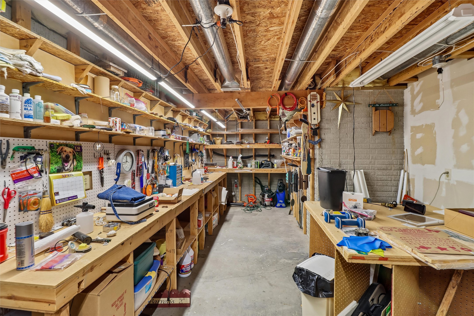
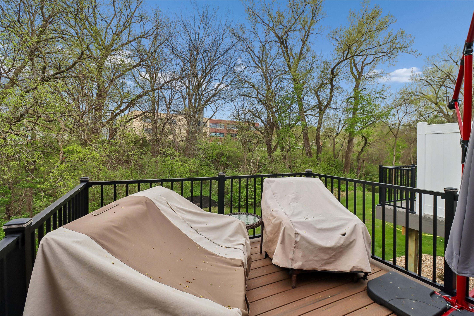
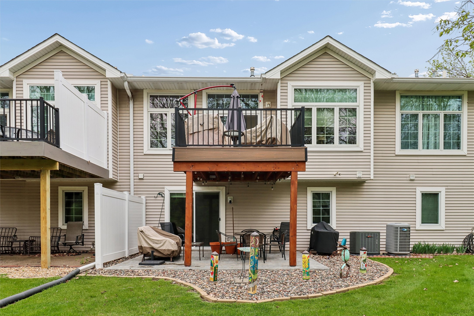
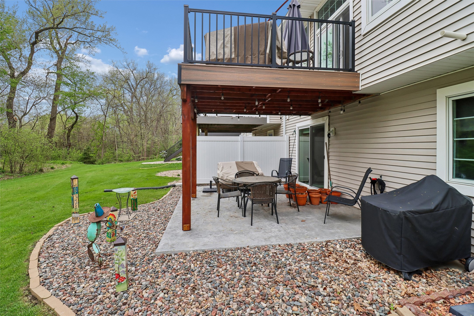
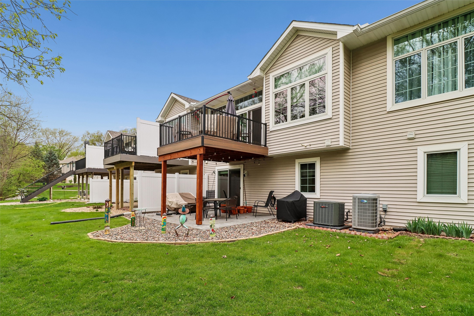
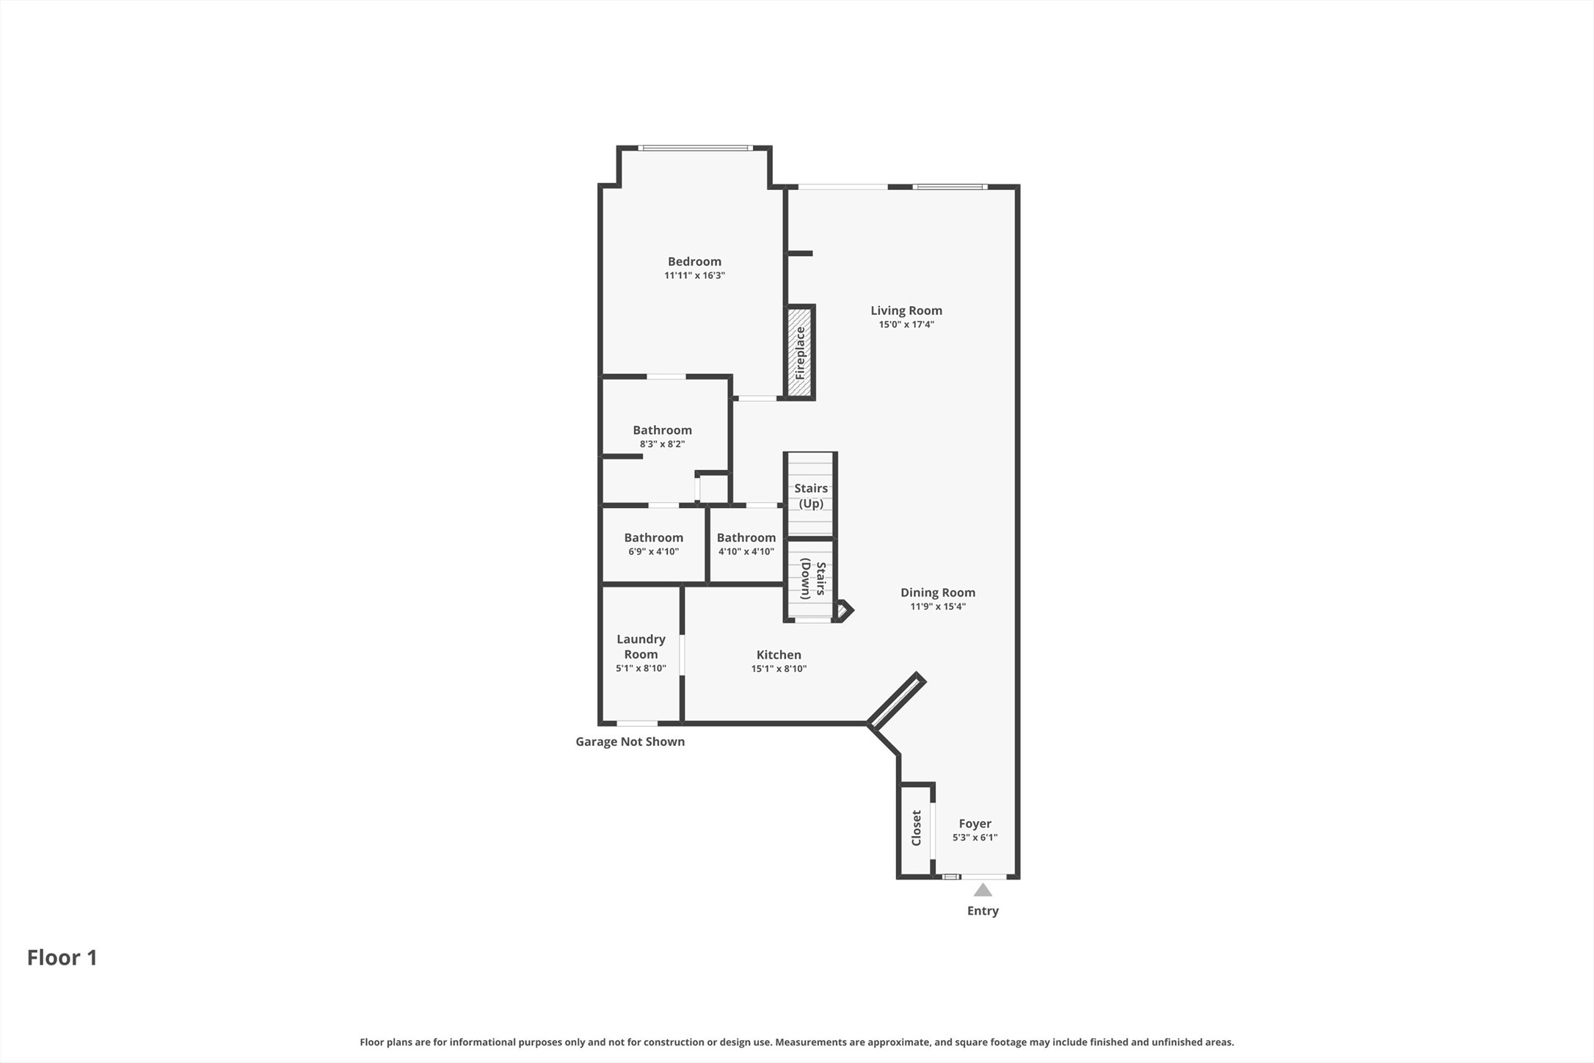
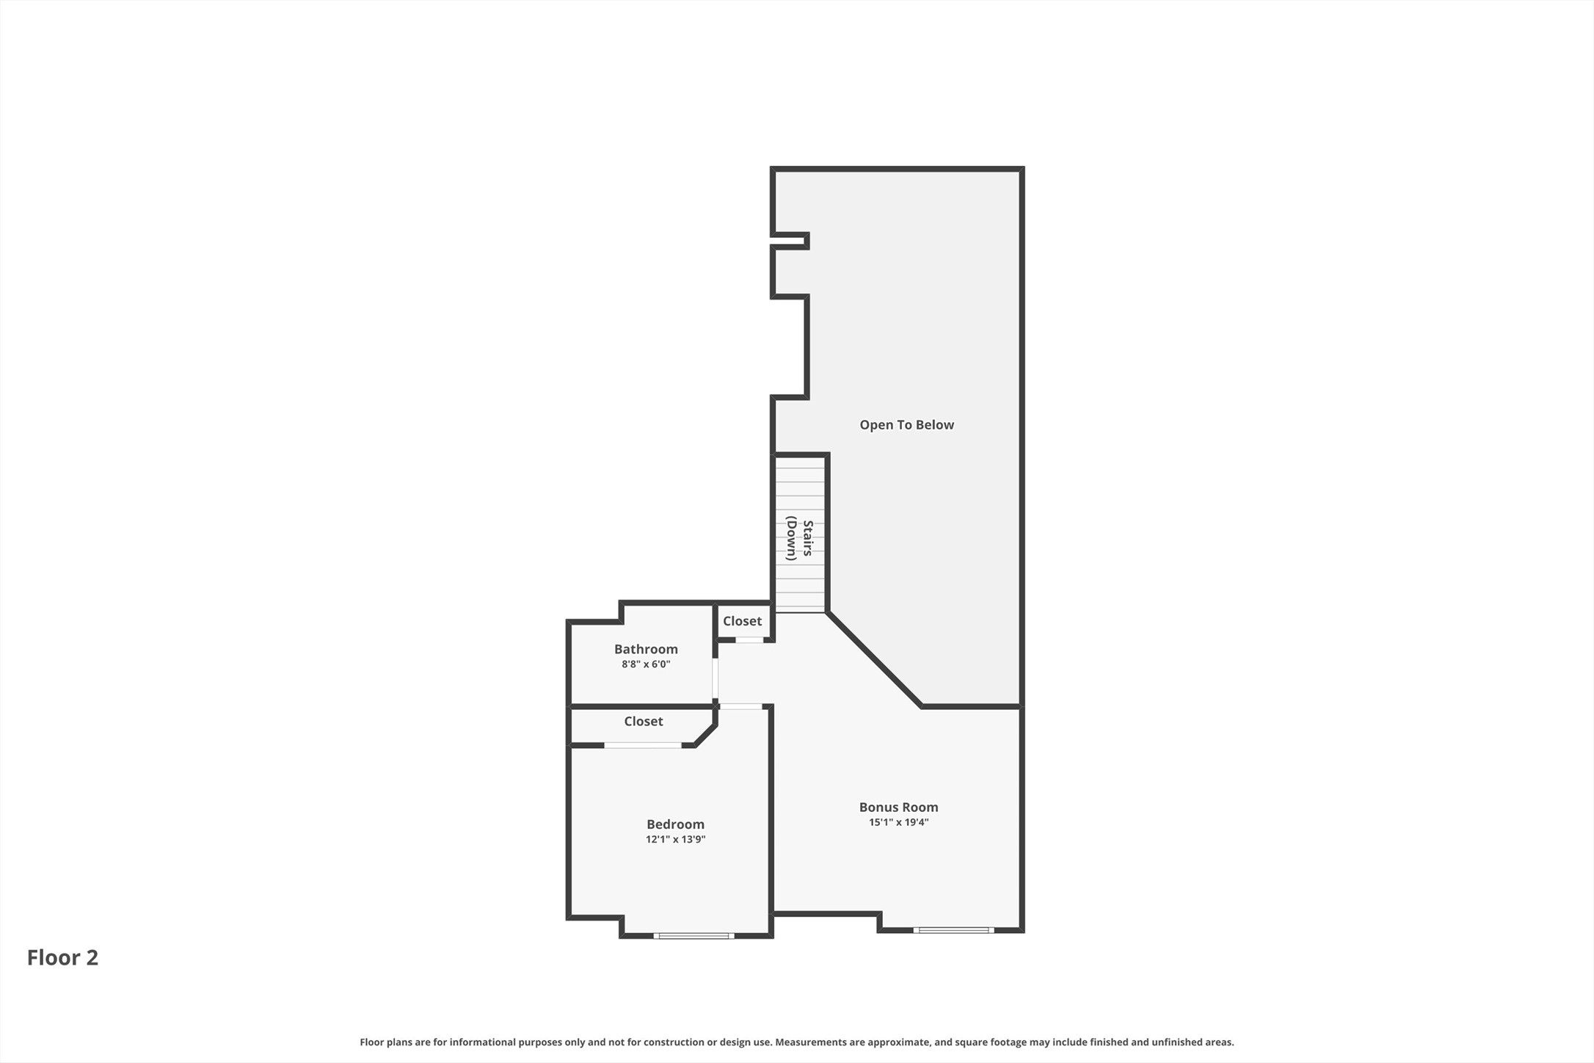
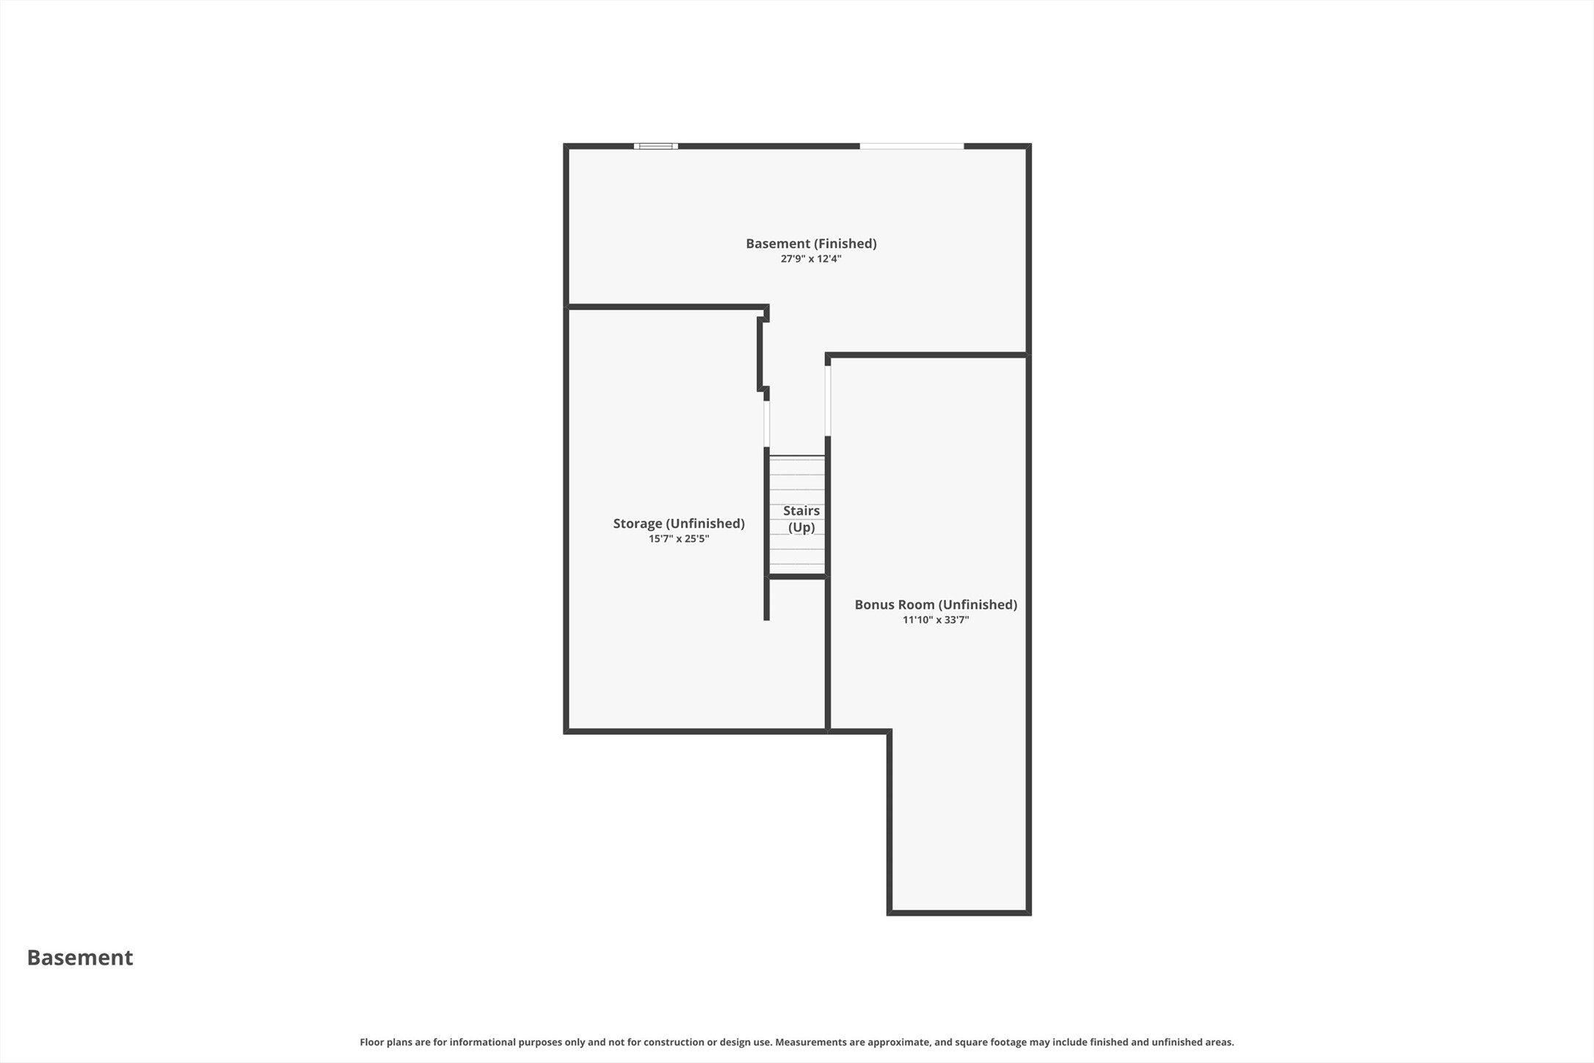
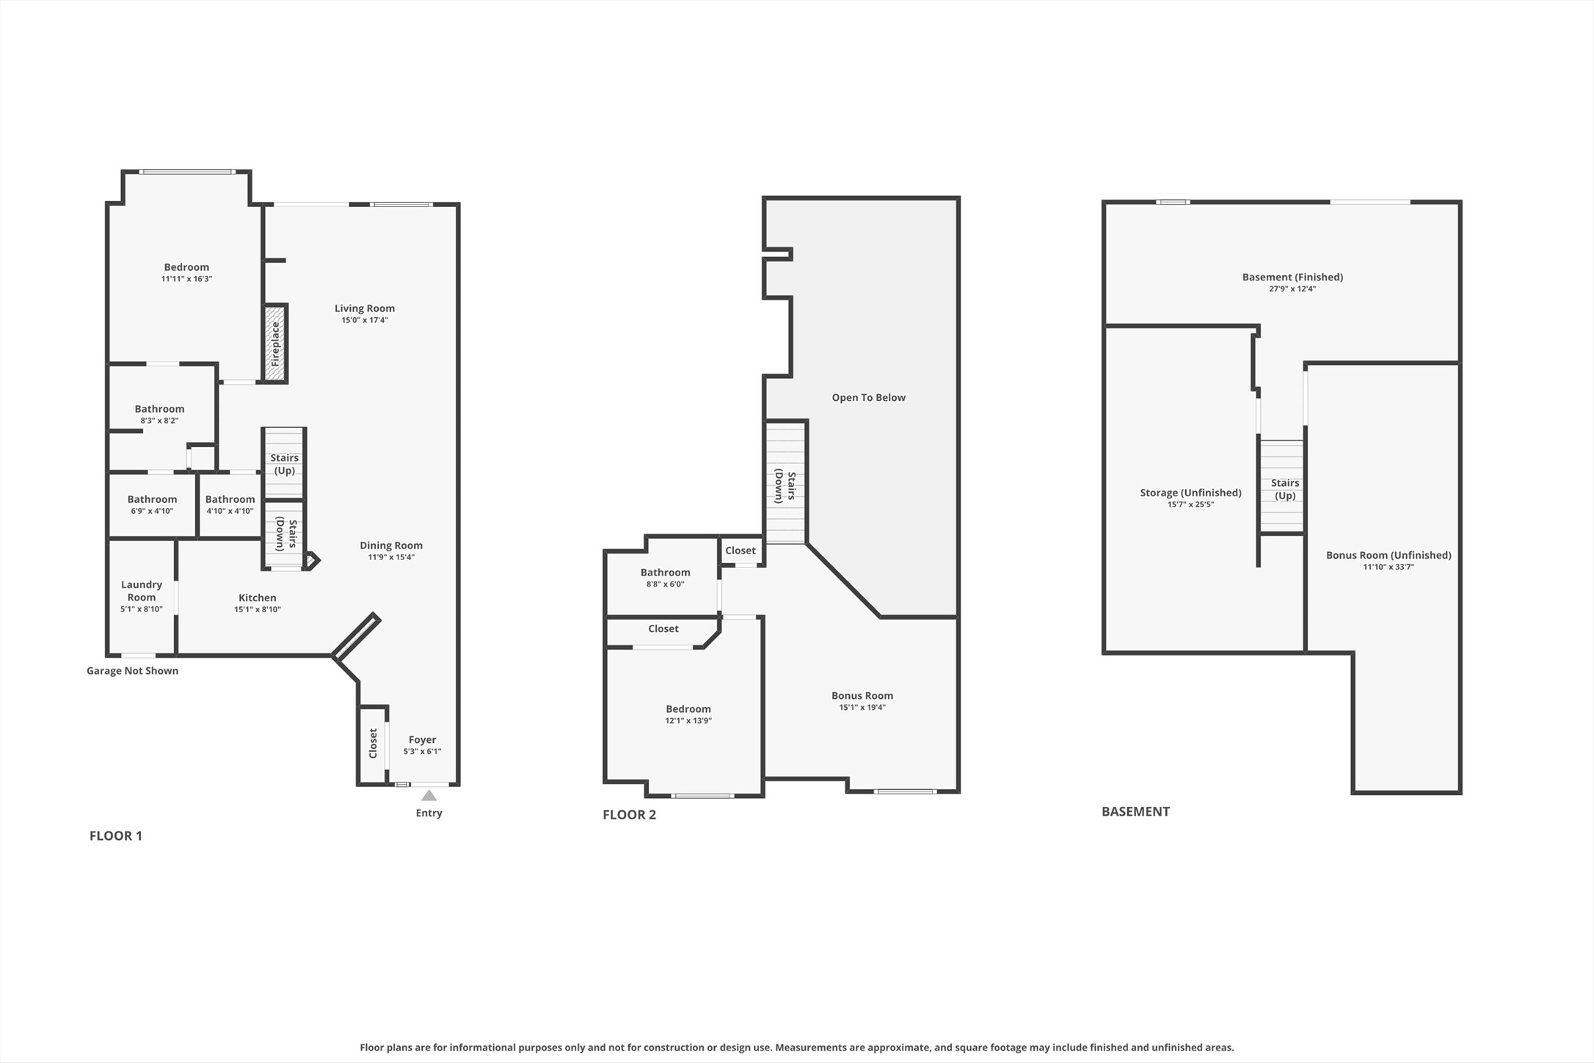
1.5 story townhome backing to mature trees with a WALKOUT basement. Offering over 1,500 square feet plus an additional 300 square feet of finished space in the lower level. The main level features a vaulted ceilings in the living room and dining area space, kitchen with all appliances included, half bath for guest or visitors access, and a primary bedroom with walk-in closet and attached bathroom. Slider leads to a deck with composite decking overlooking the tree backdrop. Upstairs includes a bedroom, full bathroom, and a large open landing space overlooking the main level. The walkout basement adds additional finished living space, and space for more finish to be done to make the home your own! Recent updates include roof (2025), furnace (2021) with added humidifier (2026), windows (2022), GE washer and dryer (2023), and epoxy garage floor (2025). See seller's disclosure for list of all known dates of appliances, HVAC, and other updates.

Share Property

Location

8836 Oxley Place, Johnston, IA 50131

Status

Sold

Date Sold

July 1, 2026
Kristin Coffelt

Kristin Coffelt

TITLE

Broker | Owner

LICENSE

B56943000

Property Amenities

Interior
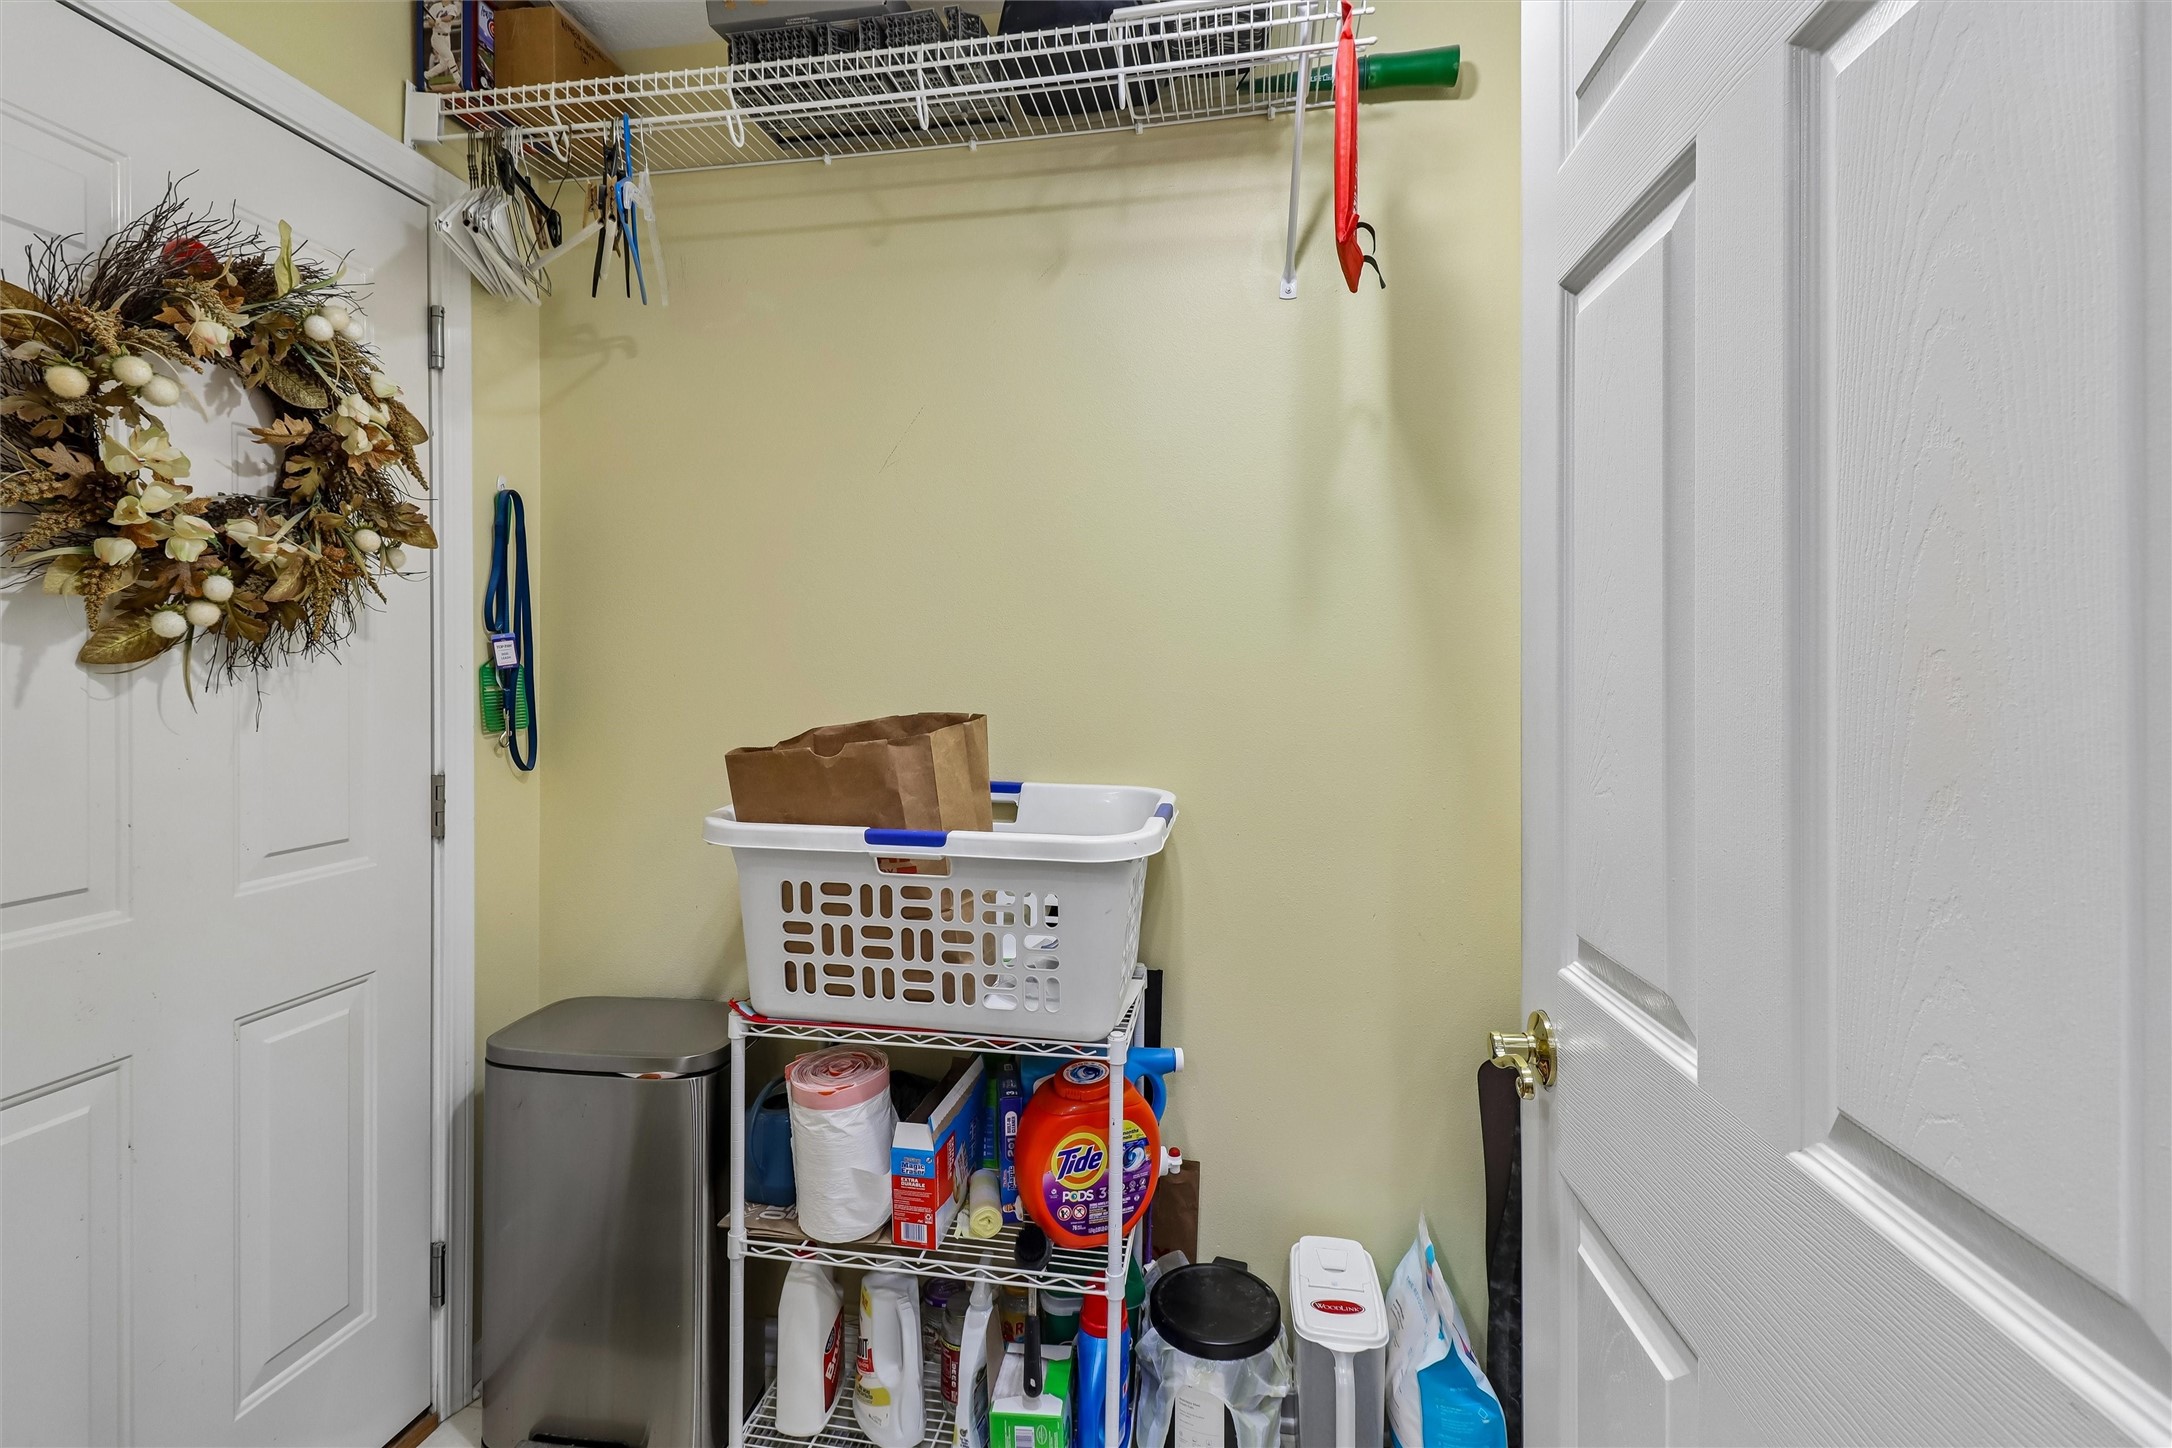
Laundry room Main Level
Appliances Dryer, Dishwasher, Microwave, Refrigerator, Stove, Washer
Flooring Carpet, Tile, Vinyl
Total Bedrooms: 2
Half Bathrooms: 1
Full Bathrooms: 2
Other Interior Features Dining Area
Area & Lot
Total area 1,517 Sq.Ft.
Lot Area 1,820 Sq.Ft.
Living area 1,517 Sq.Ft.
MLS® ID 739286
Year Built 2000
School District Johnston
Architecture Styles One and One Half Story
Type Condo
Status Sold
Exterior
Stories 2
Air conditioning Central Air
Heat type Forced Air, Gas, Natural Gas
Water Source Public
Garage Space 2.0
Security Features Smoke Detector(s)
Sewer Public Sewer
Other Exterior Features Deck, Patio
Parking Attached, Garage, Two Car Garage
Lot Features Rectangular Lot
Roof Asphalt, Shingle
Finance
Sales Price $270,000
HOA Fees $250 monthly
Real Estate Tax $4,125 yearly

Johnston

Work with Kristin

For the best service and results when it comes to all of your real estate needs, reach out anytime.