8601 Westown Parkway 24104
VIEW PHOTOS
$197,000

8601 Westown Parkway 24104

2 Beds 3 Baths 1,331 Sq.Ft.

Description

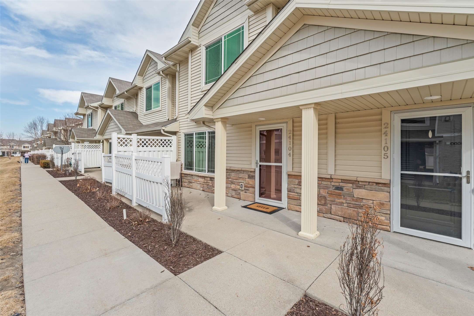
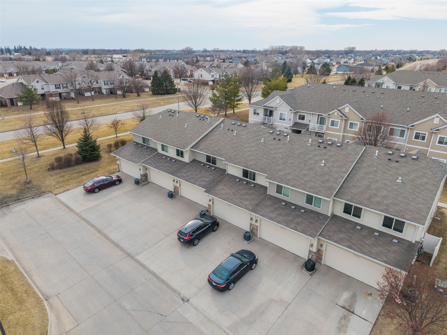
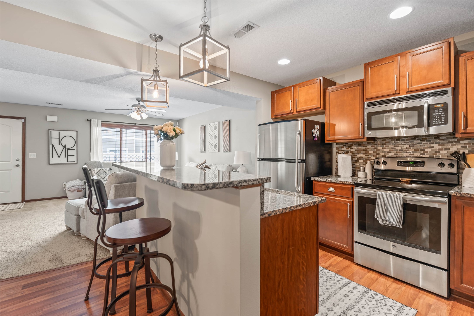
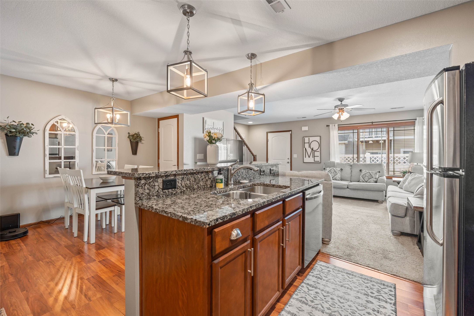
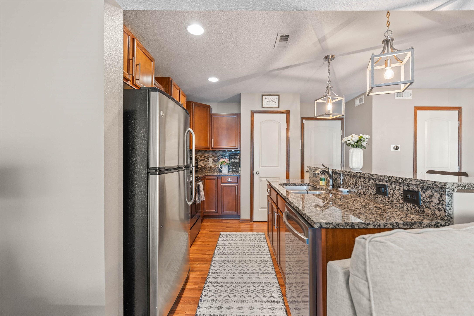
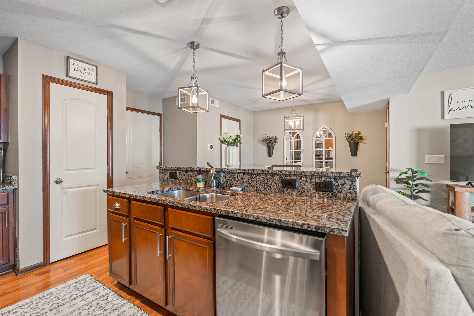
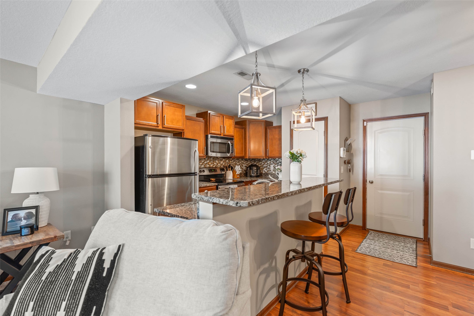
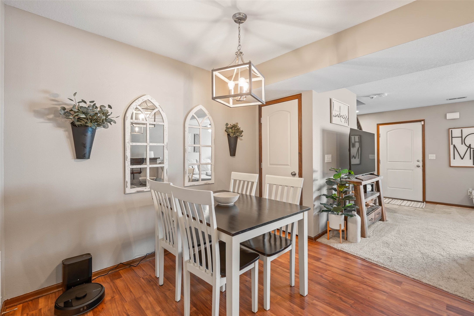
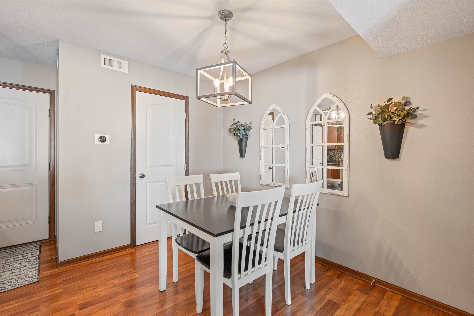
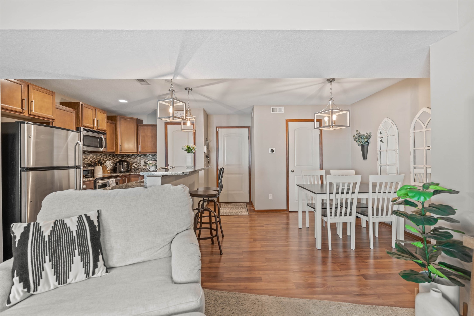
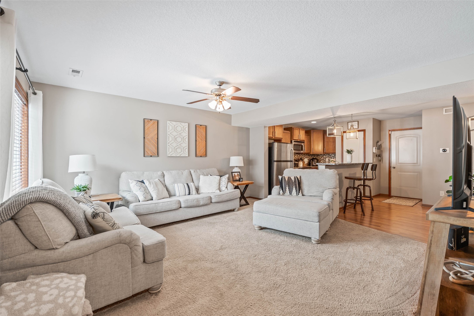
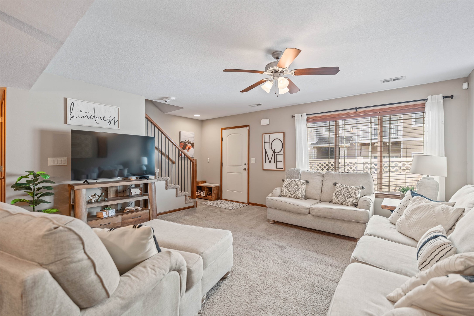
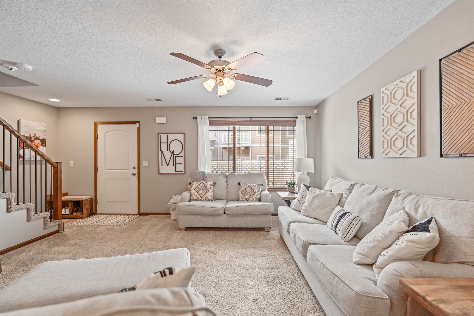
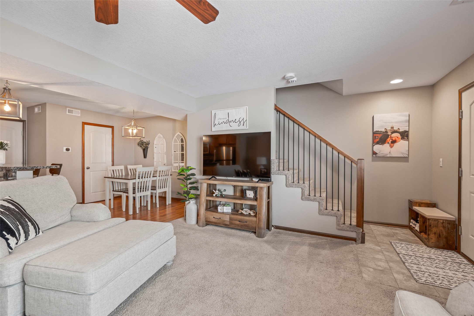
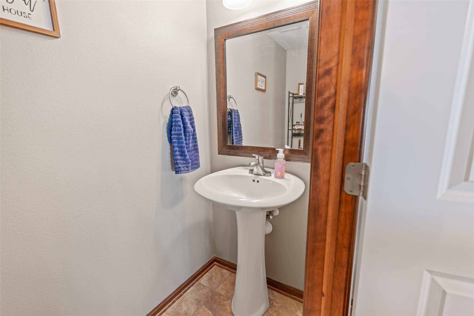
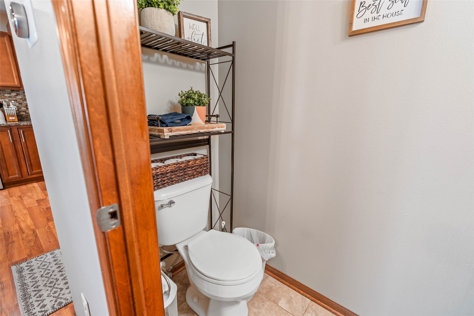
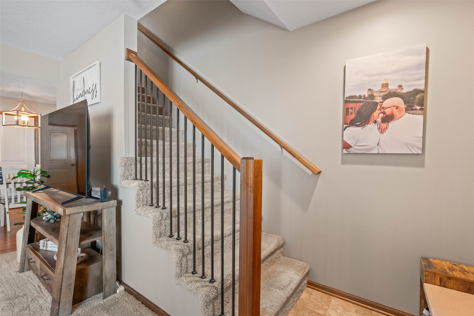
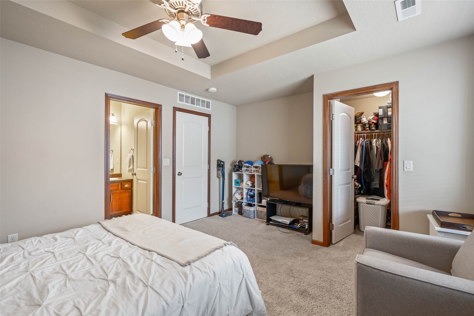
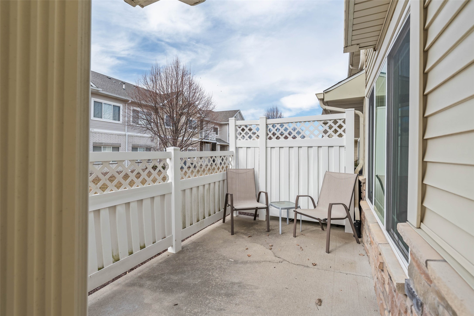
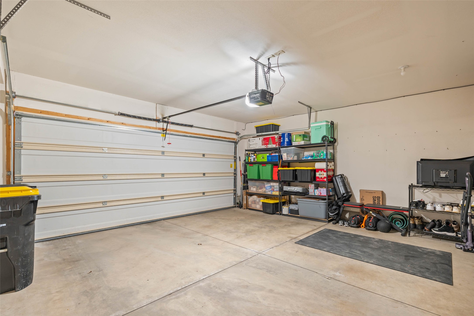
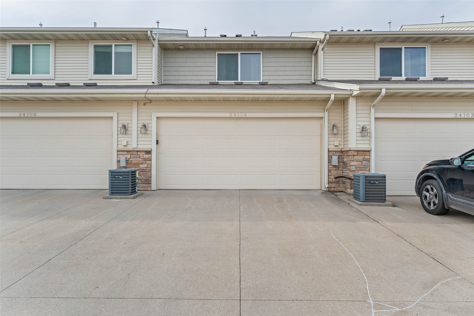
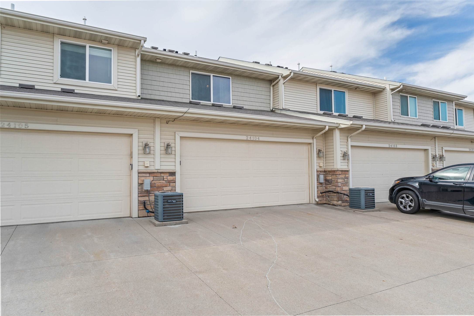
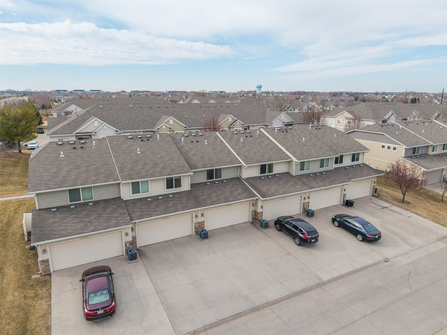
Welcome home to this charming two-story townhouse featuring a two-stall attached garage with room for storage, a private front patio, and an open-concept layout designed for comfortable everyday living! The kitchen provides abundant cabinetry with under-cabinet lighting, stainless steel appliances that remain, granite countertops, a breakfast bar, and a convenient pantry, all flowing seamlessly into the designated dining area. The sun-filled living room is highlighted by large windows and plentiful natural light, while a main-floor half bath adds extra convenience for guests.

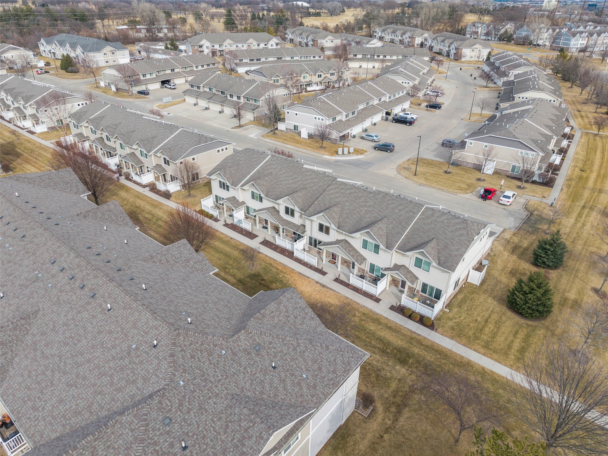
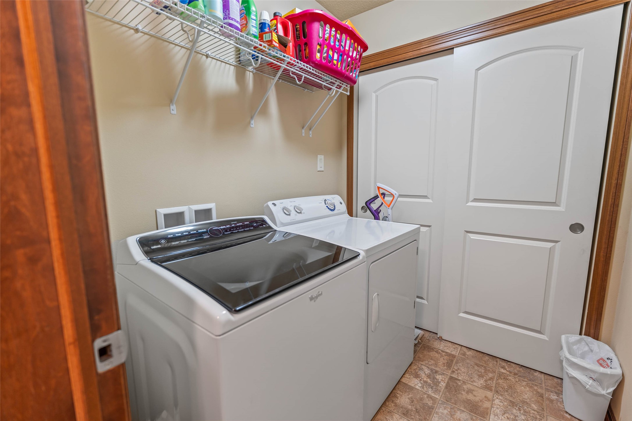
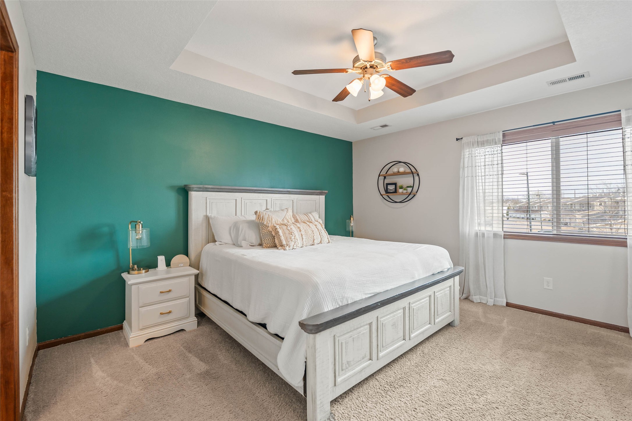
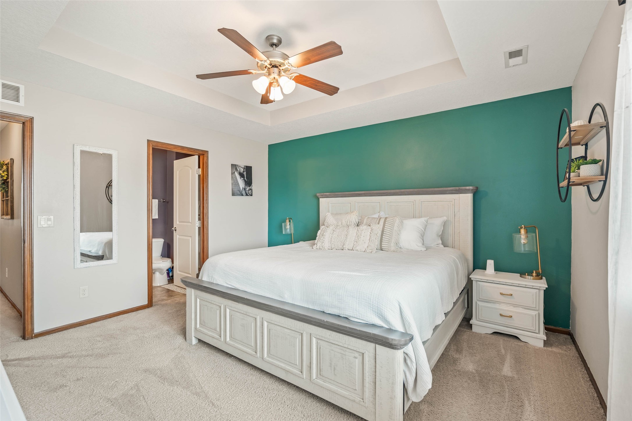
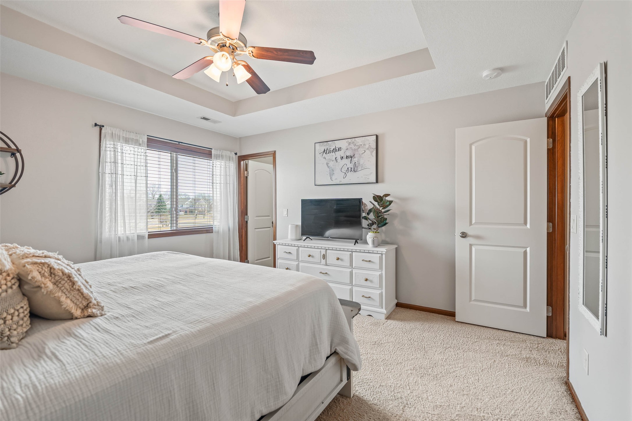
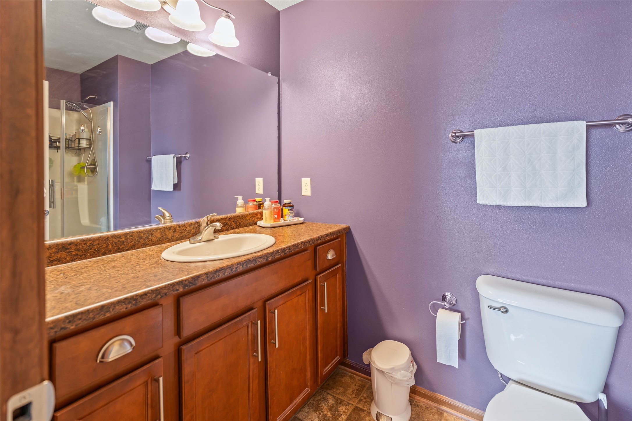
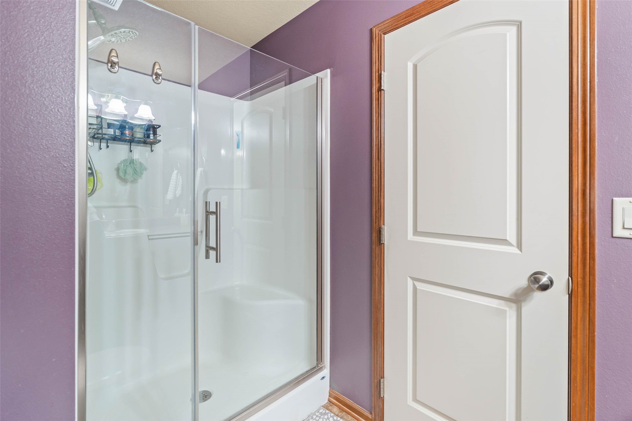
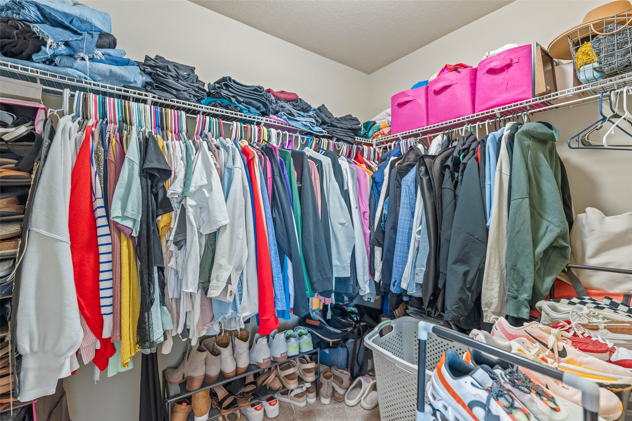
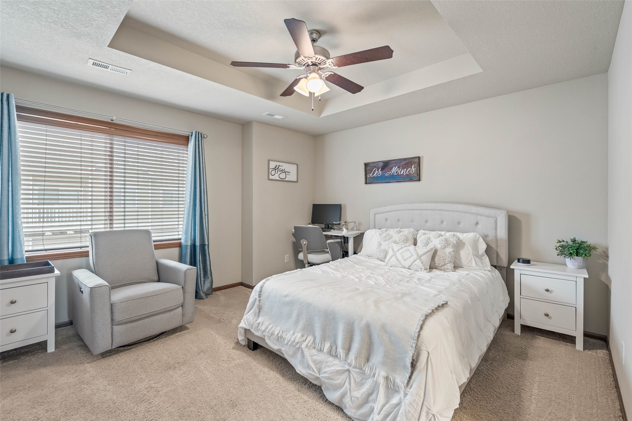
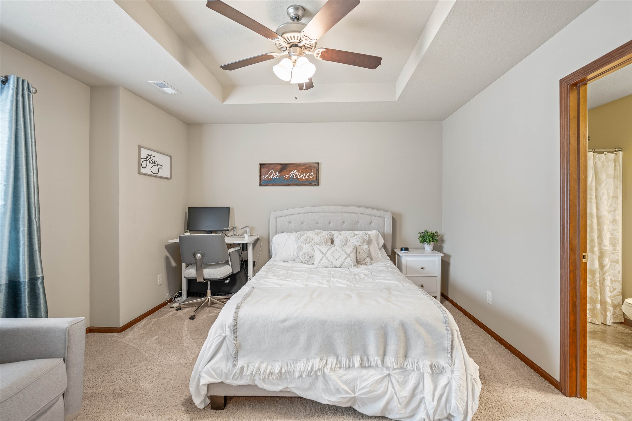
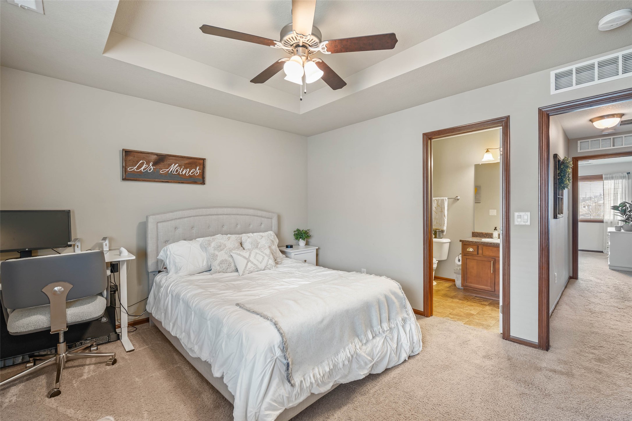
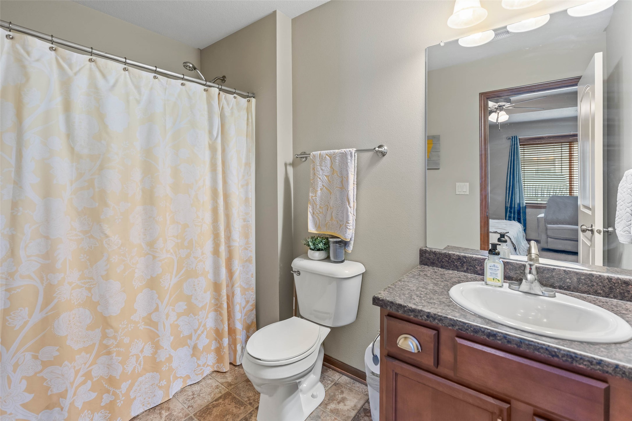
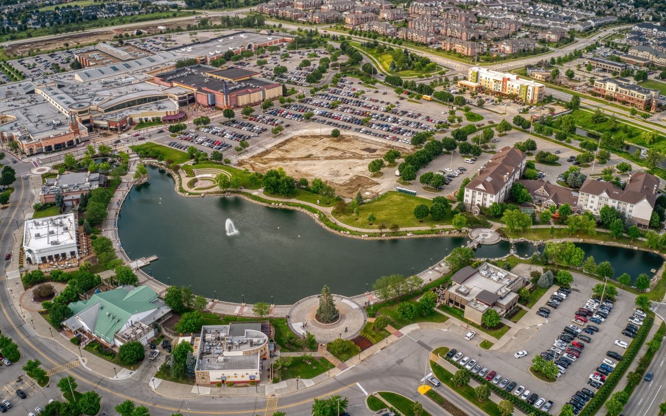
The upper level features two spacious bedrooms with tray ceilings, both complete with walk-in closets and their own private en-suite bathrooms- perfect for comfort and privacy-along with the convenience of second-floor laundry for effortless daily living. Your next home could be close to shopping, dining, parks, and all that WDM and Waukee have to offer!

Share Property

Location

8601 Westown Parkway 24104, West Des Moines, IA 50266

Status

Sold

Date Sold

April 13, 2026
Spenser Johnson

Spenser Johnson

TITLE

REALTOR

LICENSE

S72838000

PHONE

712-301-5550

Tasha Garlick

Tasha Garlick

TITLE

REALTOR

LICENSE

S63822000

PHONE

515-360-8068

Property Amenities

Interior
Laundry room Upper Level
Appliances Dryer, Dishwasher, Microwave, Refrigerator, See Remarks, Stove, Washer
Flooring Carpet, Laminate, Tile, Vinyl
Total Bedrooms: 2
Half Bathrooms: 1
Three-Quarter Bathrooms: 1
Full Bathrooms: 1
Other Interior Features Eat-in Kitchen, Window Treatments
Area & Lot
Total area 1,331 Sq.Ft.
Living area 1,331 Sq.Ft.
MLS® ID 734737
Year Built 2013
School District Waukee
Architecture Styles Two Story
Type Condo
Status Sold
Exterior
Stories 2
Air conditioning Central Air
Heat type Forced Air, Gas, Natural Gas
Water Source Public
Garage Space 2.0
Security Features Smoke Detector(s)
Sewer Public Sewer
Parking Attached, Garage, Two Car Garage
Roof Asphalt, Shingle
Finance
Sales Price $197,000
HOA Fees $215 monthly
Real Estate Tax $3,068 yearly

360 Virtual Tour

Take a tour of this property

West Des Moines

Work with Kristin

For the best service and results when it comes to all of your real estate needs, reach out anytime.