713 NE Country Meadow Drive
VIEW PHOTOS
$460,900

713 NE Country Meadow Drive

4 Beds 3 Baths 1,573 Sq.Ft. 8,309 Sq.Ft.

Description

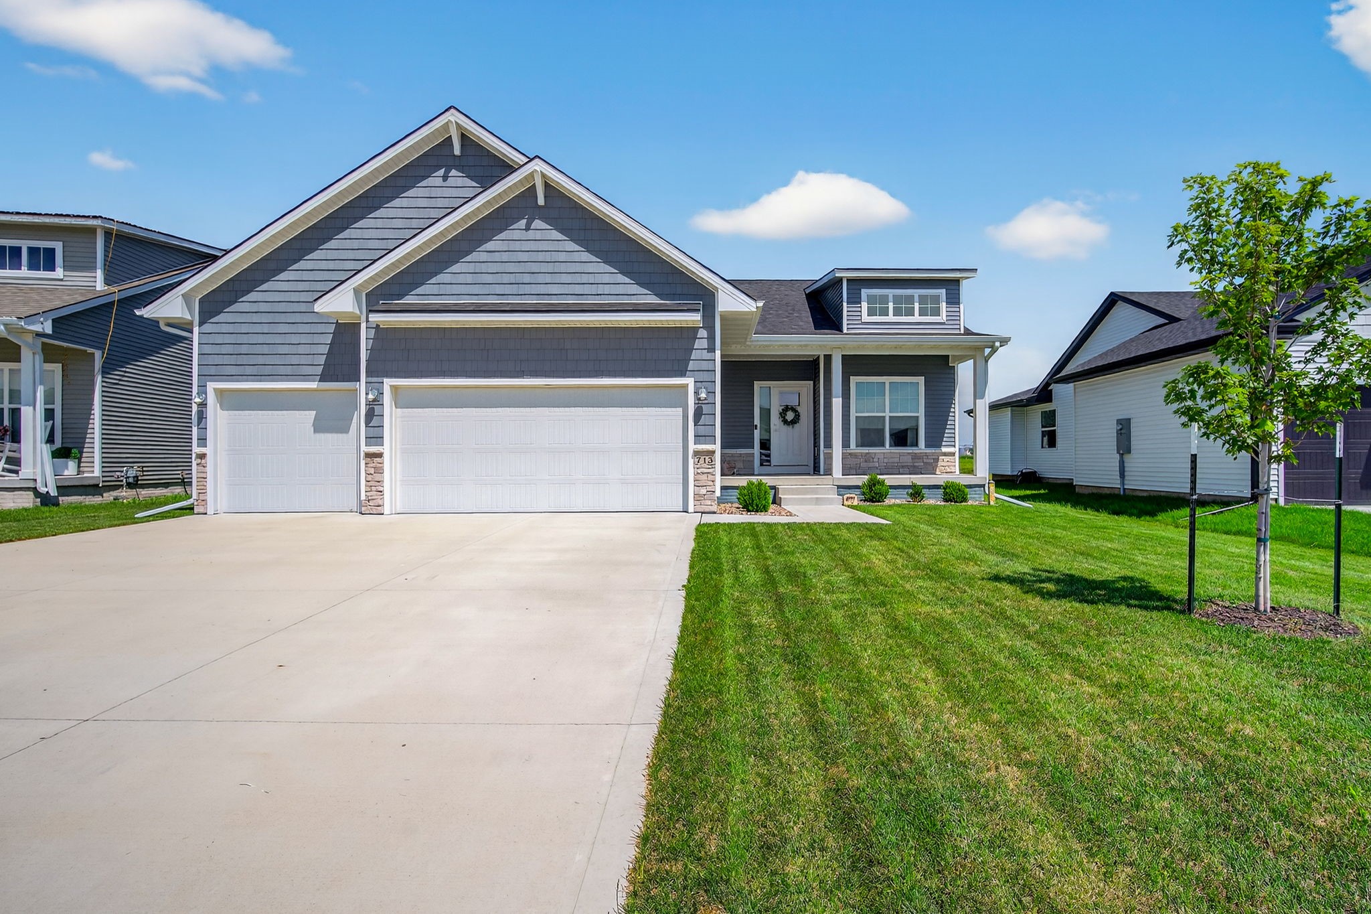
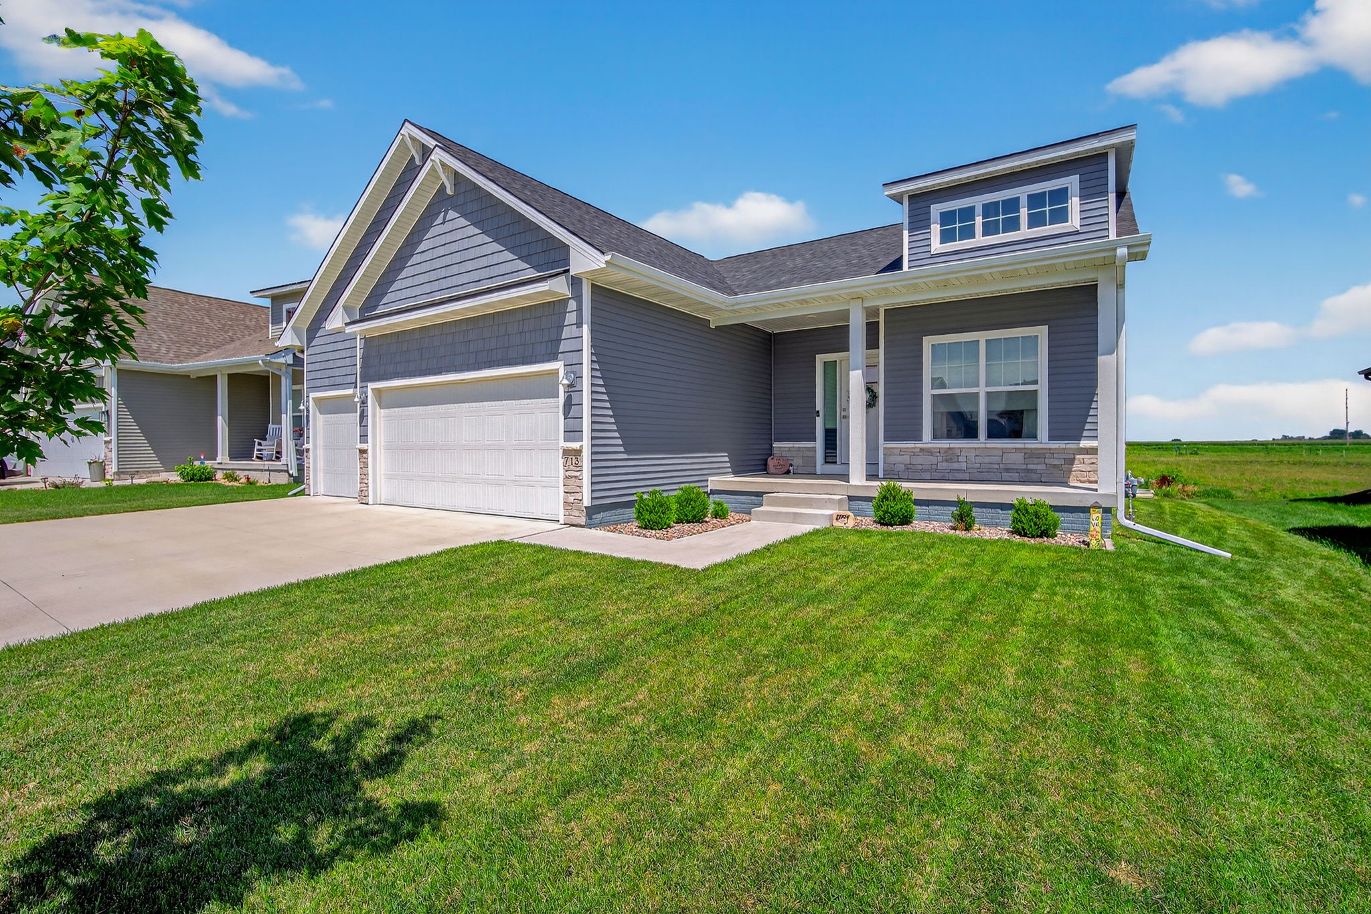
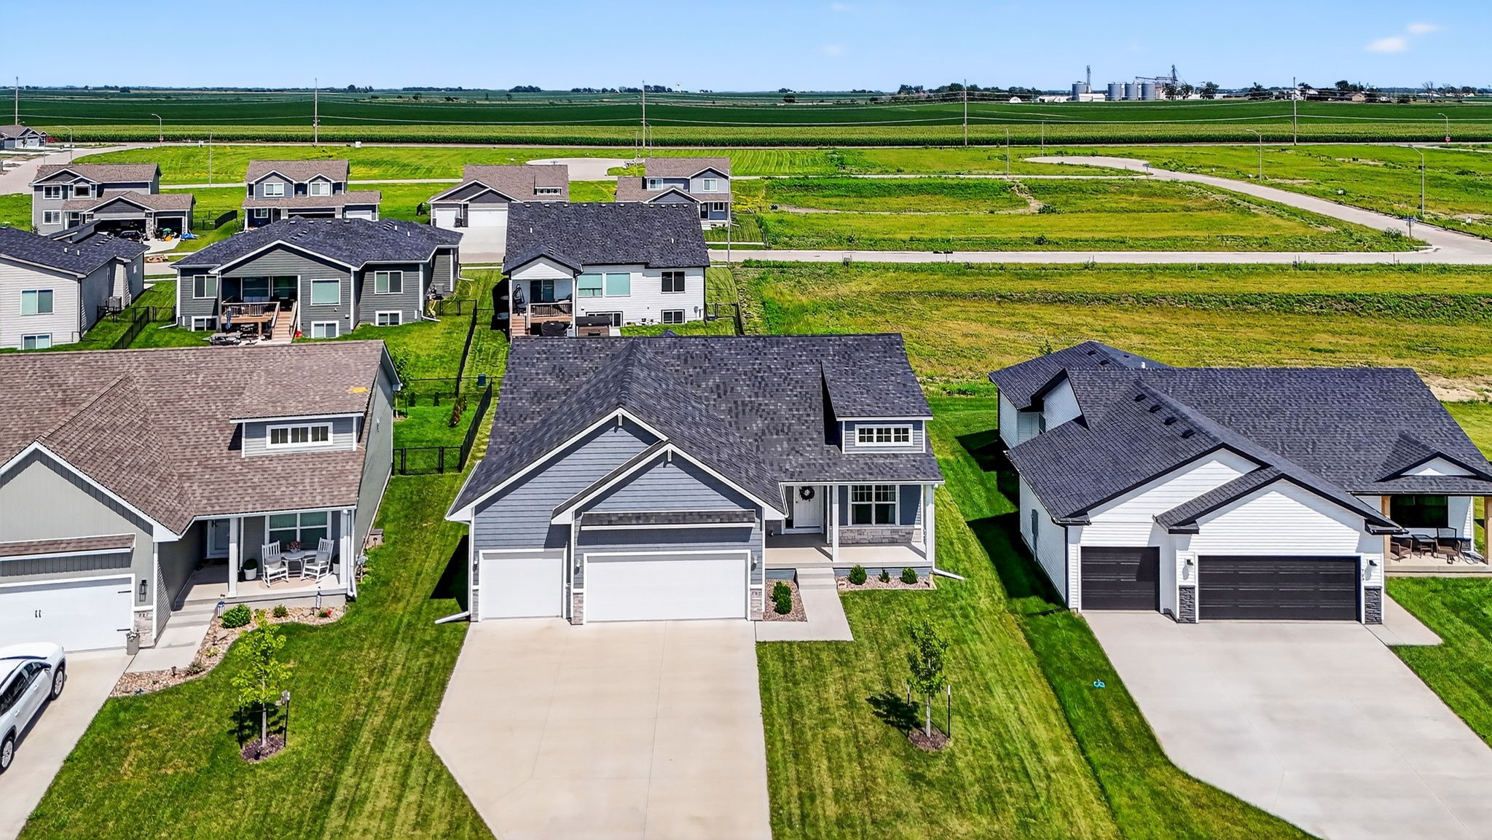
Welcome to this elegant, thoughtfully built home that's bringing front porches back in style, offering over 2,500 square feet of living space! Conveniently located just minutes from I-235 and close to all of Ankeny's top shopping centers and restaurants.

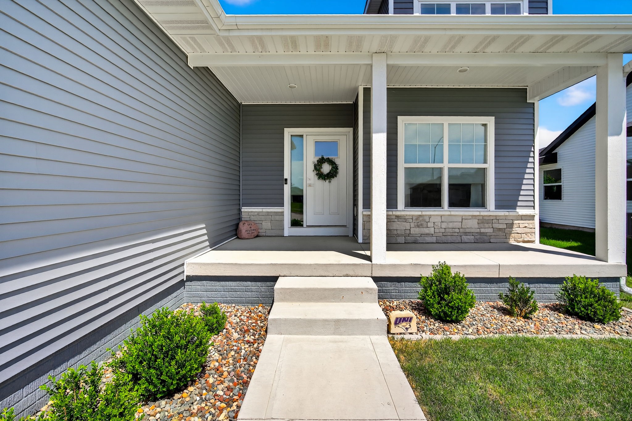
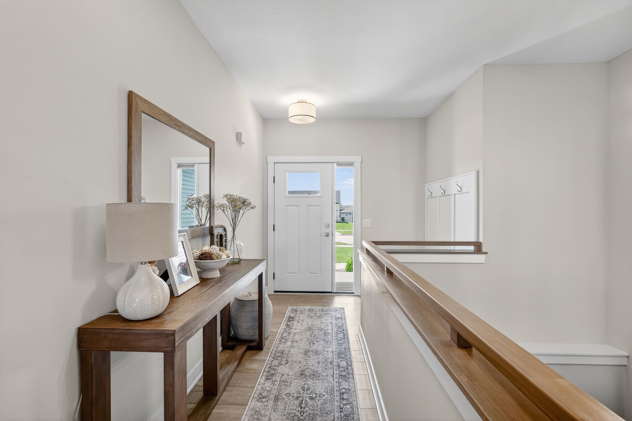
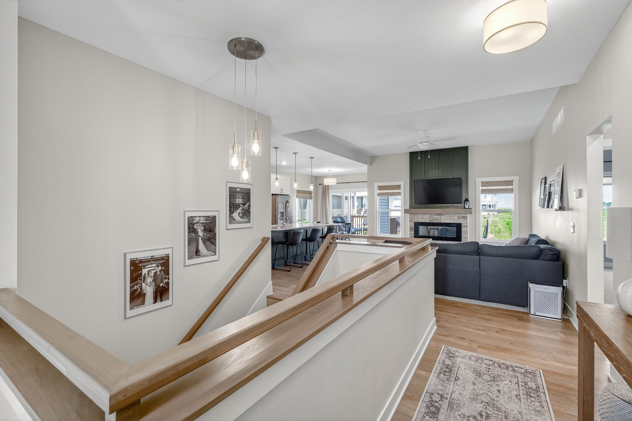
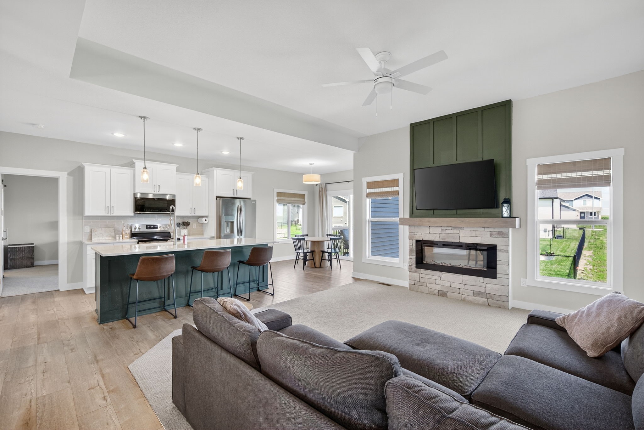
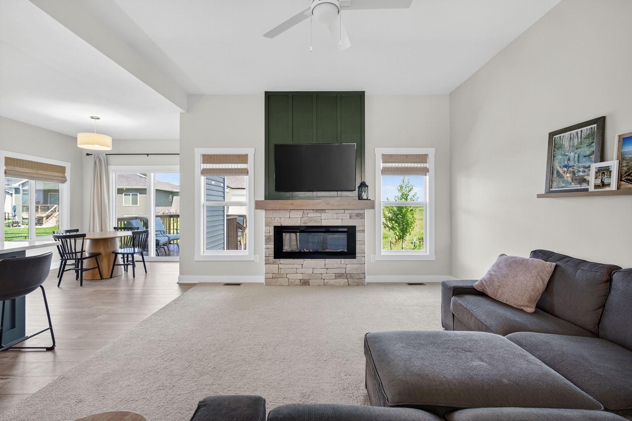
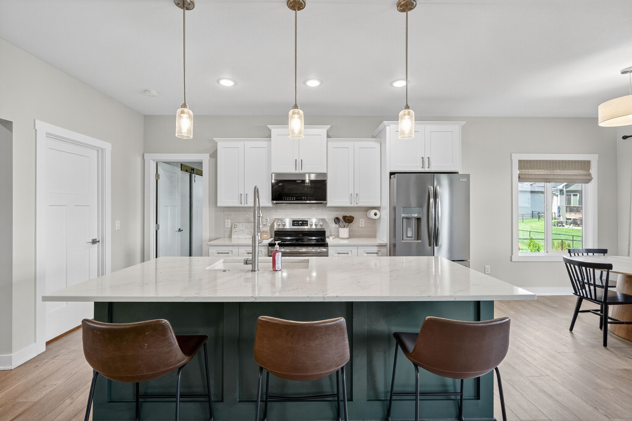
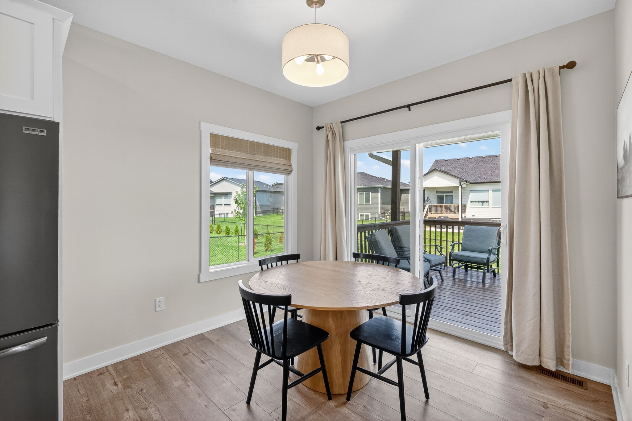
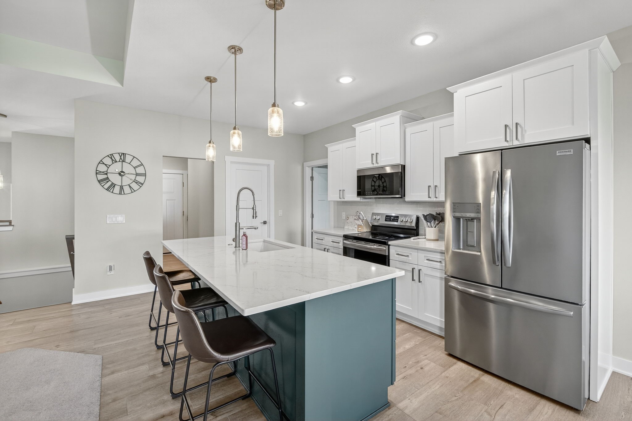
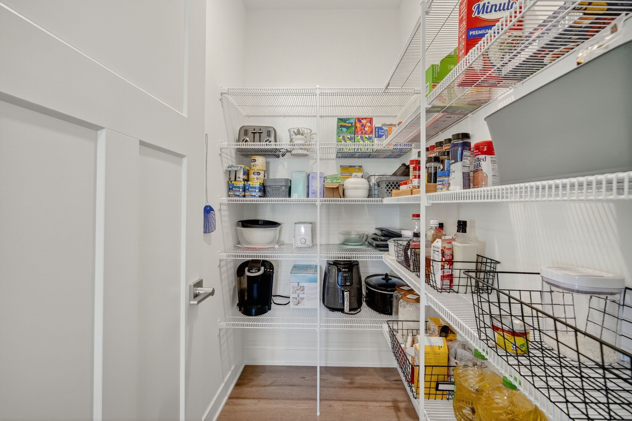
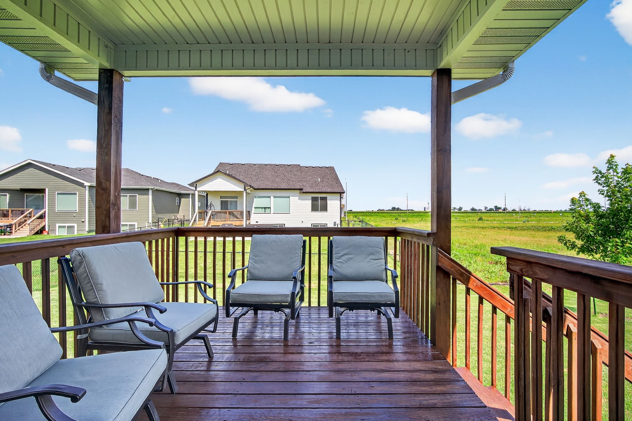
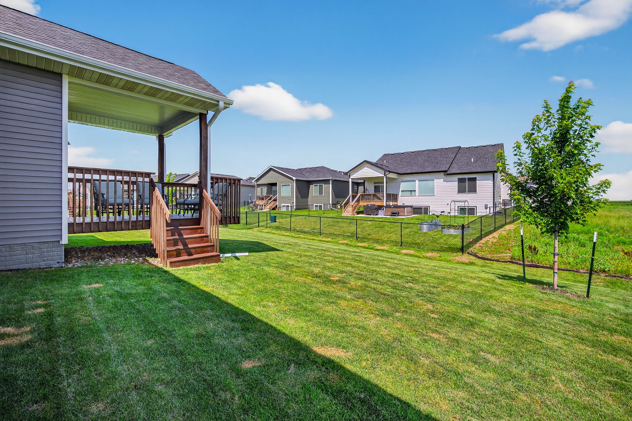
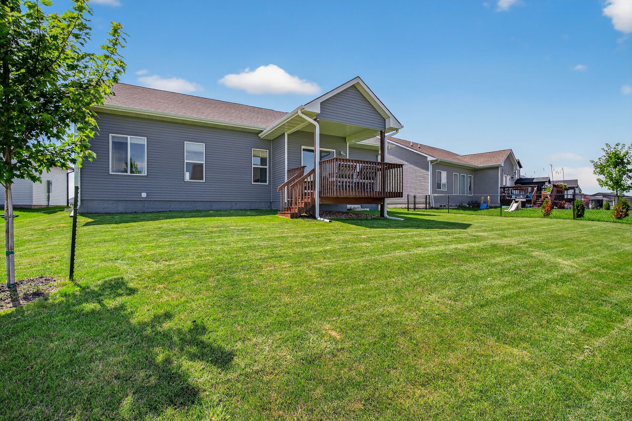
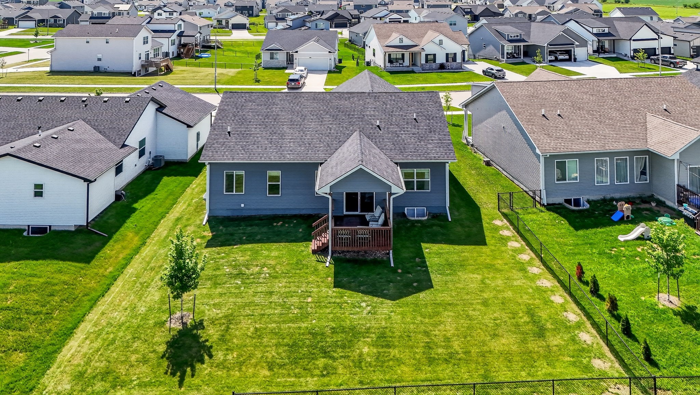
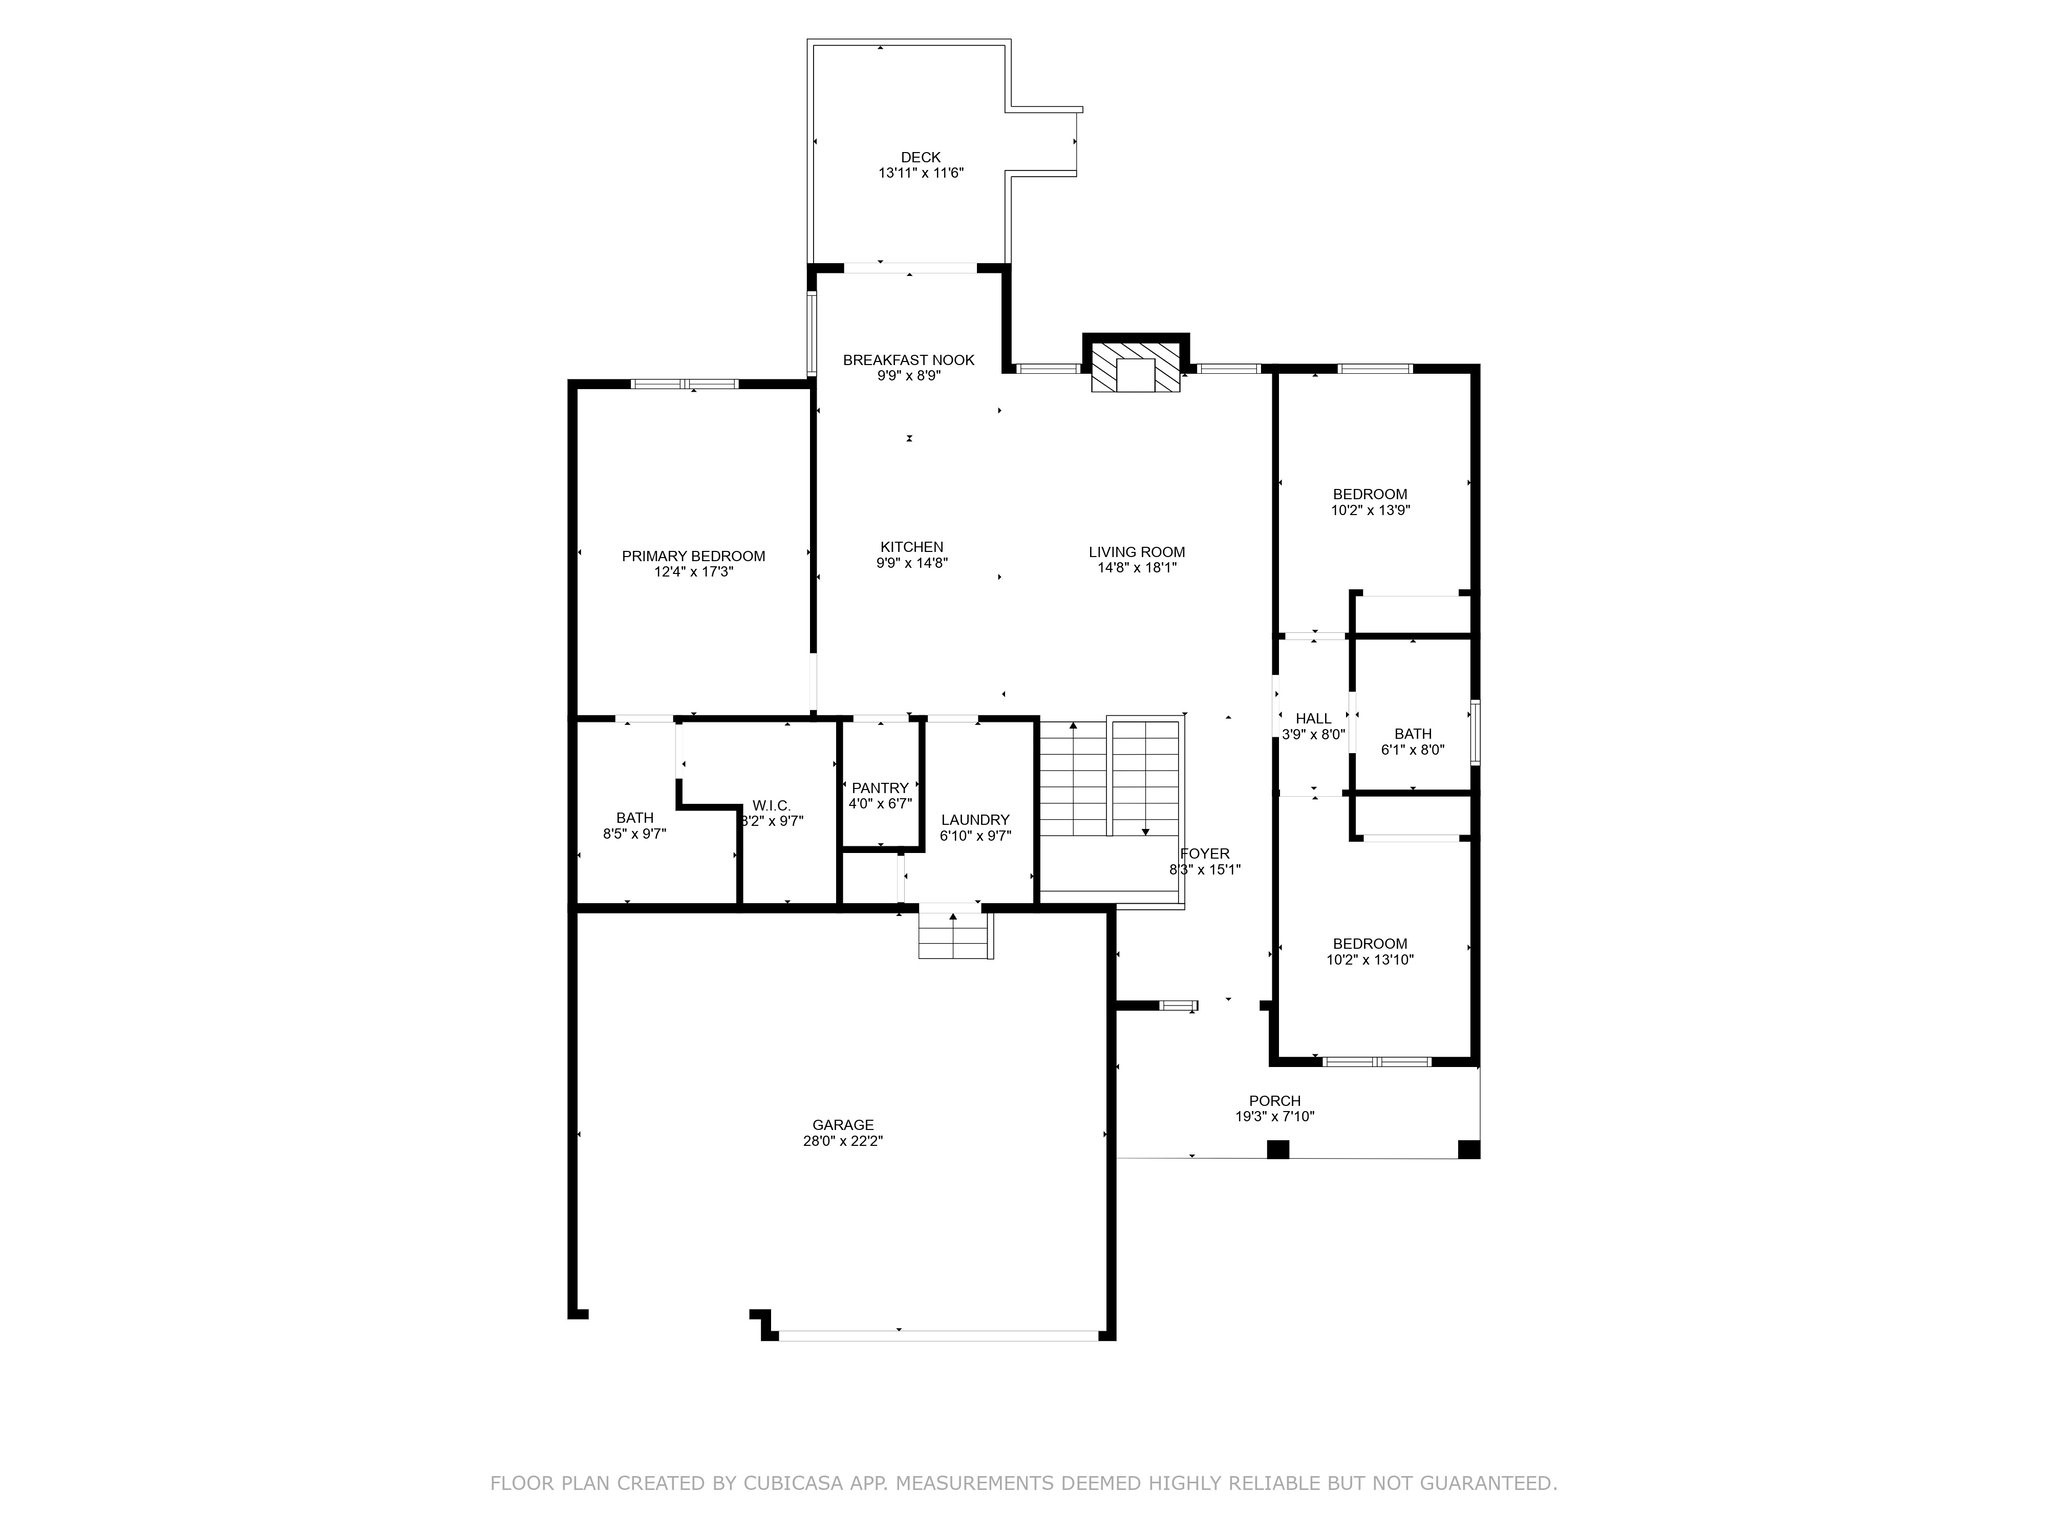
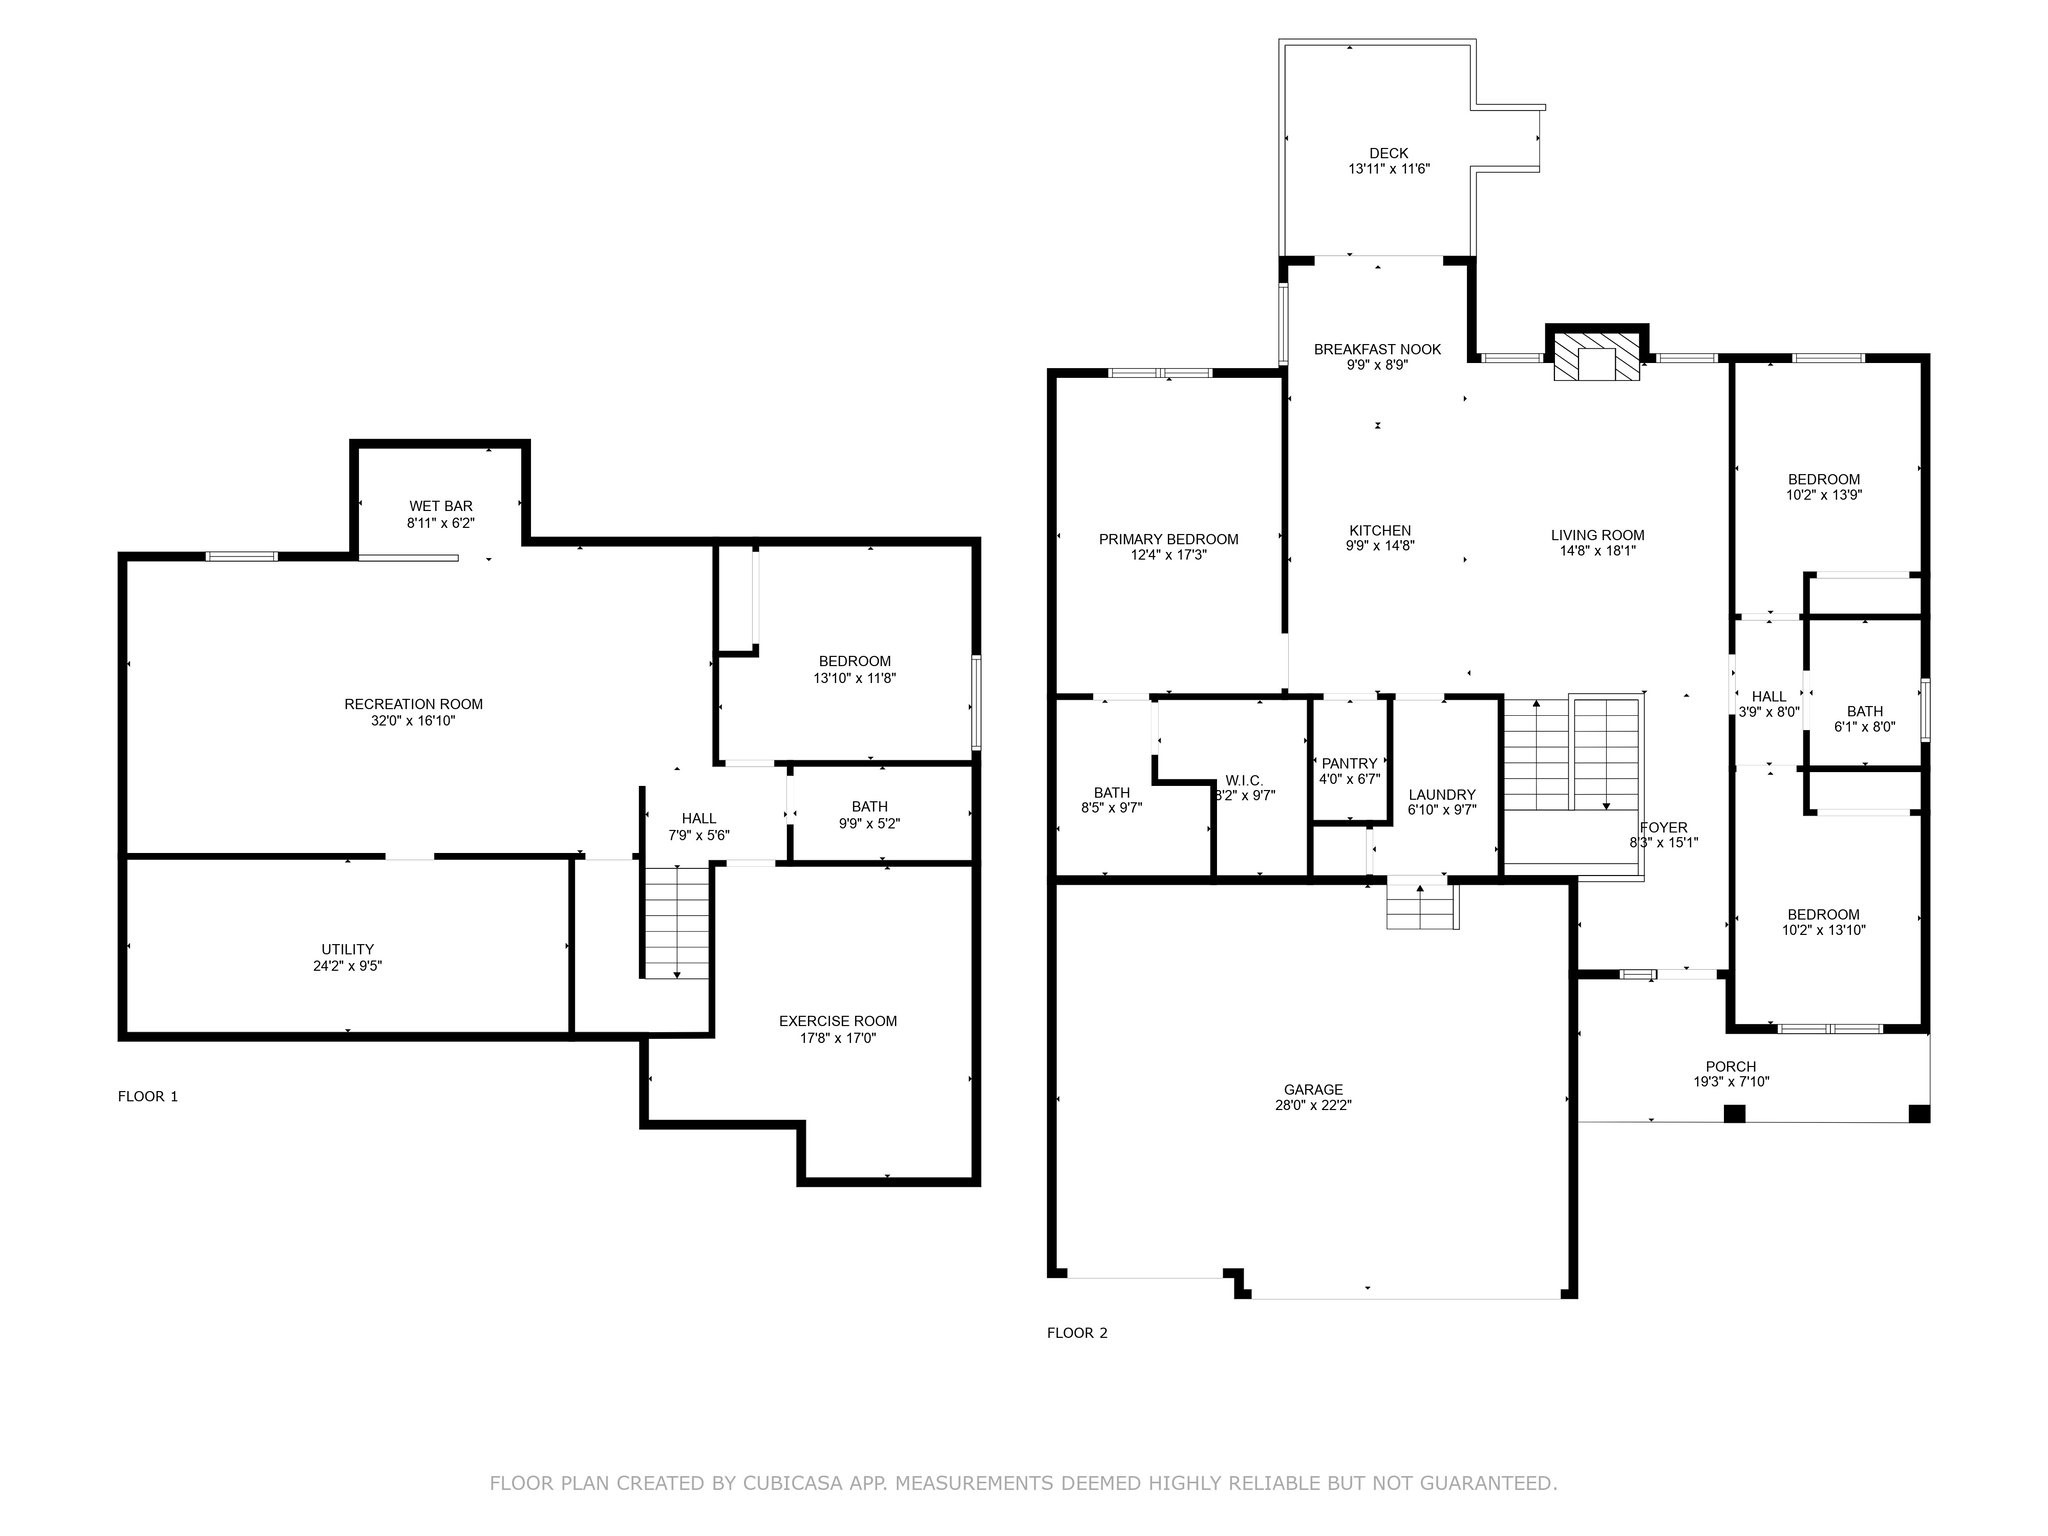
Enjoy plenty of space on the charming front porch to decorate for the holidays or simply relax and enjoy some fresh air. As you step inside, you're greeted by a spacious entryway with plenty of room for shoes and coats before entering the open-concept living area. The cozy electric fireplace anchors the living room, which flows seamlessly into the kitchen--featuring a large island, expansive walk-in pantry, and a dedicated dining area that leads to a covered deck, perfect for morning coffee or evening relaxation.

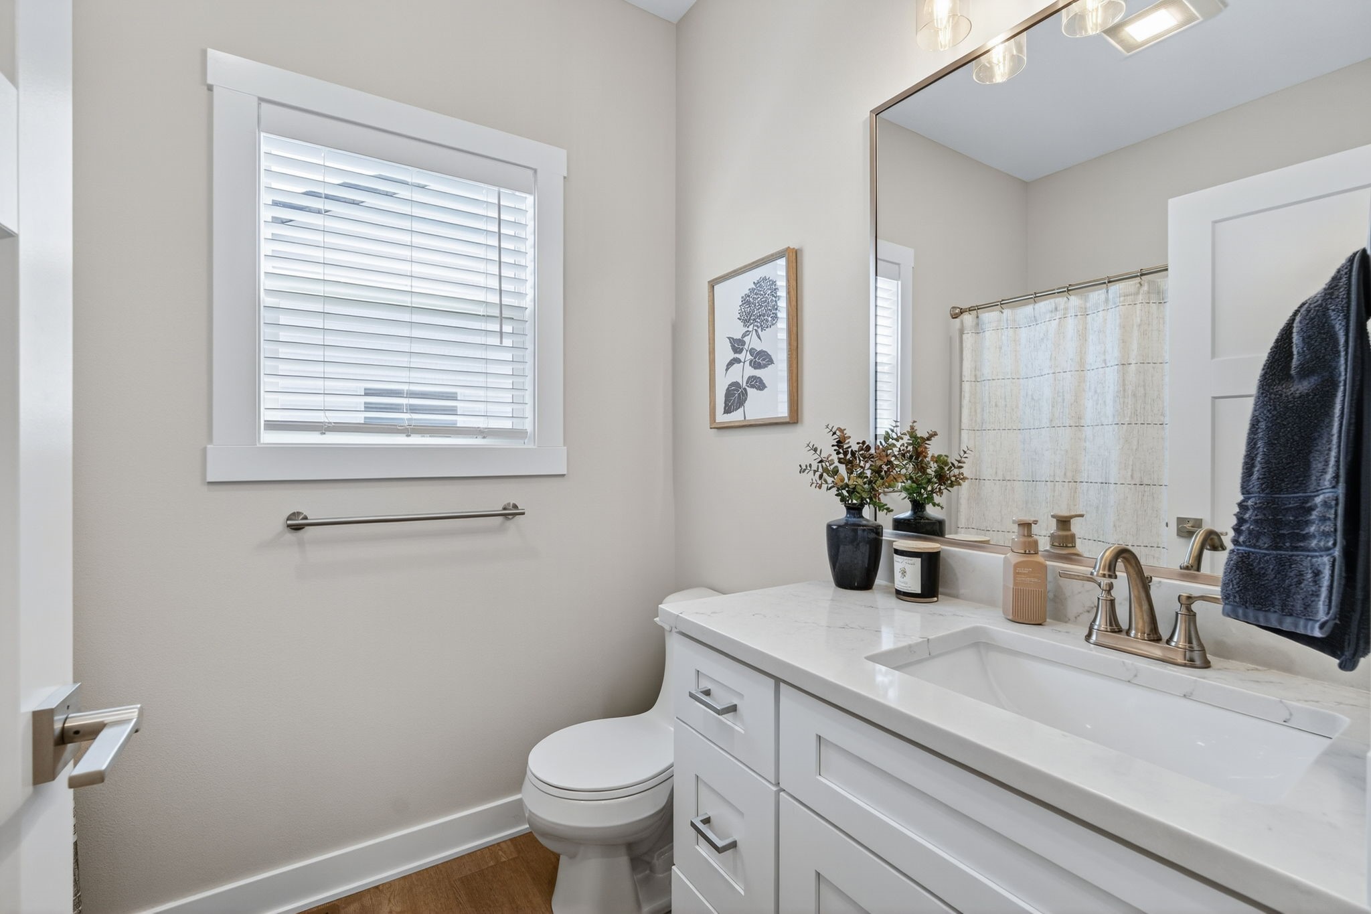
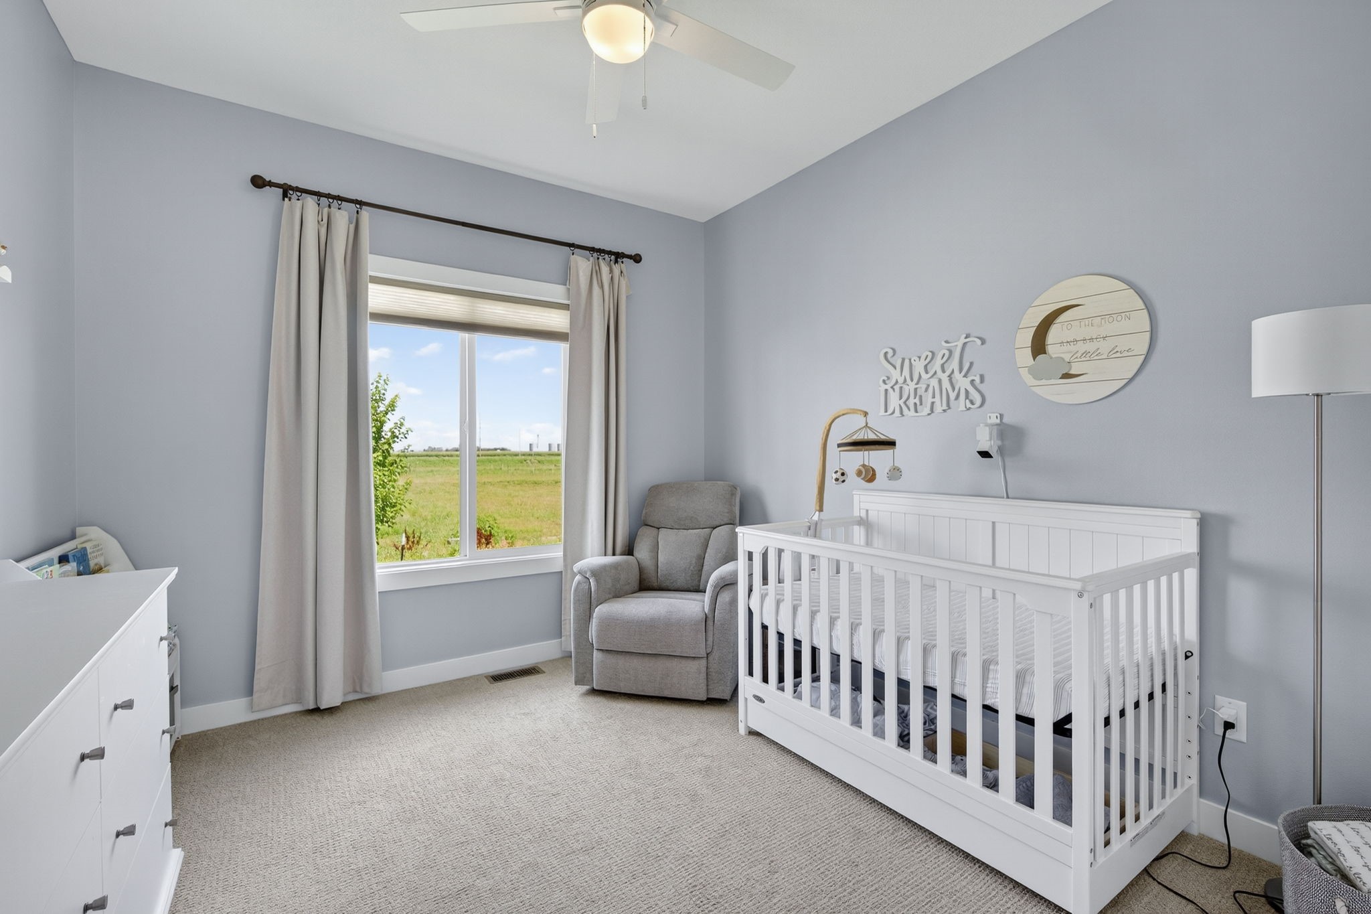
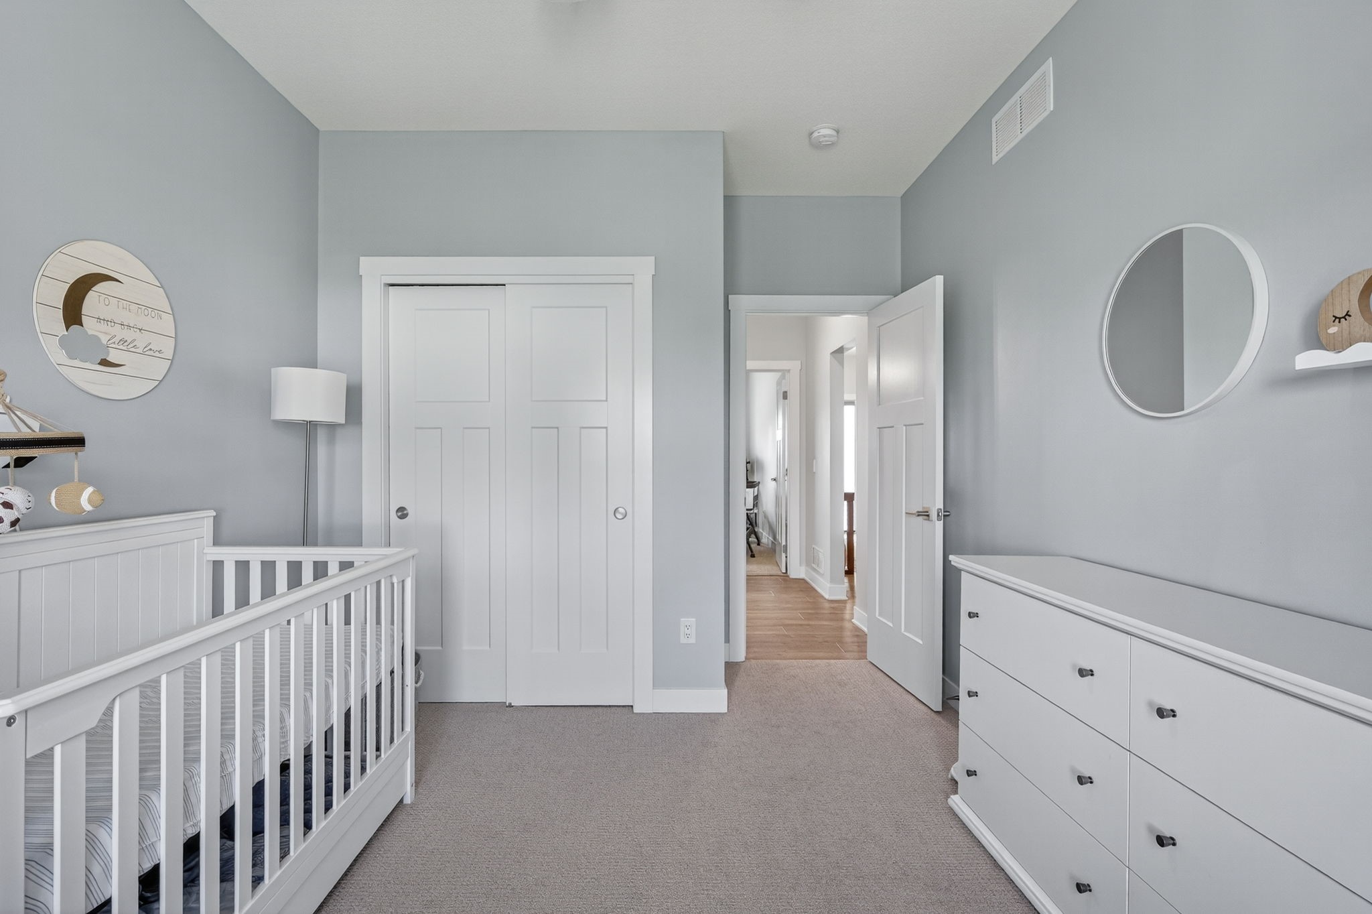
The main floor offers two guest bedrooms, a full bath and a spacious master suite with a large walk-in closet and a luxurious bathroom featuring a walk-in tile shower and double vanities. All three main floor bedrooms feature elegant tray ceilings adding an elegant touch.

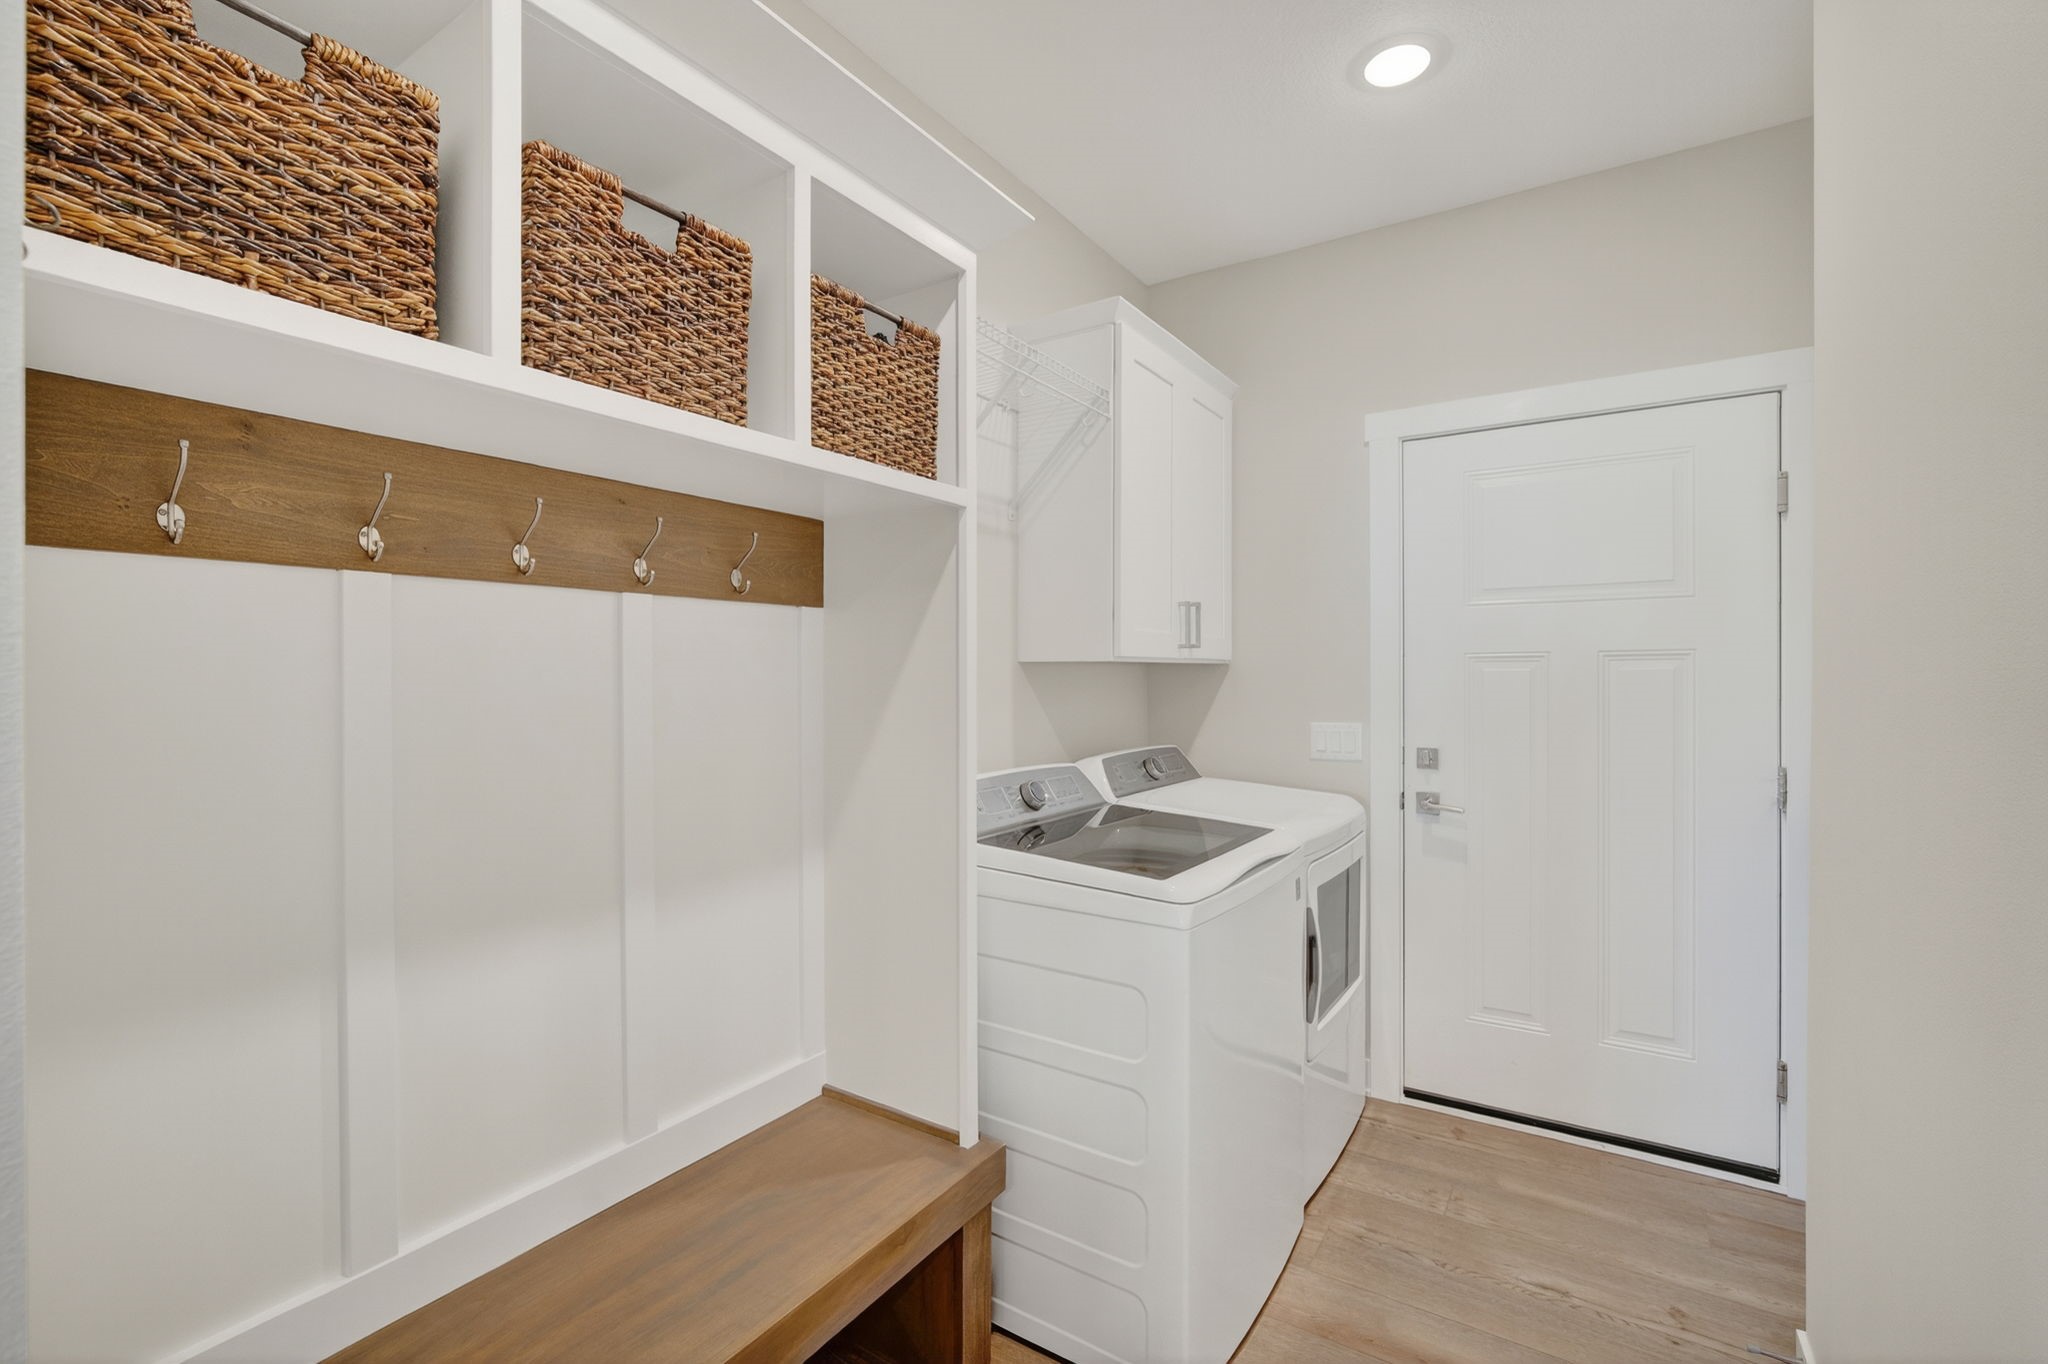
Just off the 3-car attached garage, a convenient mudroom includes laundry, making everyday living efficient.

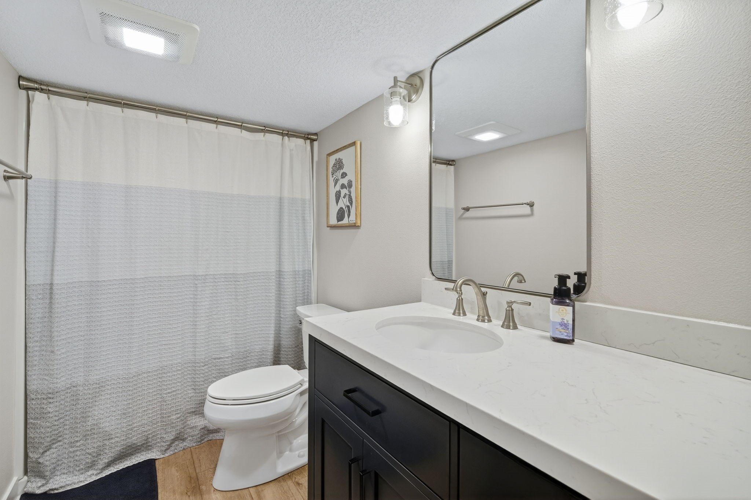
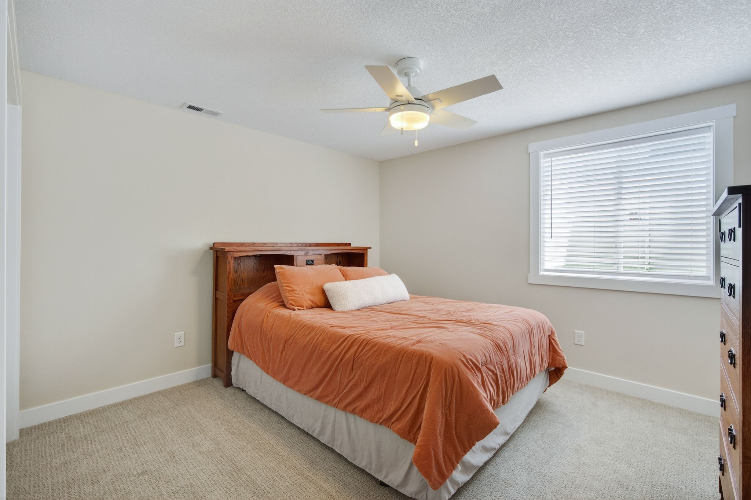
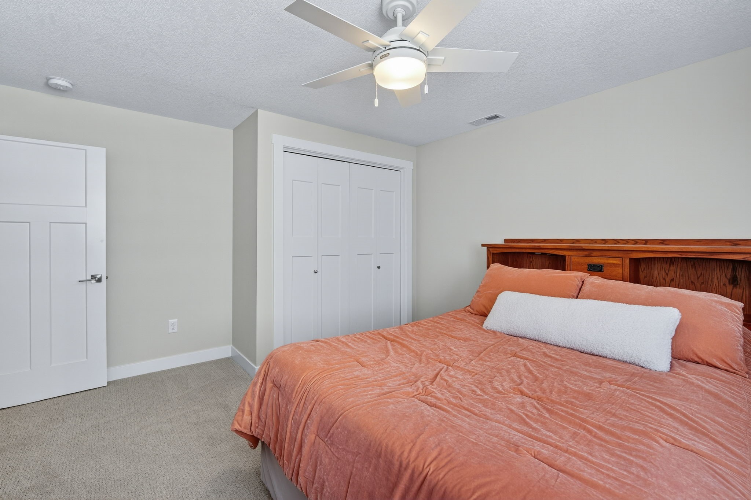
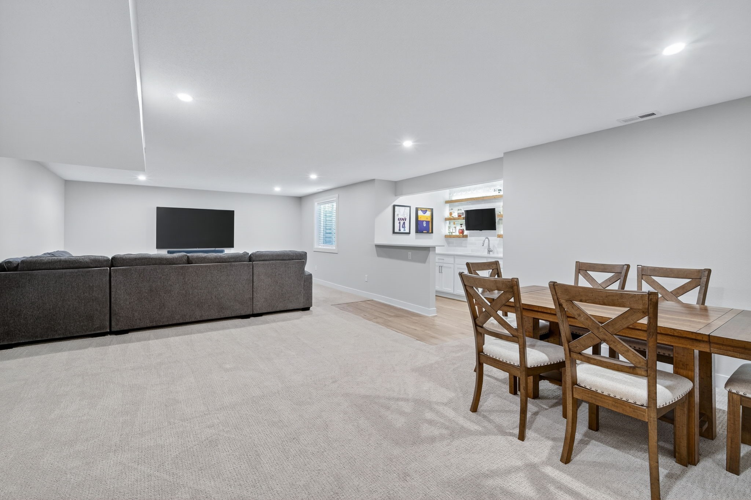
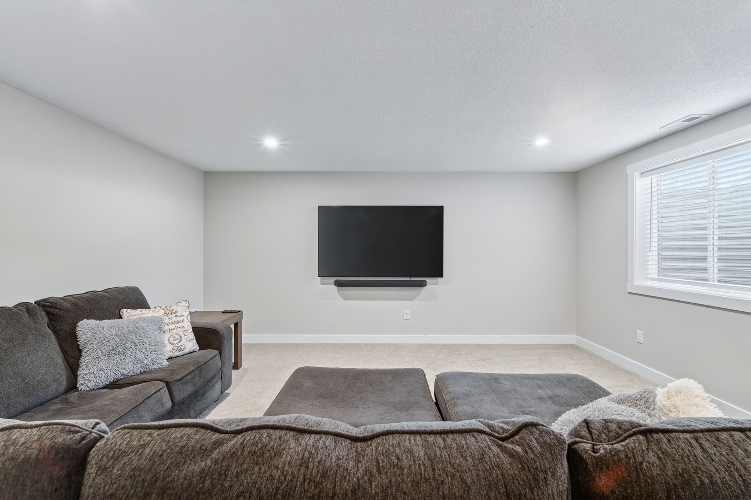
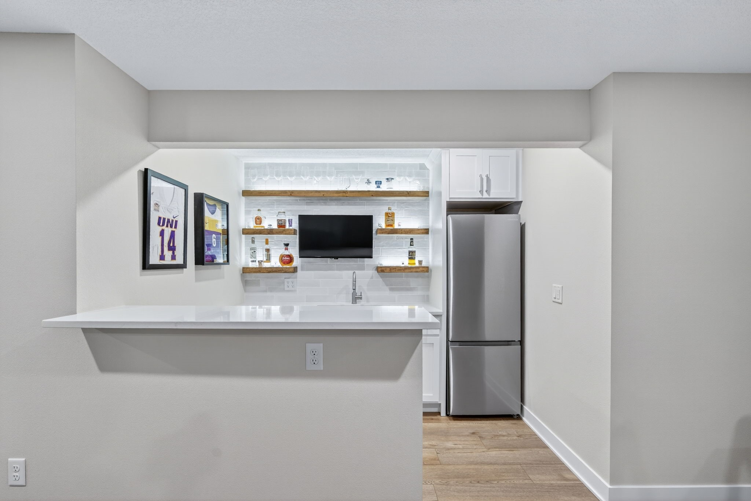
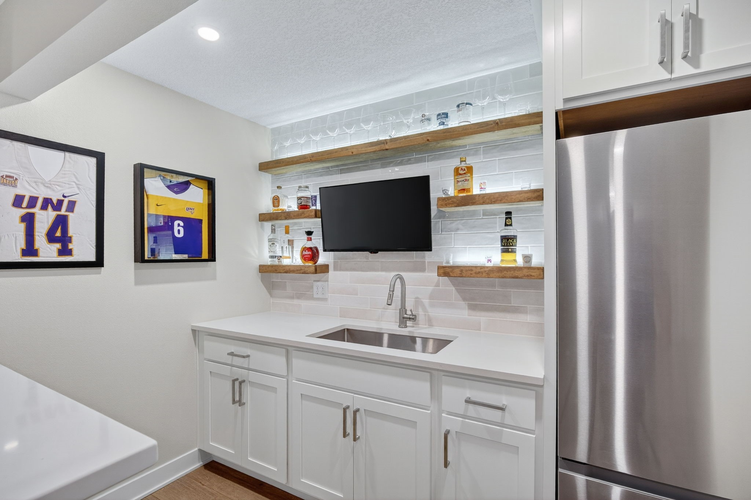
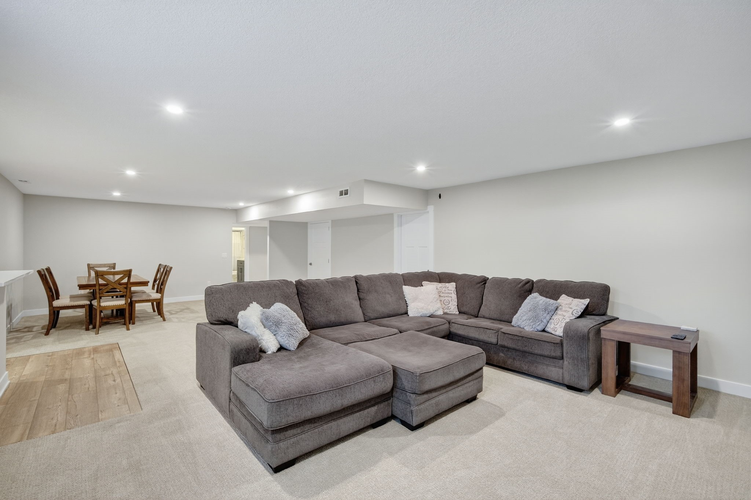
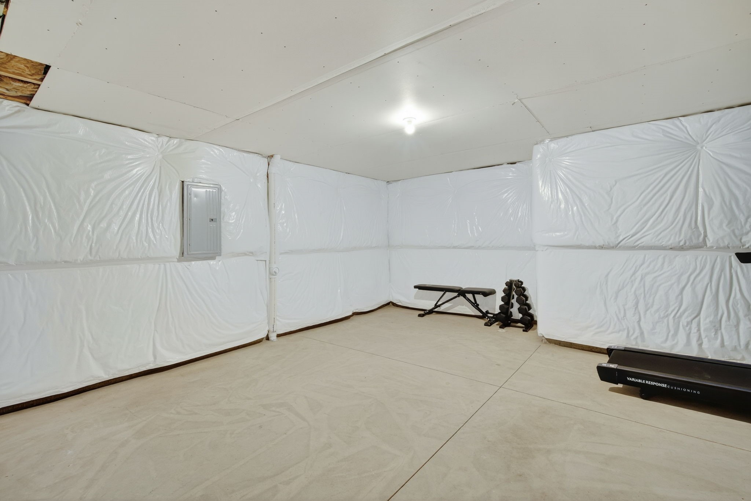
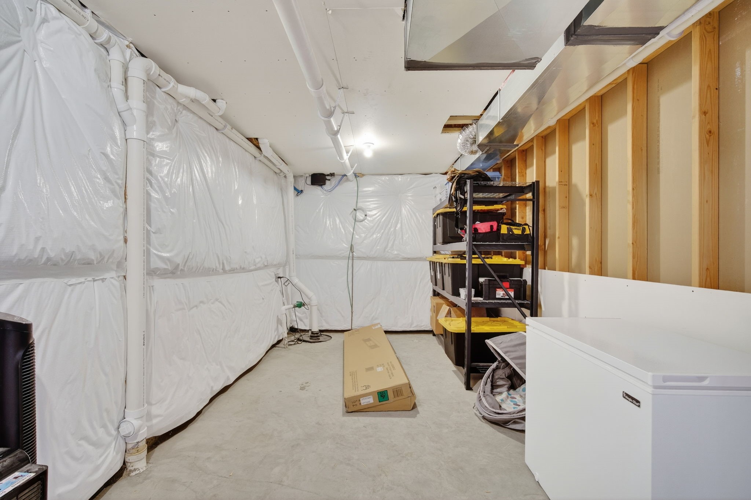
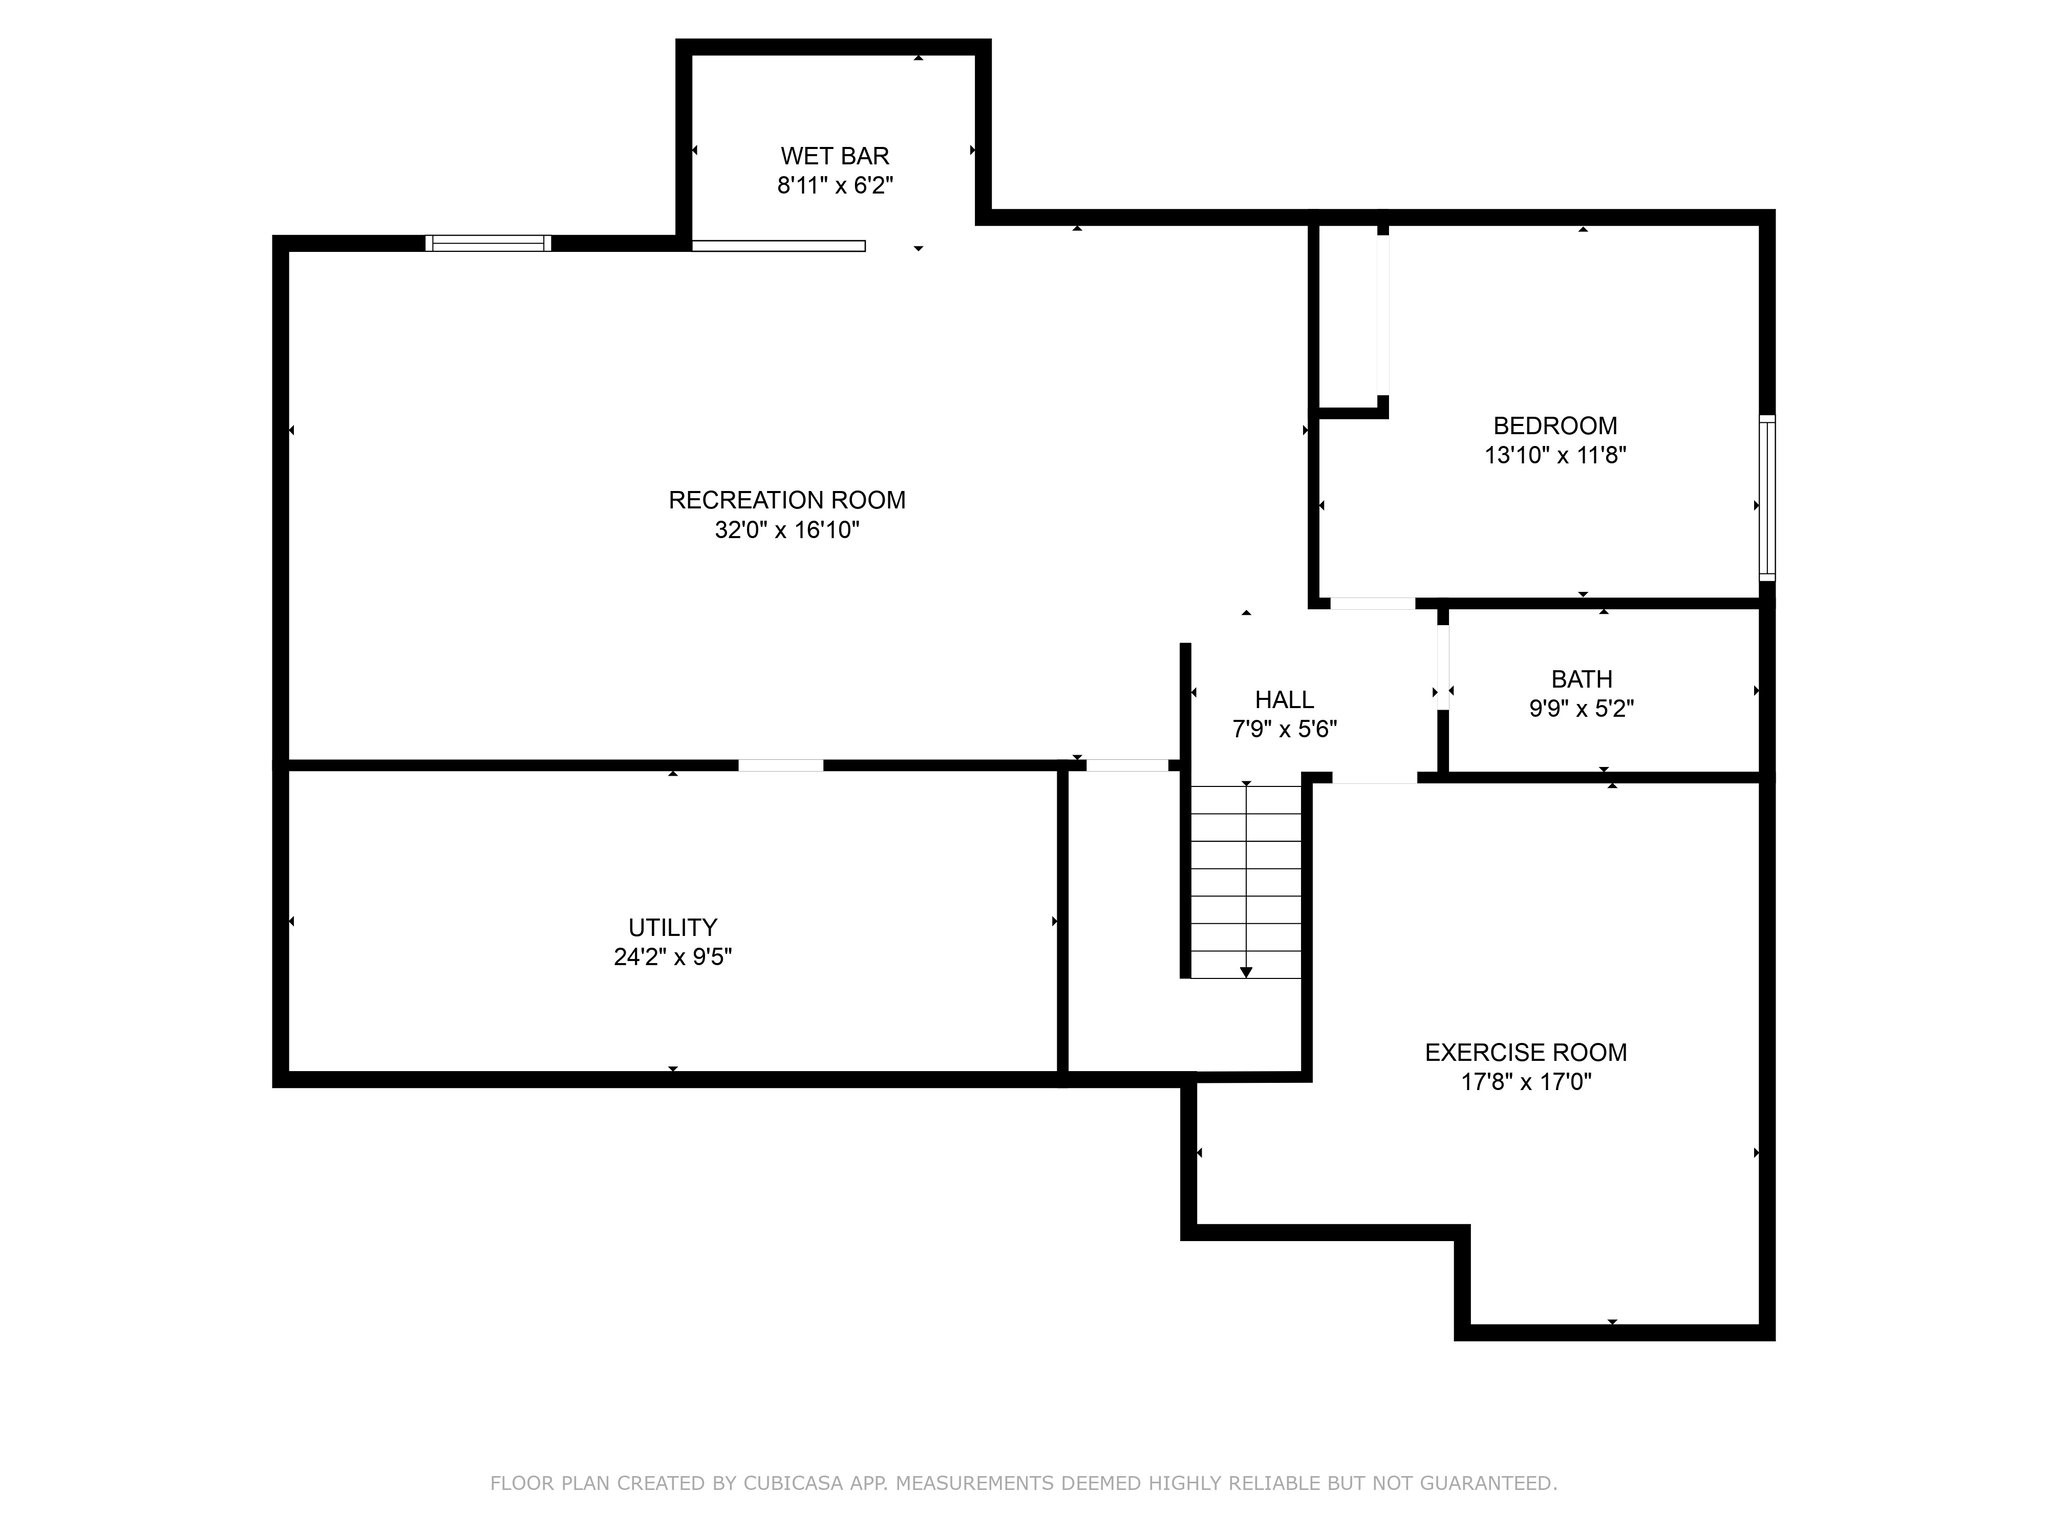
The finished basement is ideal for entertaining, featuring a large family room and an eye-catching customized wet bar. You'll also find a fourth guest bedroom, a full bathroom, and two oversized storage areas--perfect for organization, hobbies, or future expansion.

Share Property

Location

713 NE Country Meadow Drive, Ankeny, IA 50021

Status

Sold

Date Sold

August 25, 2025
Tasha Garlick

Tasha Garlick

TITLE

REALTOR

LICENSE

S63822000

PHONE

515-360-8068

Property Amenities

Interior
Laundry room Main Level
Fireplace Electric
Appliances Dryer, Dishwasher, Microwave, Refrigerator, Stove, Washer
Flooring Carpet
Total Bedrooms: 4
Three-Quarter Bathrooms: 1
Full Bathrooms: 2
Other Interior Features Wet Bar, Dining Area, Eat-in Kitchen, Window Treatments
Area & Lot
Total area 1,573 Sq.Ft.
Lot Area 8,309 Sq.Ft.
Living area 1,573 Sq.Ft.
MLS® ID 721820
Year Built 2022
School District Ankeny
Architecture Styles Ranch
Type Residential
Status Sold
Exterior
Stories 1
Air conditioning Central Air
Heat type Forced Air, Gas, Natural Gas
Water Source Public
Garage Space 3.0
Security Features Smoke Detector(s)
Sewer Public Sewer
Other Exterior Features Deck, Fence
Parking Attached, Garage, Three Car Garage
Lot Features Rectangular Lot
Roof Asphalt, Shingle
Finance
Sales Price $460,900
HOA Fees $150 yearly
Real Estate Tax $6,768 yearly

Work with Kristin

For the best service and results when it comes to all of your real estate needs, reach out anytime.