6140 Ashworth Road
6140 Ashworth Road
6140 Ashworth Road
6140 Ashworth Road
6140 Ashworth Road
6140 Ashworth Road
6140 Ashworth Road
6140 Ashworth Road
6140 Ashworth Road
6140 Ashworth Road
6140 Ashworth Road
6140 Ashworth Road
6140 Ashworth Road
6140 Ashworth Road
6140 Ashworth Road
6140 Ashworth Road
6140 Ashworth Road
6140 Ashworth Road
6140 Ashworth Road
6140 Ashworth Road
6140 Ashworth Road
6140 Ashworth Road
6140 Ashworth Road
6140 Ashworth Road
6140 Ashworth Road
6140 Ashworth Road
6140 Ashworth Road
6140 Ashworth Road
6140 Ashworth Road
6140 Ashworth Road
6140 Ashworth Road
6140 Ashworth Road
6140 Ashworth Road
6140 Ashworth Road
VIEW PHOTOS
$345,000

6140 Ashworth Road

3 Beds 2 Baths 1,498 Sq.Ft. 0.46 Acres

Description

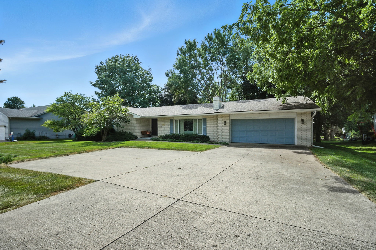
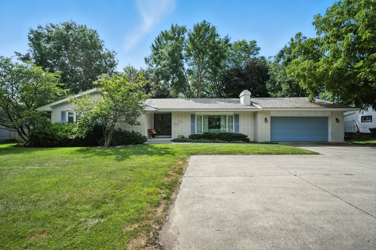
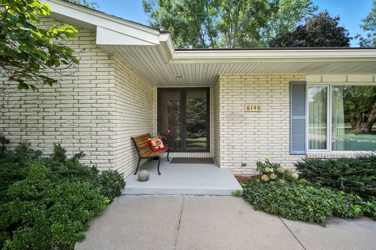
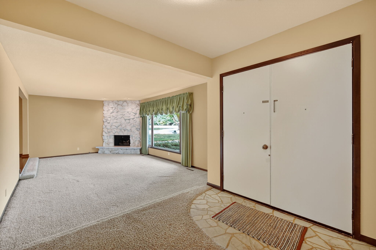
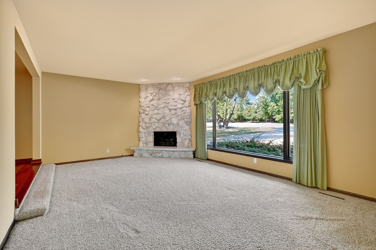
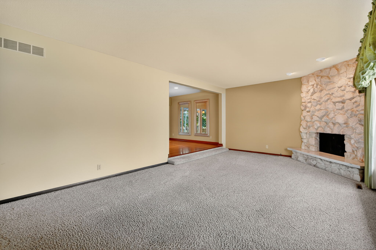
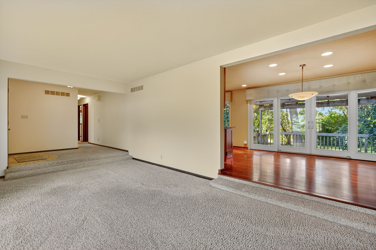
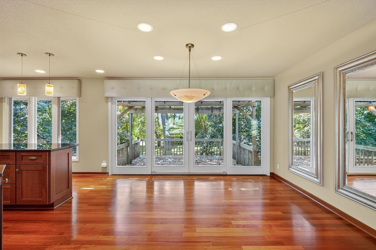
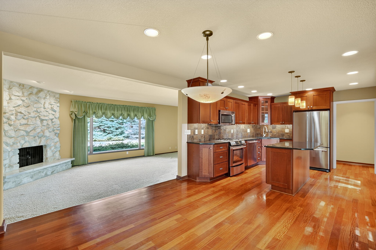
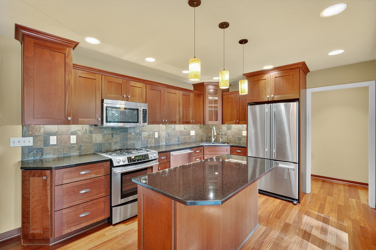
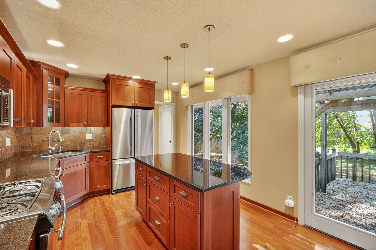
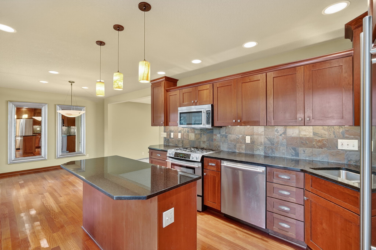
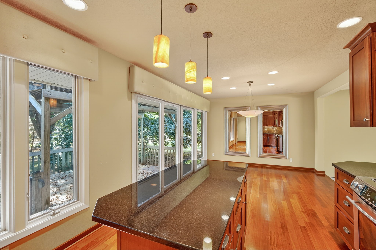
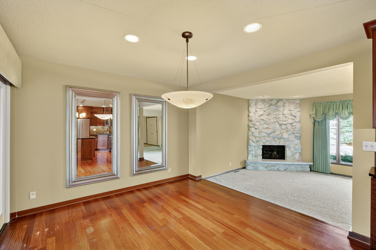
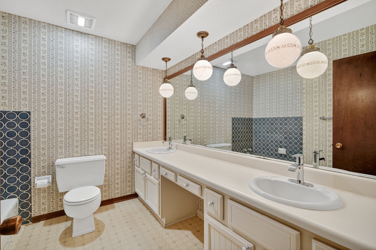
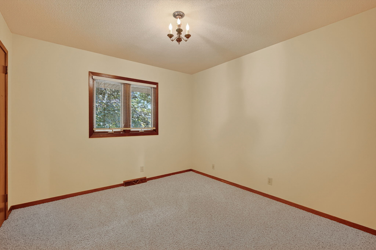
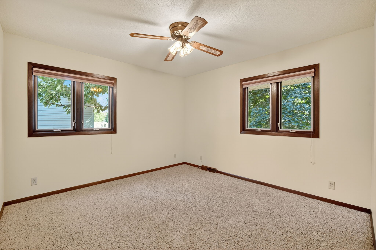
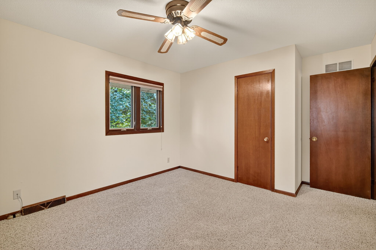
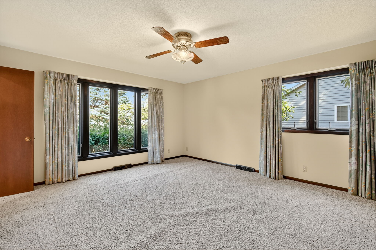
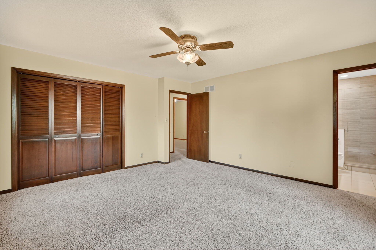
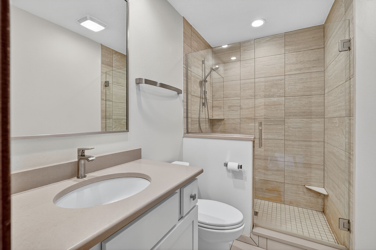
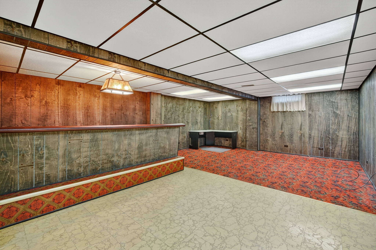
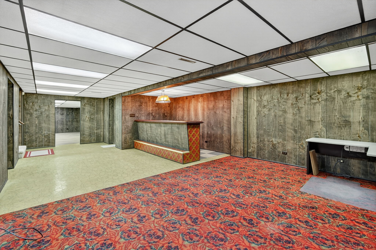
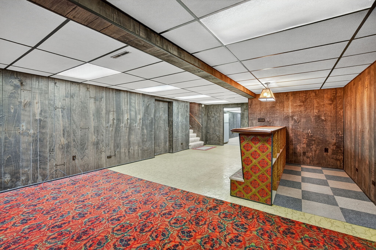
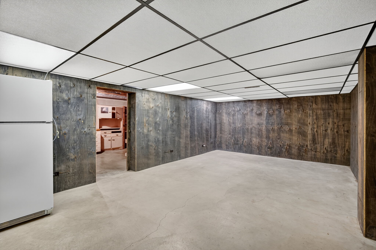
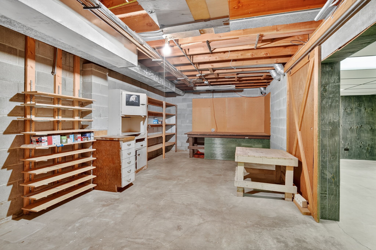
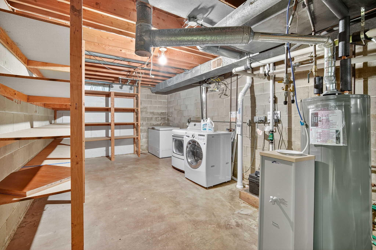
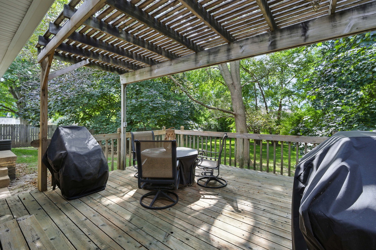
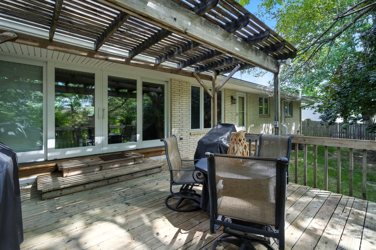
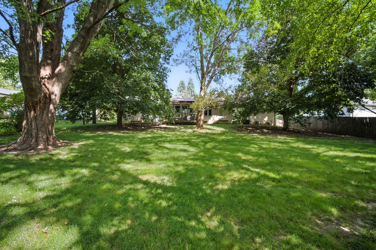
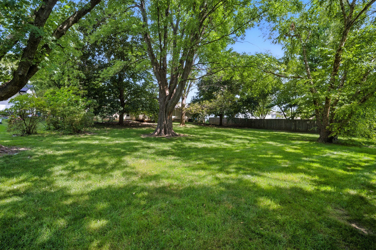
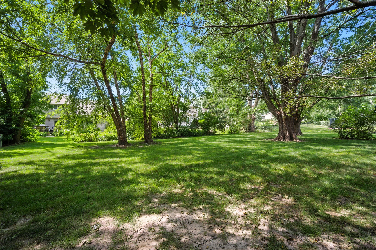
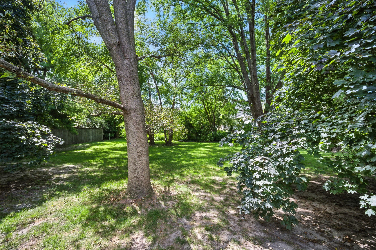
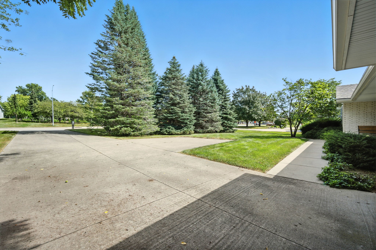
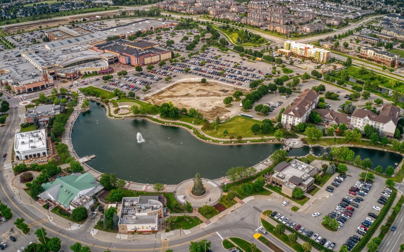
Welcome to this beautiful ranch home located in a prime West Des Moines location within the highly sought-after Waukee School District! Enjoy unbeatable convenience with close proximity to Jordan Creek Mall, top-tier medical facilities, restaurants, pharmacies, banking, Costco, and more. Step inside to find a remodeled kitchen featuring premium JennAir appliances, perfect for the home chef and ideal for entertaining. The spacious main floor offers 3 bedrooms and 2 bathrooms, including a luxurious owner's suite with a fully remodeled bathroom. The fully finished basement provides ample space for a second living area, home gym, office, or game room. Outdoors, you'll love the park-like backyard - a private oasis perfect for relaxation or play. Additional features include a 2-car attached garage, and thoughtful touches that make this home truly move-in ready. Don't miss the opportunity to own this stunning home in one of West Des Moines' most convenient and desirable locations! Pre-inspected for your peace of mind.

Share Property

Location

6140 Ashworth Road, West Des Moines, IA 50266

Status

Sold

Date Sold

January 9, 2026
Tasha Garlick

Tasha Garlick

TITLE

REALTOR

LICENSE

S63822000

PHONE

515-360-8068

Property Amenities

Interior
Appliances Dryer, Dishwasher, Microwave, Refrigerator, Stove, Washer
Flooring Hardwood
Total Bedrooms: 3
Three-Quarter Bathrooms: 1
Full Bathrooms: 1
Other Interior Features Dining Area
Area & Lot
Total area 1,498 Sq.Ft.
Lot Area 0.46 Acres
Living area 1,498 Sq.Ft.
MLS® ID 727743
Year Built 1973
School District Waukee
Architecture Styles Ranch
Type Residential
Status Sold
Exterior
Stories 1
Air conditioning Central Air
Heat type Forced Air, Gas, Natural Gas
Water Source Public
Garage Space 2.0
Sewer Septic Tank
Other Exterior Features Deck
Parking Attached, Garage, Two Car Garage
Lot Features Rectangular Lot
Roof Asphalt, Shingle
Finance
Sales Price $345,000
Real Estate Tax $3,994 yearly

West Des Moines

Work with Kristin

For the best service and results when it comes to all of your real estate needs, reach out anytime.