6046 Pinewood Court
6046 Pinewood Court
6046 Pinewood Court
6046 Pinewood Court
6046 Pinewood Court
6046 Pinewood Court
6046 Pinewood Court
6046 Pinewood Court
6046 Pinewood Court
6046 Pinewood Court
6046 Pinewood Court
6046 Pinewood Court
6046 Pinewood Court
6046 Pinewood Court
6046 Pinewood Court
6046 Pinewood Court
6046 Pinewood Court
6046 Pinewood Court
6046 Pinewood Court
6046 Pinewood Court
6046 Pinewood Court
6046 Pinewood Court
6046 Pinewood Court
6046 Pinewood Court
6046 Pinewood Court
6046 Pinewood Court
6046 Pinewood Court
6046 Pinewood Court
6046 Pinewood Court
6046 Pinewood Court
6046 Pinewood Court
6046 Pinewood Court
6046 Pinewood Court
6046 Pinewood Court
6046 Pinewood Court
VIEW PHOTOS
$253,000

6046 Pinewood Court

3 Beds 3 Baths 1,382 Sq.Ft. 4,518 Sq.Ft.

Description

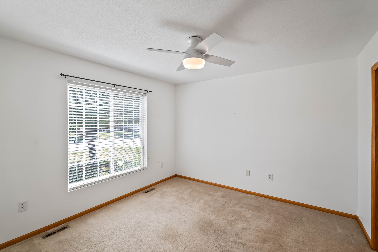
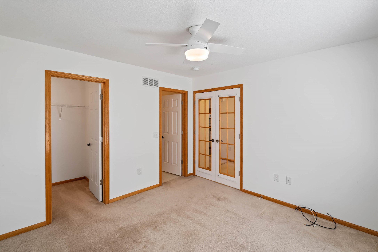
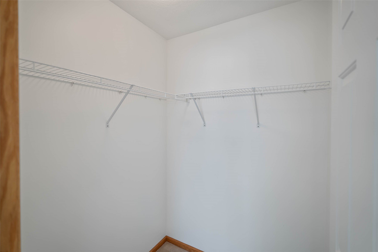
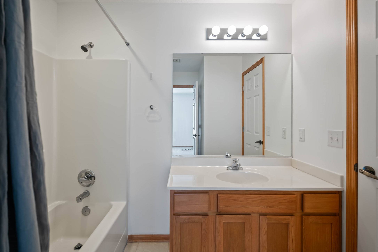
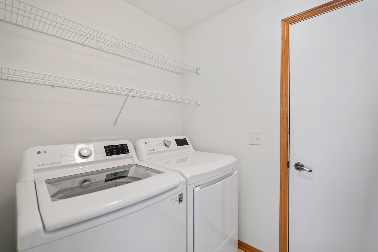
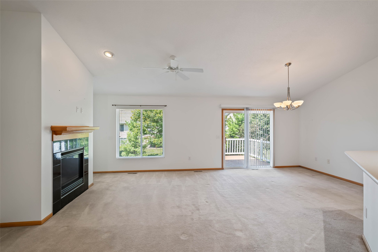
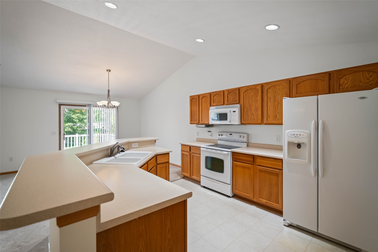
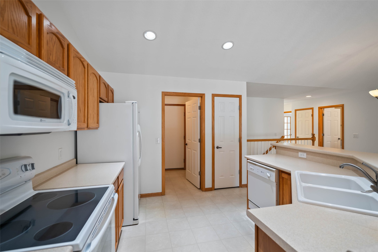
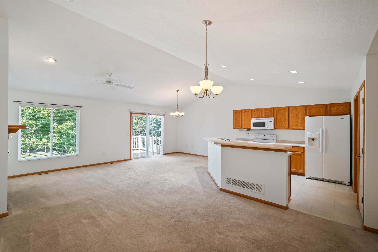
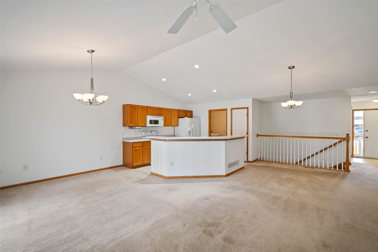
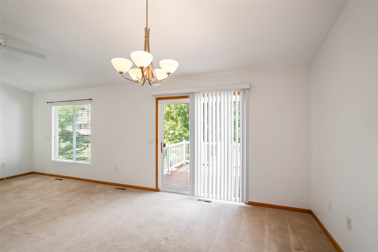
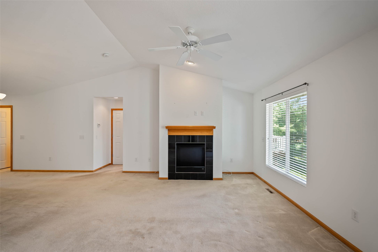
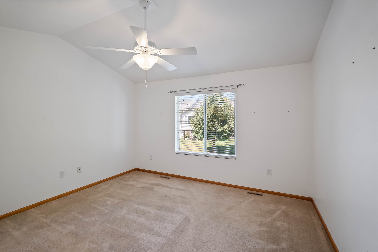
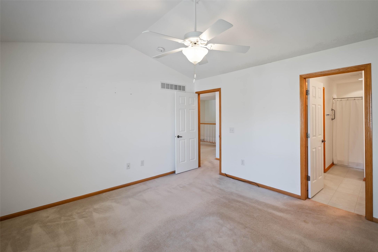
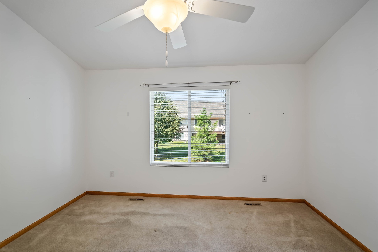
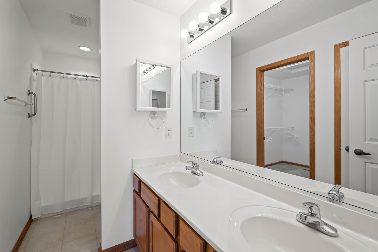
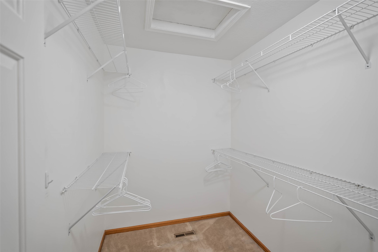
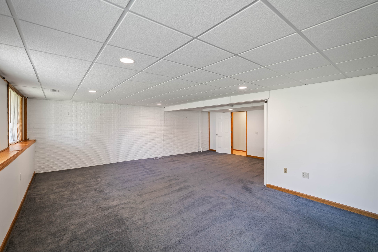
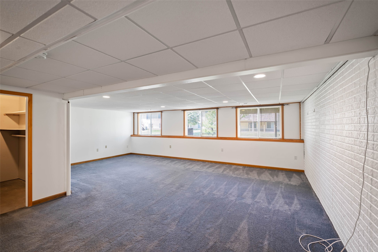
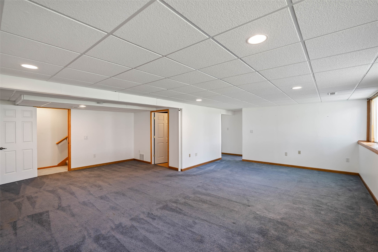
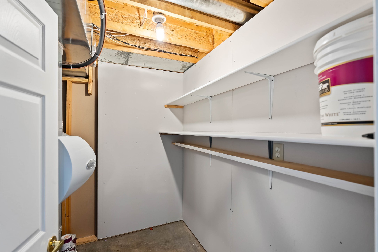
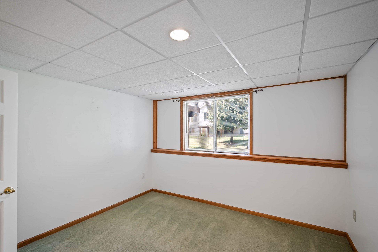
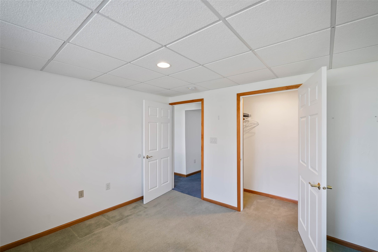
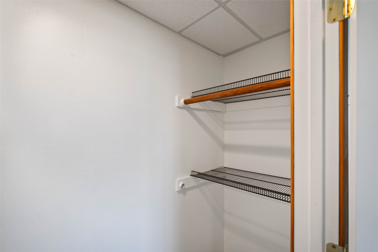
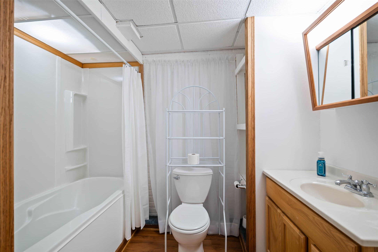
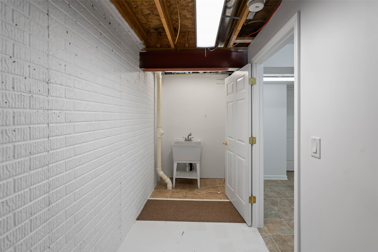
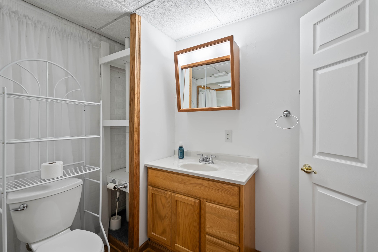
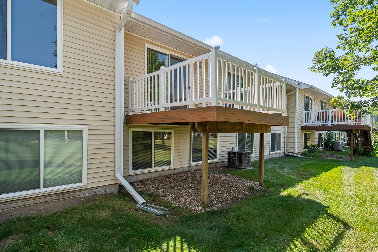
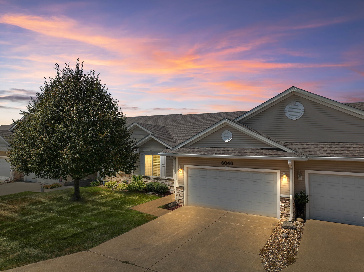
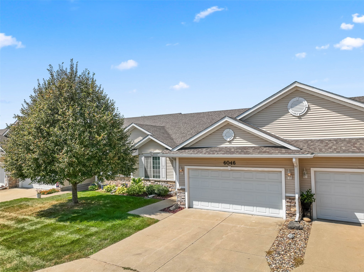
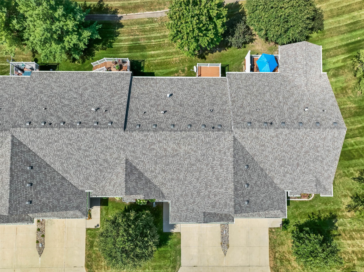
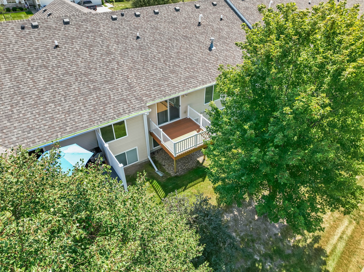
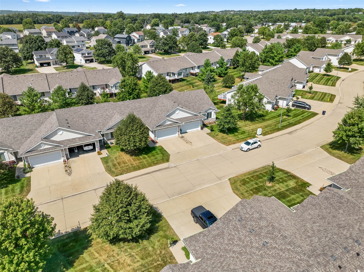
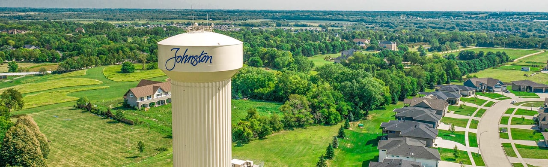
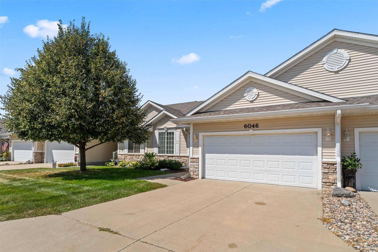
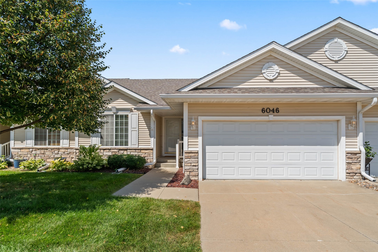
Discover this rare ranch-style townhome on a secluded Johnston street lined with mature trees, offering over 2,400 SF of finished space! This 3-bedroom, 3-bathroom home features an open floor plan with vaulted ceilings, a cozy fireplace in the living room, and main floor laundry. Retreat to the spacious primary suite, complete with vaulted ceilings, a walk-in closet, and an en suite bath with dual vanities. The finished daylight lower level provides a HUGE second living space, an additional bedroom and bath, plenty of storage, and even an extra room perfect for an office, workout space, or hobby room. New roof installed in 2020. Ideally located close to walking trails, restaurants, shopping, Saylorville Lake, and I-80. Schedule your private tour today!
Share Property

Location

6046 Pinewood Court, Johnston, IA 50131

Status

Sold

Date Sold

October 20, 2025
Spenser Johnson

Spenser Johnson

TITLE

REALTOR

LICENSE

S72838000

PHONE

712-301-5550

Tasha Garlick

Tasha Garlick

TITLE

REALTOR

LICENSE

S63822000

PHONE

515-360-8068

Property Amenities

Interior
Laundry room Main Level
Appliances Dryer, Dishwasher, Microwave, Refrigerator, Stove, Washer
Flooring Carpet, Vinyl
Total Bedrooms: 3
Half Bathrooms: 1
Full Bathrooms: 2
Other Interior Features Eat-in Kitchen
Area & Lot
Total area 1,382 Sq.Ft.
Lot Area 4,518 Sq.Ft.
Living area 1,382 Sq.Ft.
MLS® ID 725268
Year Built 2005
School District Johnston
Architecture Styles Ranch
Type Condo
Status Sold
Exterior
Stories 1
Air conditioning Central Air
Heat type Forced Air, Gas, Natural Gas
Water Source Public
Garage Space 2.0
Sewer Public Sewer
Other Exterior Features Deck
Parking Attached, Garage, Two Car Garage
Lot Features Rectangular Lot
Roof Asphalt, Shingle
Finance
Sales Price $253,000
HOA Fees $240 monthly
Real Estate Tax $4,594 yearly

360 Virtual Tour

Take a tour of this property

Johnston

Work with Kristin

For the best service and results when it comes to all of your real estate needs, reach out anytime.