5606 NW 52nd Street
5606 NW 52nd Street
5606 NW 52nd Street
5606 NW 52nd Street
5606 NW 52nd Street
5606 NW 52nd Street
5606 NW 52nd Street
5606 NW 52nd Street
5606 NW 52nd Street
5606 NW 52nd Street
5606 NW 52nd Street
5606 NW 52nd Street
5606 NW 52nd Street
5606 NW 52nd Street
5606 NW 52nd Street
5606 NW 52nd Street
5606 NW 52nd Street
5606 NW 52nd Street
5606 NW 52nd Street
5606 NW 52nd Street
5606 NW 52nd Street
5606 NW 52nd Street
5606 NW 52nd Street
5606 NW 52nd Street
5606 NW 52nd Street
5606 NW 52nd Street
5606 NW 52nd Street
5606 NW 52nd Street
5606 NW 52nd Street
5606 NW 52nd Street
5606 NW 52nd Street
VIEW PHOTOS
$315,000

5606 NW 52nd Street

3 Beds 3 Baths 1,272 Sq.Ft. 10,125 Sq.Ft.

Description

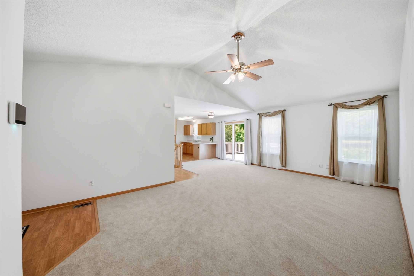
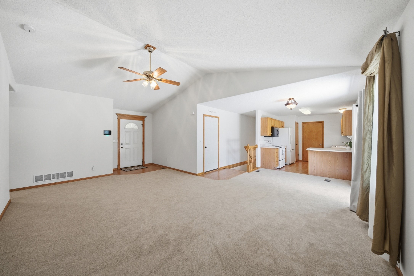
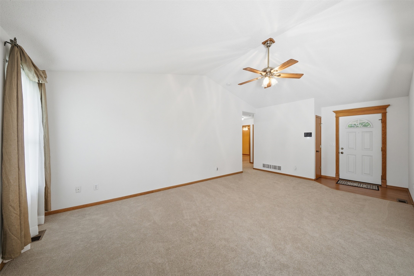
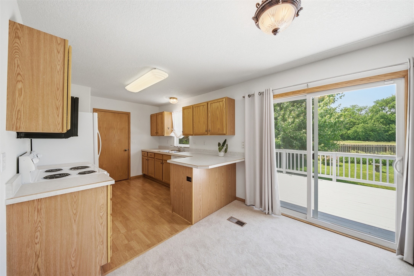
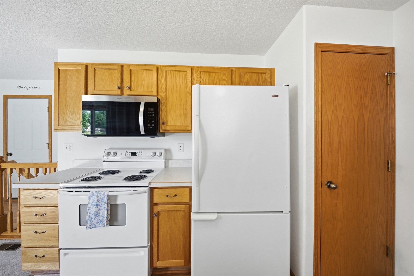
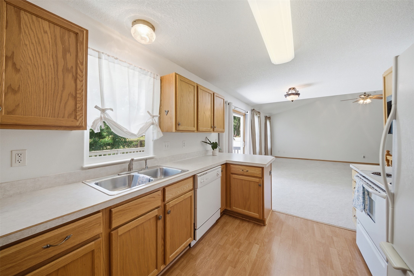
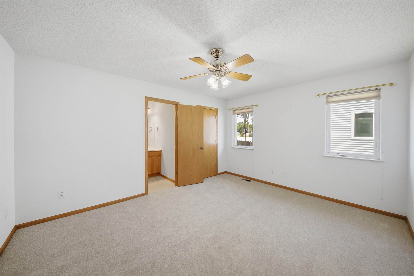
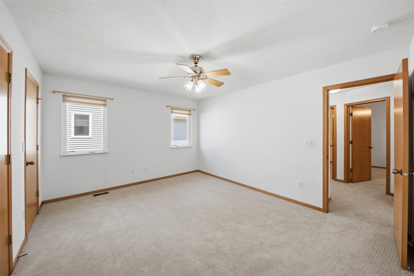
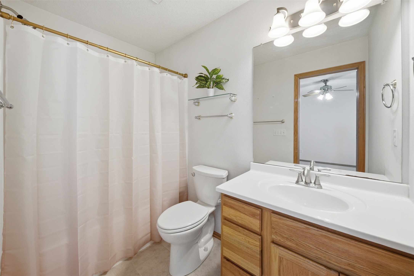
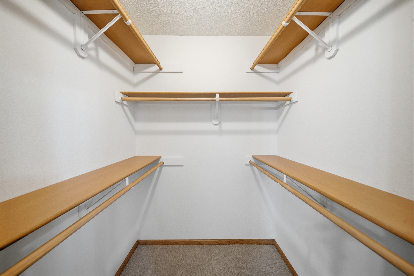
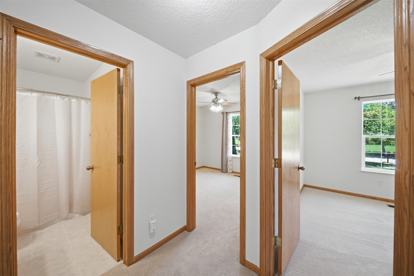
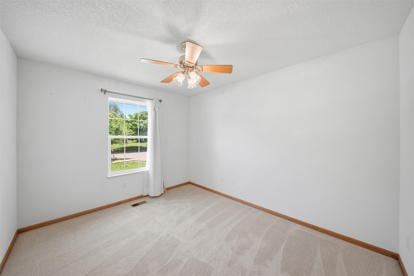
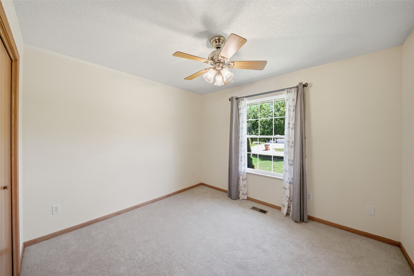
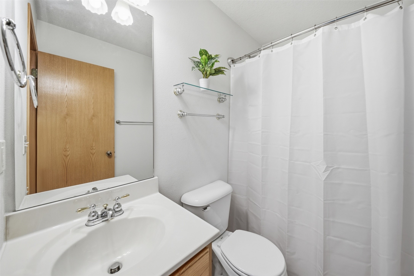
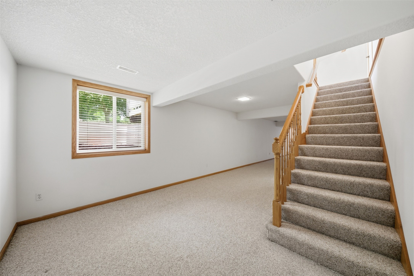
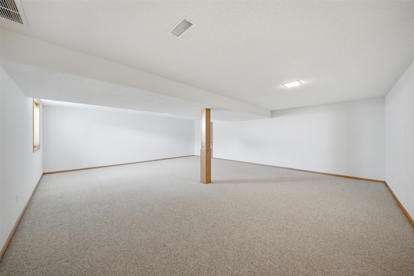
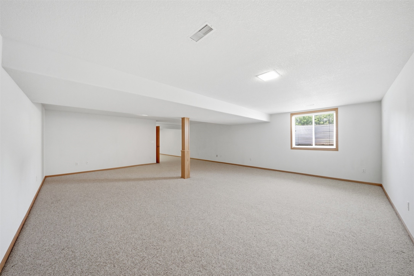
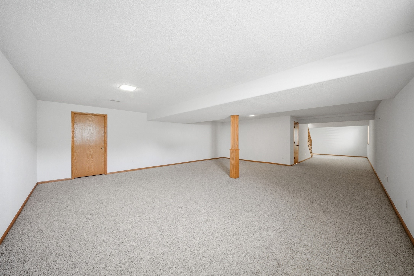
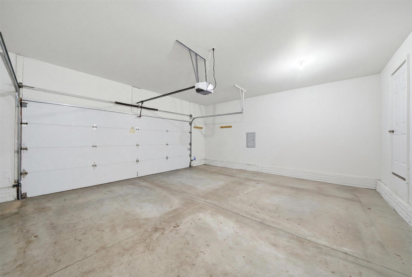
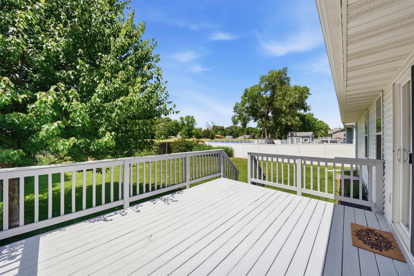
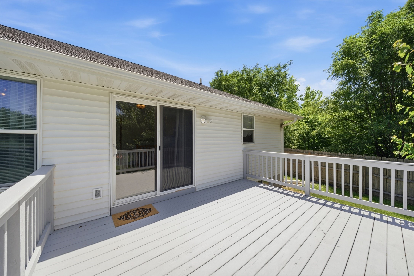
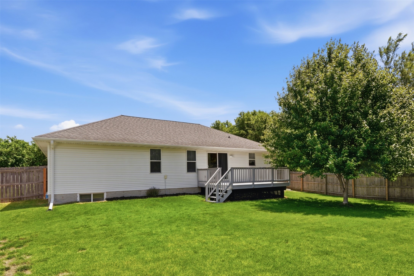
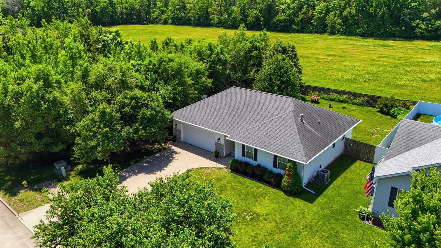
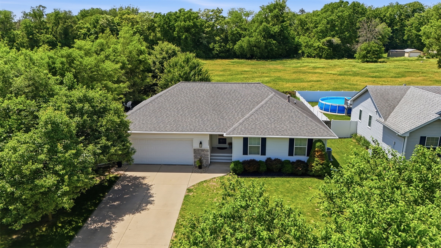
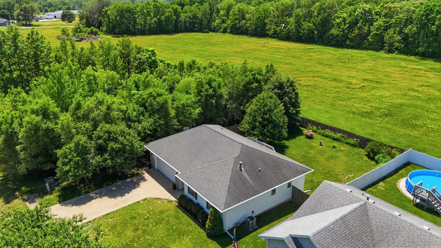
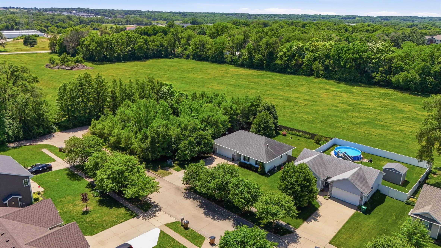
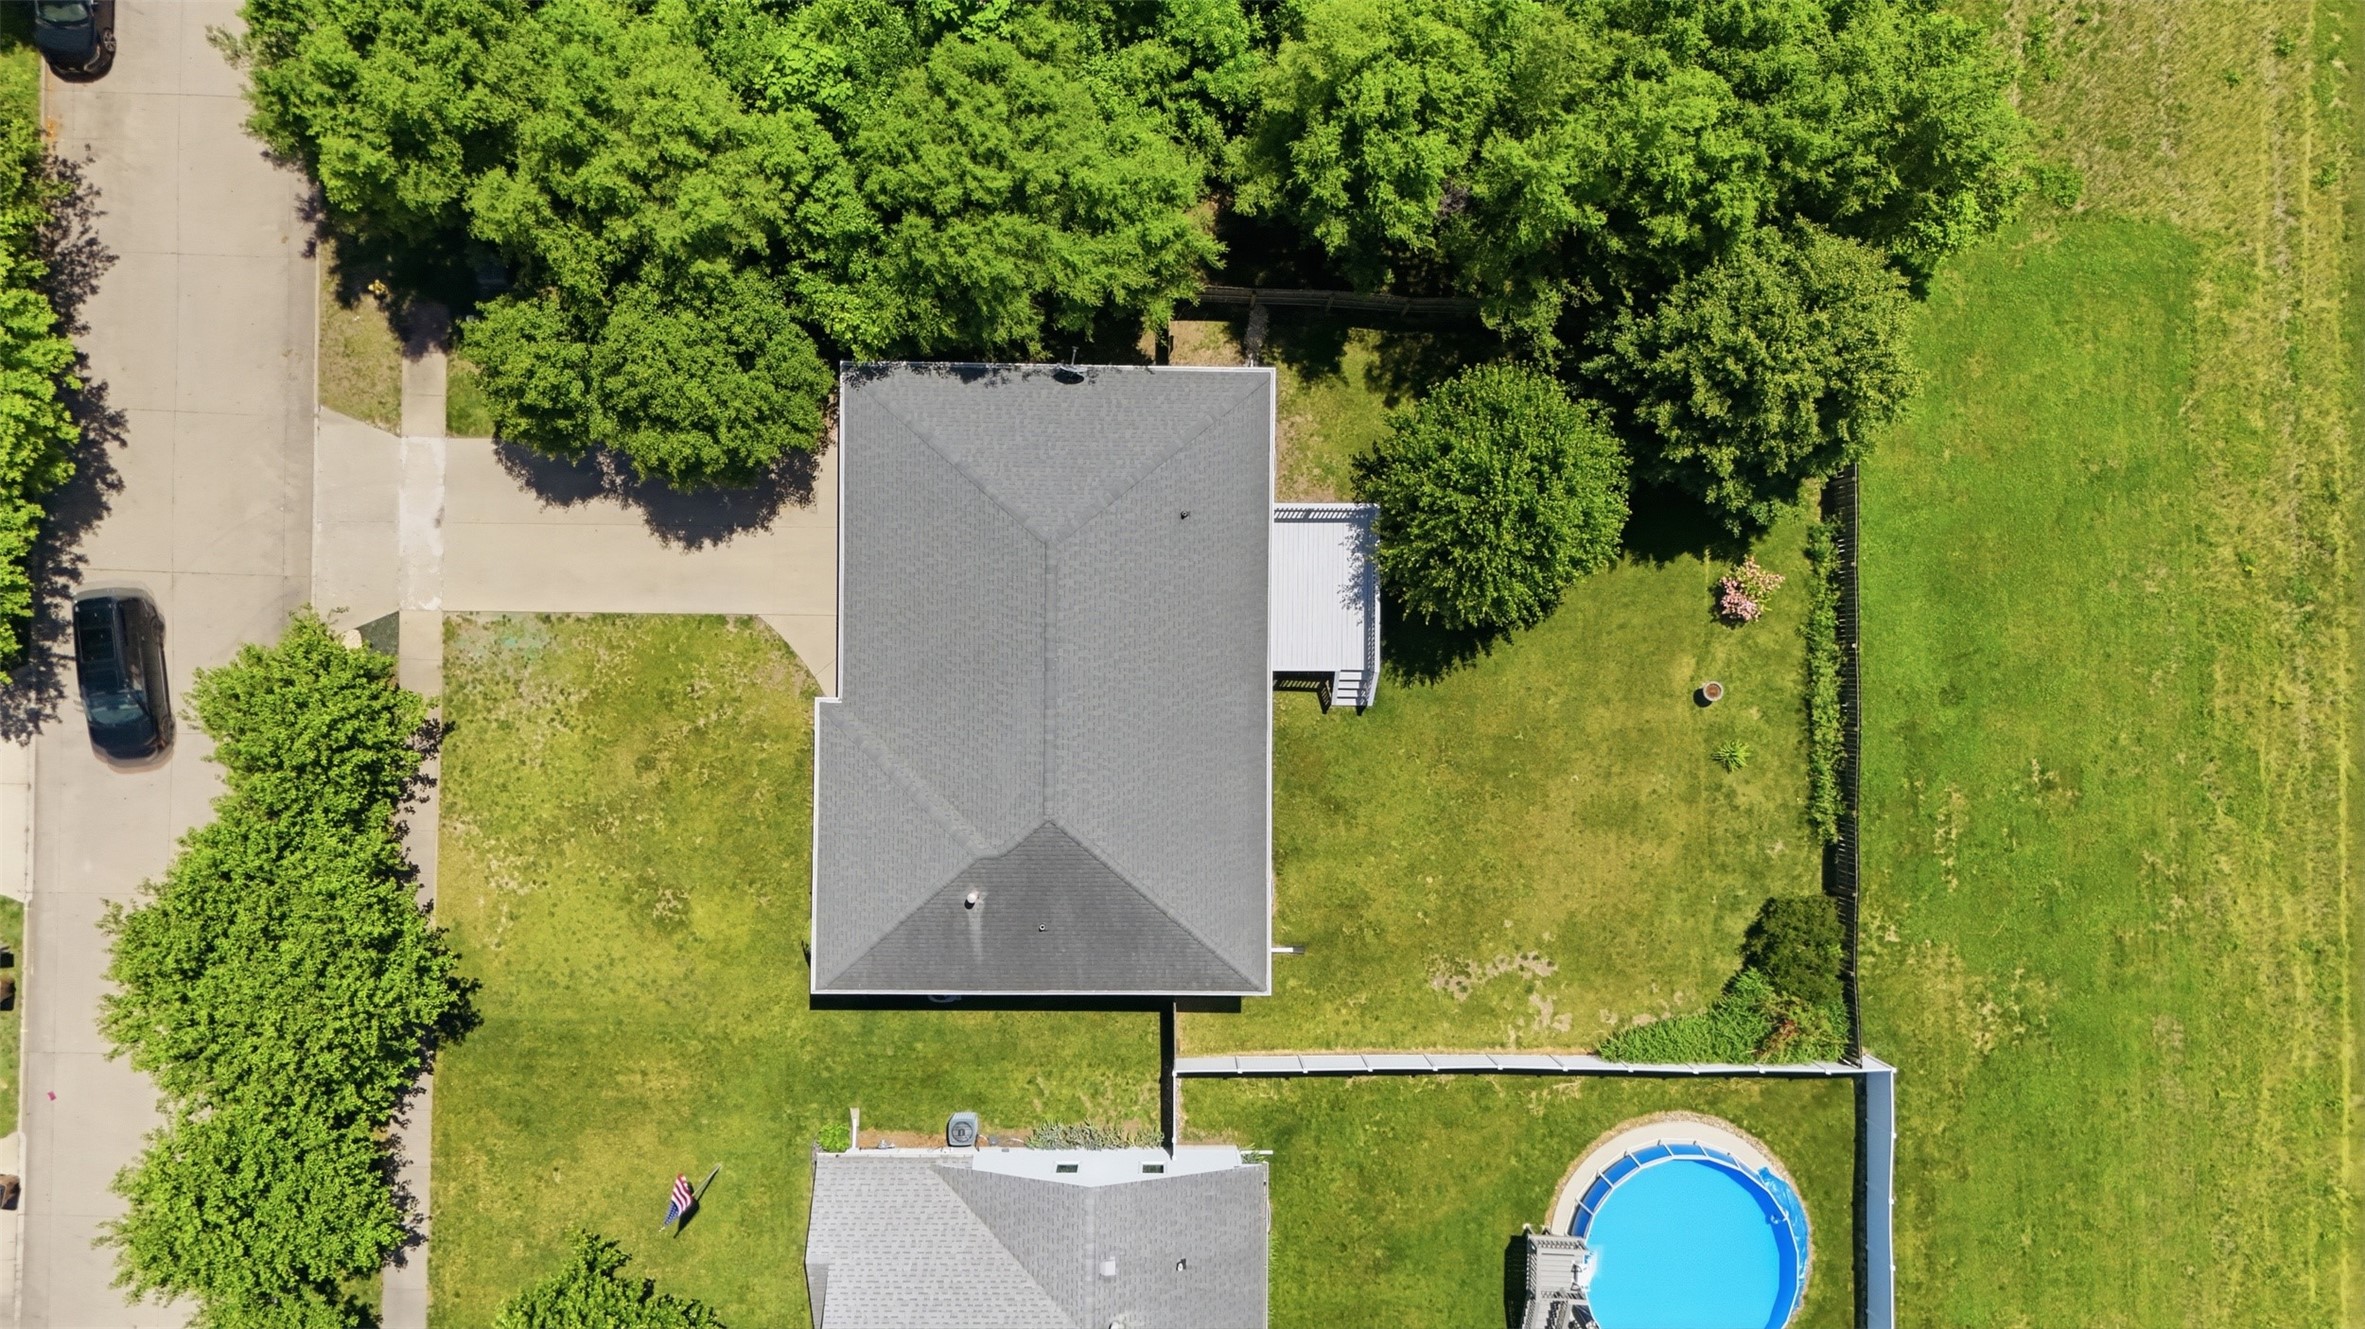
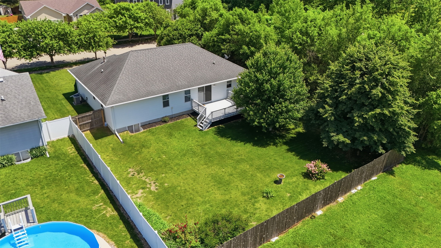
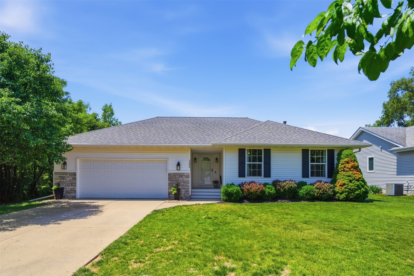
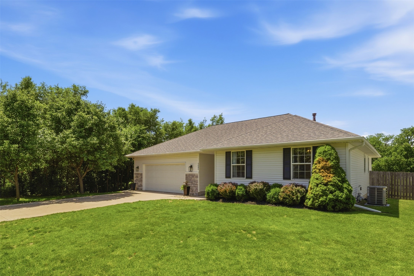
Skip the repair bills. This Johnston three bedroom already has you covered. A new high-efficiency HVAC system, water heater, and carpet, all updated in 2025, mean the major expenses are already behind you before you unpack a single box. All three bedrooms and three full bathrooms are on the main level, including the primary suite, so the layout works the way life actually does. Downstairs, nearly 600 square feet of finished basement space is ready for game nights, movie marathons, or whatever your people need. Step outside to a fully fenced backyard with no rear or side neighbors. The deck is your sanctuary. Quiet mornings, long evenings, no backyard neighbor staring at you. Low-maintenance vinyl siding and gutter guards keep the to-do list short, and the attached two-car garage means everything has a place. This one is ready and waiting for you!
Share Property

Location

5606 NW 52nd Street, Johnston, IA 50131

Status

Sold

Date Sold

July 17, 2026
Michelle Ternes

Michelle Ternes

TITLE

Broker Associate

LICENSE

B41438000

PHONE

515-971-1606

Peggy Harmeyer

Peggy Harmeyer

TITLE

REALTOR

LICENSE

S7539000

PHONE

515-208-8132

Property Amenities

Interior
Laundry room Main Level
Appliances Dryer, Dishwasher, Microwave, Refrigerator, Stove, Washer
Flooring Carpet, Laminate, Tile
Total Bedrooms: 3
Half Bathrooms: 1
Full Bathrooms: 2
Other Interior Features Eat-in Kitchen
Area & Lot
Total area 1,272 Sq.Ft.
Lot Area 10,125 Sq.Ft.
Living area 1,272 Sq.Ft.
MLS® ID 742410
Year Built 2003
School District Johnston
Architecture Styles Ranch
Type Residential
Status Sold
Exterior
Stories 1
Air conditioning Central Air
Heat type Forced Air, Gas, Natural Gas
Water Source Public
Garage Space 2.0
Sewer Public Sewer
Parking Attached, Garage, Two Car Garage
Roof Asphalt, Shingle
Finance
Sales Price $315,000
Real Estate Tax $4,685 yearly

360 Virtual Tour

Take a tour of this property

Johnston

Work with Kristin

For the best service and results when it comes to all of your real estate needs, reach out anytime.