501 Butler Street
501 Butler Street
501 Butler Street
501 Butler Street
501 Butler Street
501 Butler Street
501 Butler Street
501 Butler Street
501 Butler Street
501 Butler Street
501 Butler Street
501 Butler Street
501 Butler Street
501 Butler Street
501 Butler Street
501 Butler Street
501 Butler Street
501 Butler Street
501 Butler Street
501 Butler Street
501 Butler Street
501 Butler Street
501 Butler Street
501 Butler Street
VIEW PHOTOS
$235,000

501 Butler Street

5 Beds 2 Baths 1,344 Sq.Ft. 0.27 Acres

Description

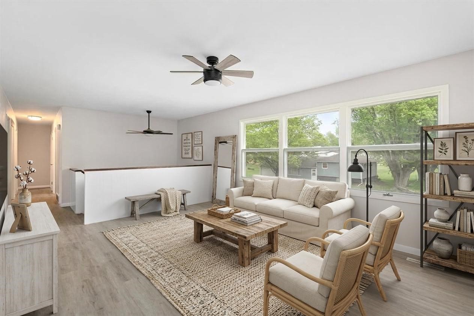
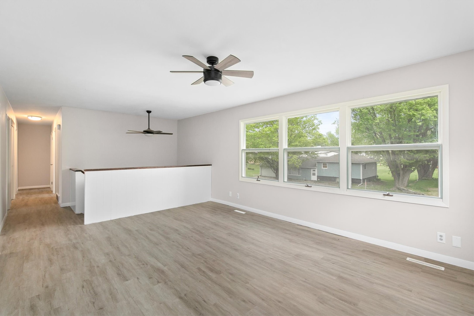
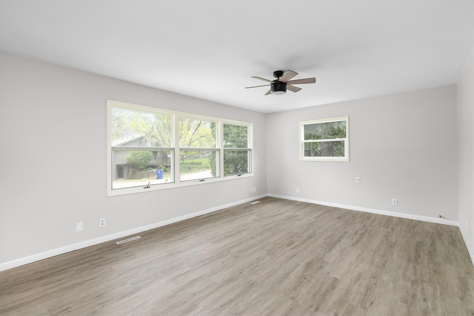
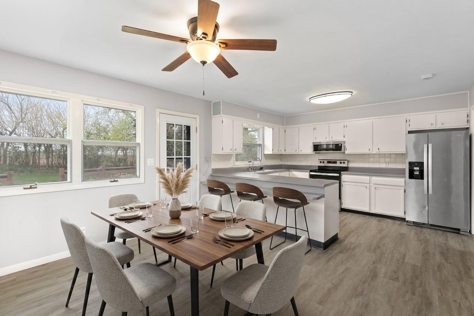
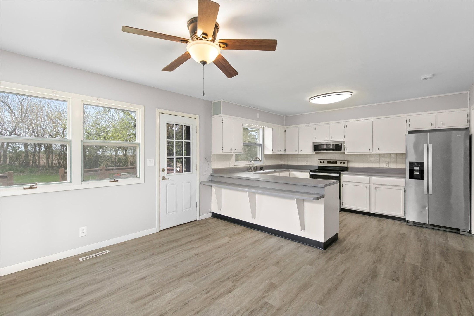
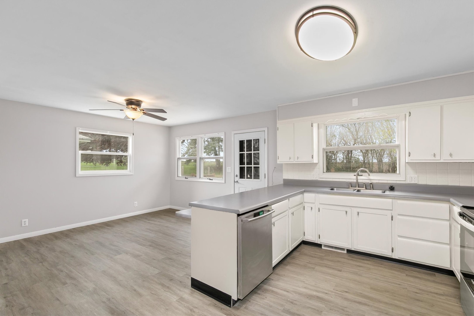
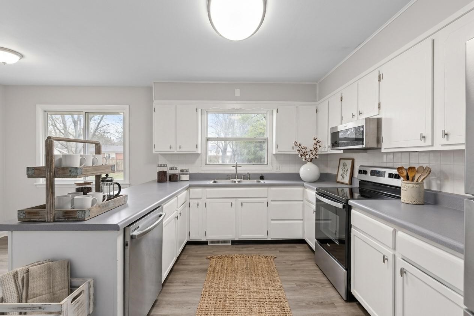
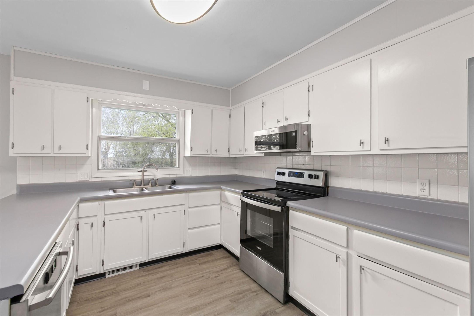
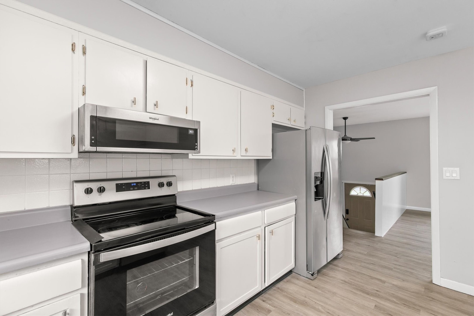
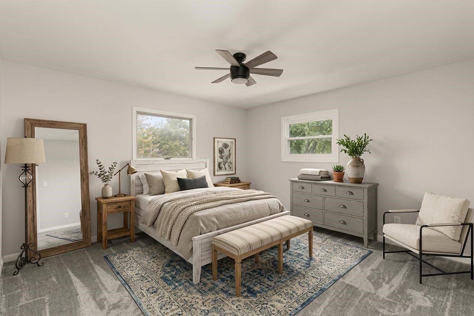
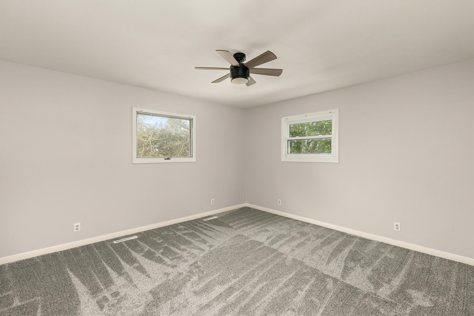
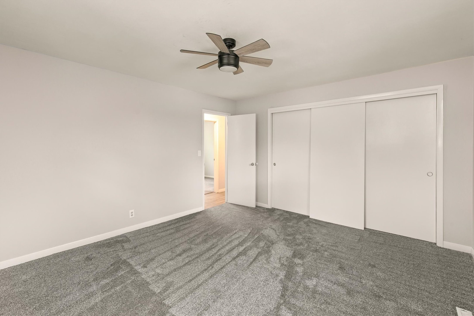
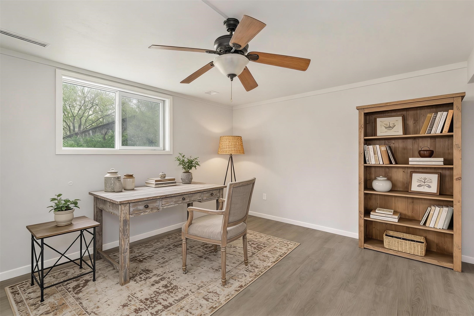
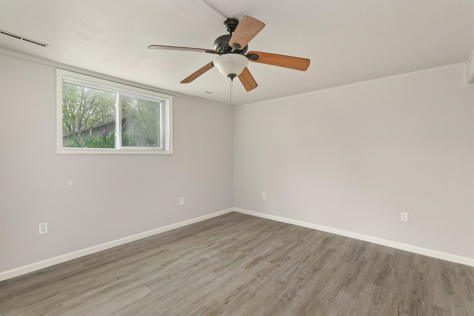
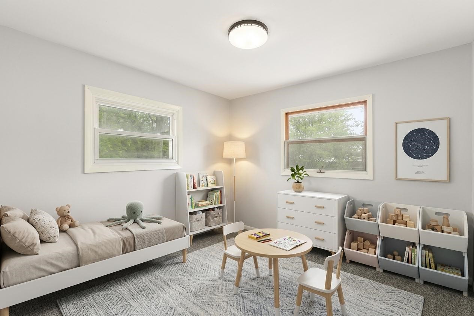
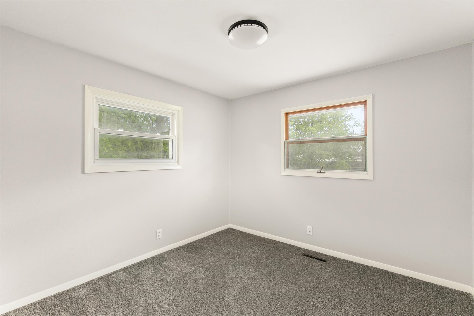
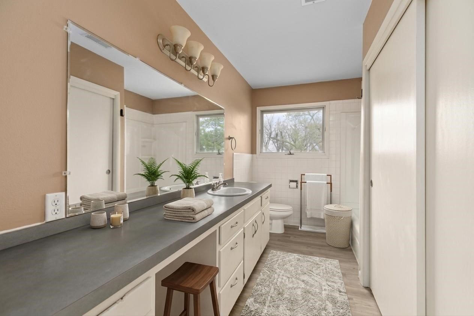
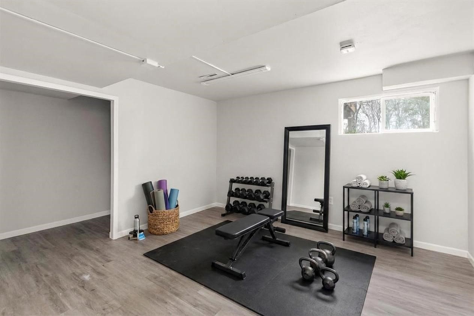
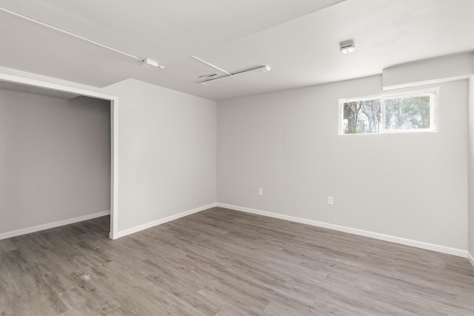
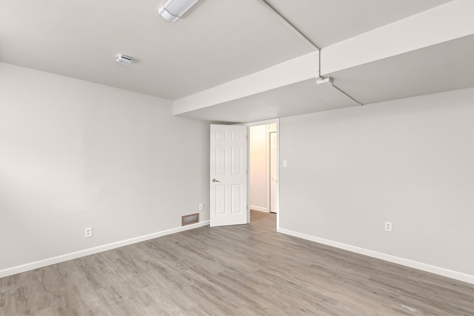
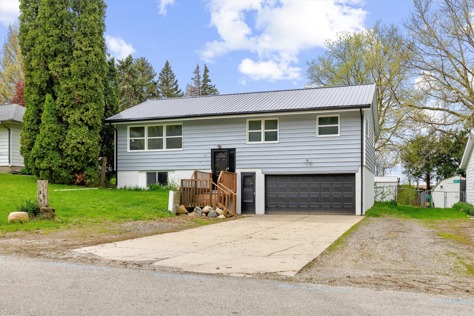
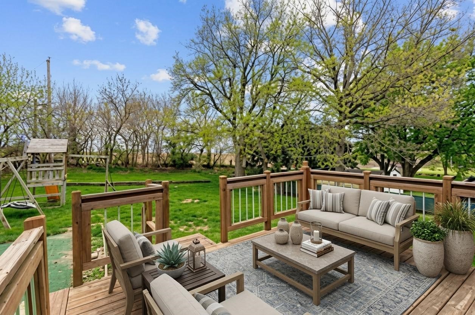
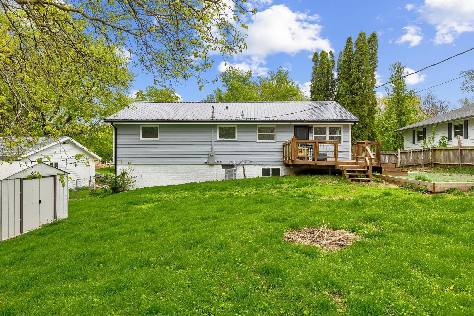
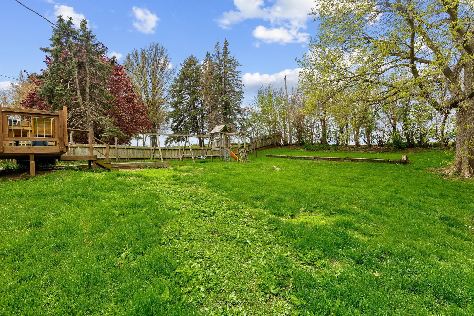
Finding a 5-BR home w/modern updates, room to spread out, & peace of mind is becoming harder--especially at this price point. Welcome to Melbourne, where small-town charm meets everyday comfort in this spacious home w/more than 1,900 sq ft of living space. From the moment you arrive, you'll appreciate the fresh exterior paint & brand-new metal roof, providing long-lasting durability for years to come. Step inside to a refreshed interior--new flooring & modern paint tones create a clean, welcoming feel. The main level offers 3 comfortable BRs & a full BA, while the LL expands your living options w/2 add'l BRs & convenient 3/4 BA--perfect for guests or home office. A newly installed drainage system w/ a lifetime transferable warranty adds even more peace of mind & value. The kitchen comes fully equipped w/ appliances included, making your move-in simple. The spacious dining area provides plenty of room for meals, gatherings, & making memories w/ those who matter most. Outside, enjoy a large fully-fenced yard ready for whatever life brings--a play area, garden, entertaining space, or a safe place for pets to roam. A storage shed adds extra convenience for tools, toys, & outdoor items. With thoughtful updates, 5 BRs, a functional layout, & the welcoming feel of a small town, this home offers the space & value you've been looking for. Come see why this could be the perfect place to call home! Call your favorite RE team today to schedule your private tour!

Share Property

Location

502 Butler Street, Melbourne, IA 50162

Status

Sold

Date Sold

August 24, 2026
Lacie Sibley

Lacie Sibley

TITLE

Realtor

LICENSE

S64419000

Property Amenities

Interior
Appliances Dishwasher, Microwave, Refrigerator, Stove
Flooring Carpet
Total Bedrooms: 5
Three-Quarter Bathrooms: 1
Full Bathrooms: 1
Other Interior Features Dining Area
Area & Lot
Total area 1,344 Sq.Ft.
Lot Area 0.27 Acres
Living area 1,344 Sq.Ft.
MLS® ID 739921
Year Built 1966
School District West Marshall
Architecture Styles Split-Foyer
Type Residential
Status Sold
Exterior
Air conditioning Central Air
Heat type Forced Air, Gas, Natural Gas
Water Source Public
Garage Space 2.0
Security Features Smoke Detector(s)
Parking Attached, Garage, Two Car Garage
Roof Metal
Finance
Sales Price $235,000
Real Estate Tax $2,507 yearly

Work with Kristin

For the best service and results when it comes to all of your real estate needs, reach out anytime.