3905 Francrest Drive
VIEW PHOTOS
$330,000

3905 Francrest Drive

3 Beds 3 Baths 1,788 Sq.Ft. 10,310 Sq.Ft.

Description

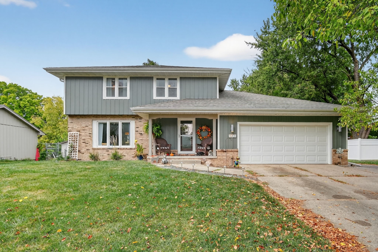
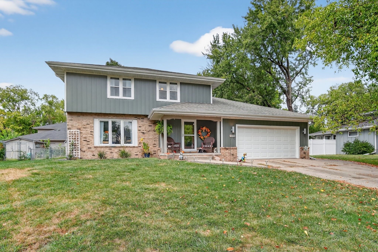
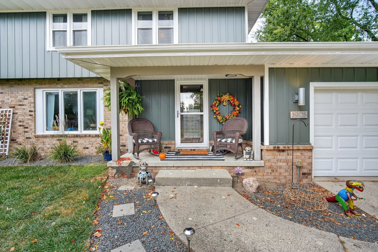
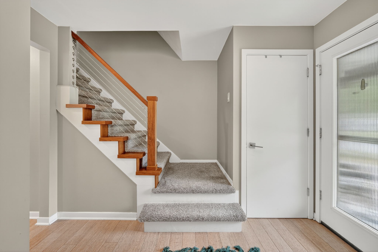
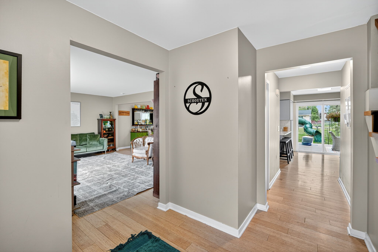
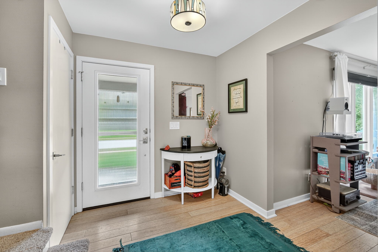
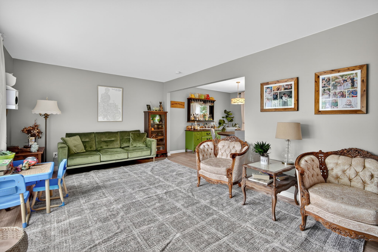
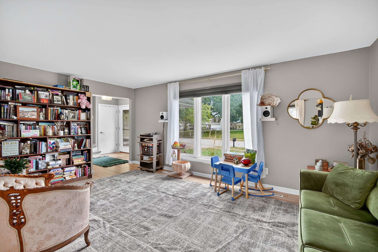
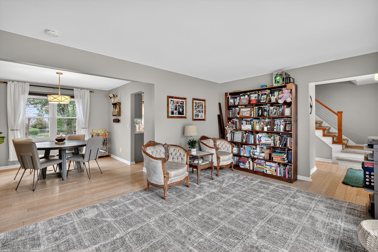
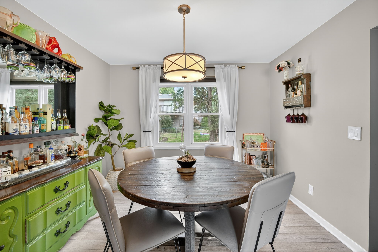
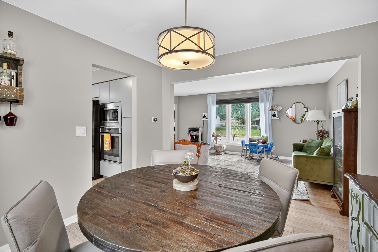
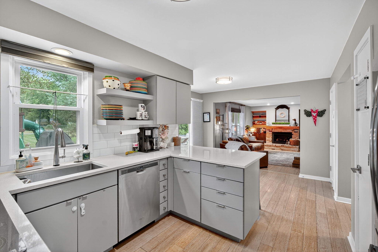
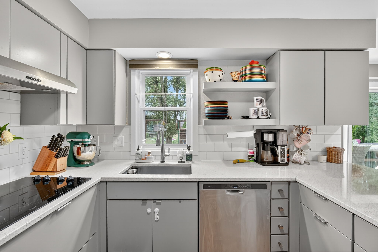
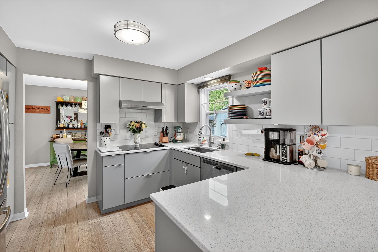
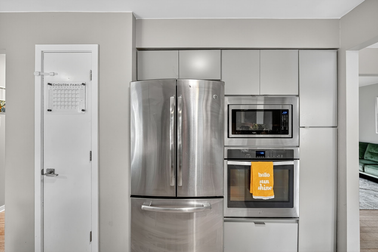
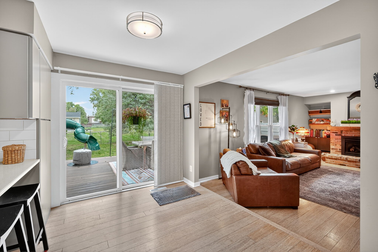
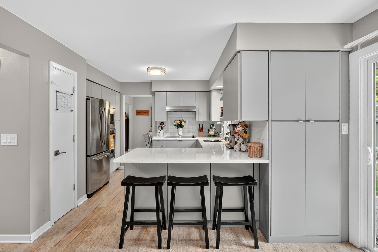
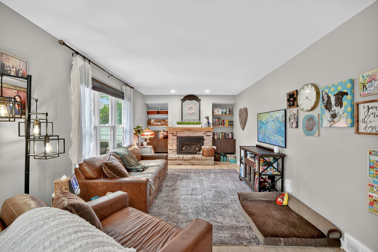
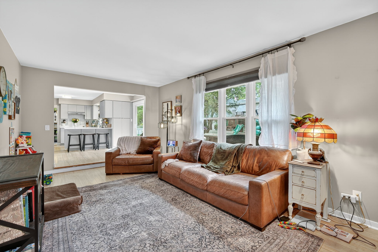
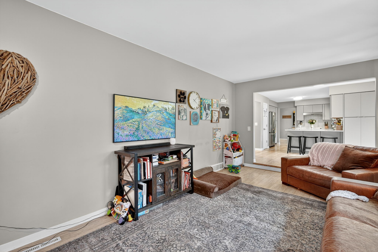
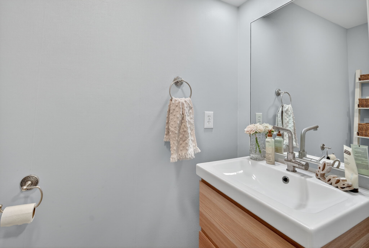
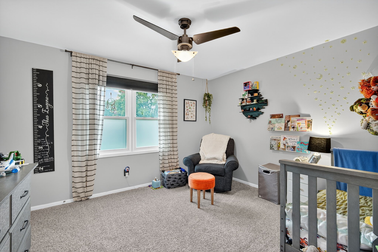
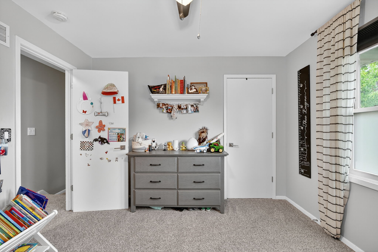
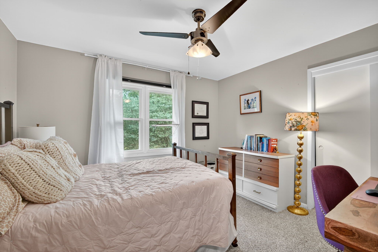
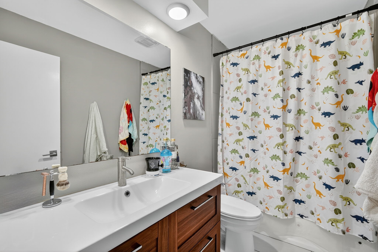
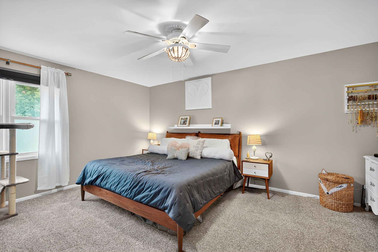
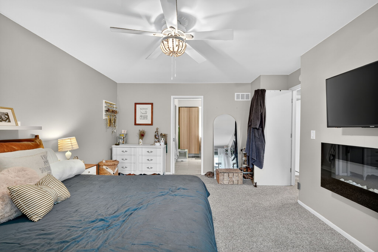
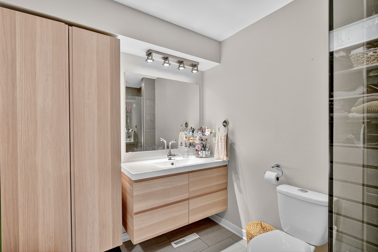
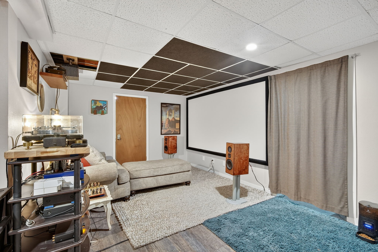
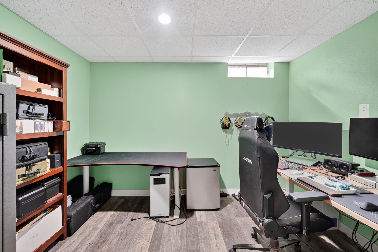
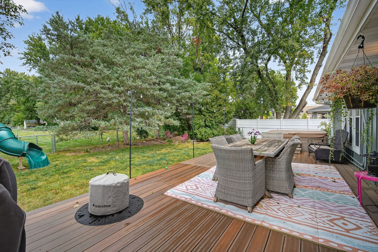
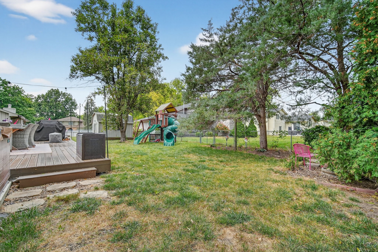
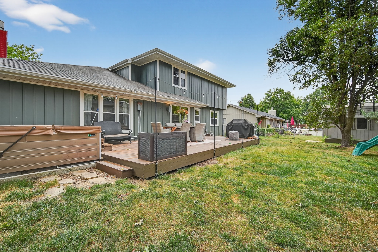
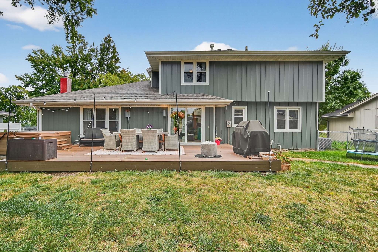
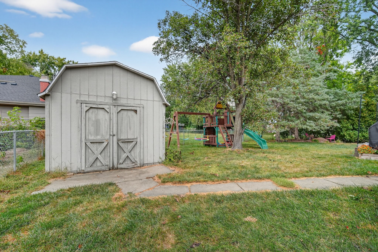
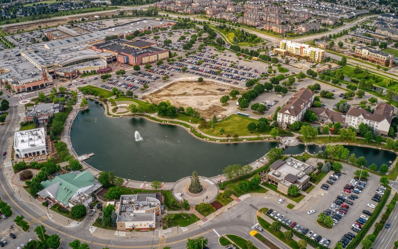
Looking for a quick commute, close to schools, shopping and more? Check out this completely remodeled, two story conveniently located across from Valley High School! This 3 bedroom, 3 bath home has all the amenities and updates including; Engineered hardwood floors on the main level. The updated Kitchen has been recently renovated with quartz counters, stainless steel appliances and ample storage space. The eat-in kitchen overlooks a fully fenced backyard, the living room has a cozy feel with custom shelving, & gas fireplace. Upstairs the three bedrooms & two updated bathrooms are sure to check all the must haves on your list! The Main ensuite has a tile walk-in shower and custom closet shelving. The basement features living space & bonus room/office, as well as large storage area. Additional updates include; new sump pump with backup battery, leaf guard gutters, steel siding (2025), AC (2021), Water Heater, Wood Alternative Decking (2023), Permanent programmable holiday lights on front of house (2023), New roof (2022), Salt cartridge hot tub (2022), Washer/dryer (2020), Radon Mitigation System.

Share Property

Location

3905 Francrest Drive, West Des Moines, IA 50266

Status

Sold

Date Sold

November 17, 2025
Tasha Garlick

Tasha Garlick

TITLE

REALTOR

LICENSE

S63822000

PHONE

515-360-8068

Property Amenities

Interior
Fireplace Gas Log
Appliances Built-In Oven, Cooktop, Dryer, Dishwasher, Microwave, Refrigerator, Washer
Total Bedrooms: 3
Half Bathrooms: 1
Three-Quarter Bathrooms: 1
Full Bathrooms: 1
Other Interior Features Dining Area, Eat-in Kitchen
Area & Lot
Total area 1,788 Sq.Ft.
Lot Area 10,310 Sq.Ft.
Living area 1,788 Sq.Ft.
MLS® ID 726520
Year Built 1975
School District West Des Moines
Architecture Styles Two Story
Type Residential
Status Sold
Exterior
Stories 2
Air conditioning Central Air
Heat type Forced Air, Gas, Natural Gas
Water Source Public
Garage Space 2.0
Sewer Public Sewer
Other Exterior Features Deck, Fully Fenced, Hot Tub/Spa
Parking Attached, Garage, Two Car Garage
Lot Features Rectangular Lot
Roof Asphalt, Shingle
Finance
Sales Price $330,000
Real Estate Tax $2,606 yearly

West Des Moines

Work with Kristin

For the best service and results when it comes to all of your real estate needs, reach out anytime.