321 Cedar Street S
321 Cedar Street S
321 Cedar Street S
321 Cedar Street S
321 Cedar Street S
321 Cedar Street S
321 Cedar Street S
321 Cedar Street S
321 Cedar Street S
321 Cedar Street S
321 Cedar Street S
321 Cedar Street S
321 Cedar Street S
321 Cedar Street S
321 Cedar Street S
321 Cedar Street S
321 Cedar Street S
321 Cedar Street S
321 Cedar Street S
321 Cedar Street S
321 Cedar Street S
321 Cedar Street S
321 Cedar Street S
321 Cedar Street S
321 Cedar Street S
321 Cedar Street S
VIEW PHOTOS
$180,000

321 Cedar Street S

4 Beds 3 Baths 1,200 Sq.Ft. 0.42 Acres

Description

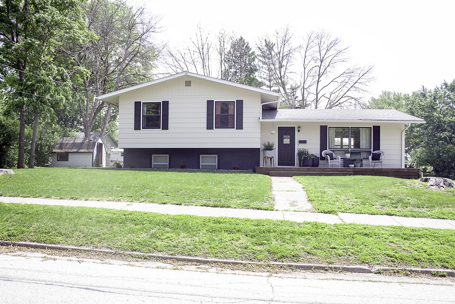
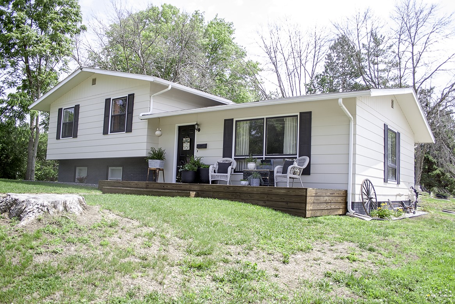
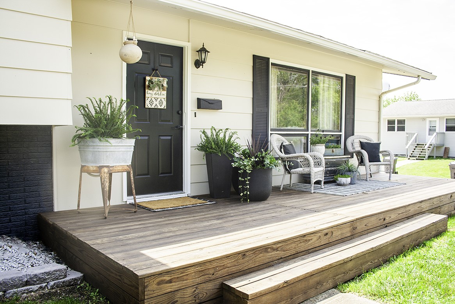
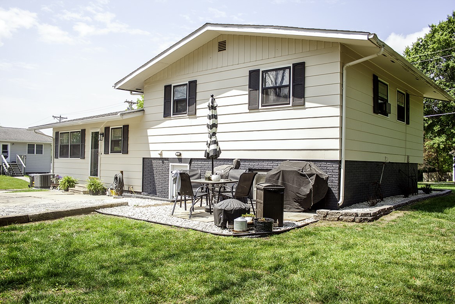
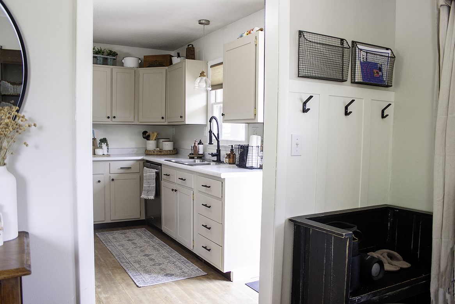
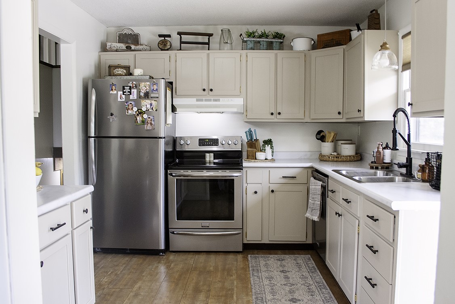
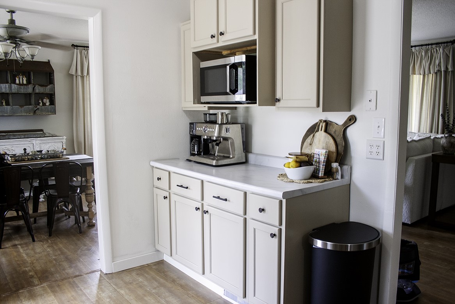
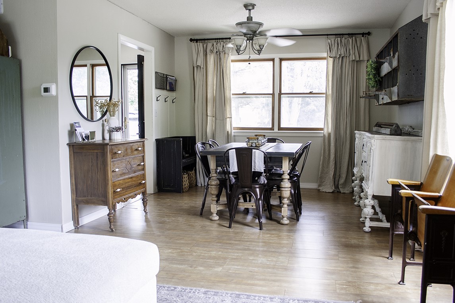
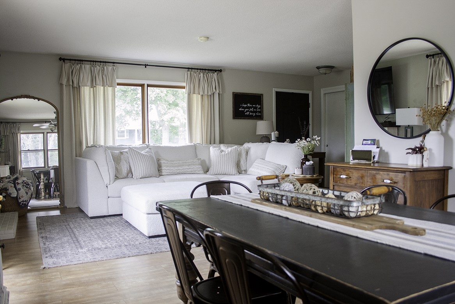
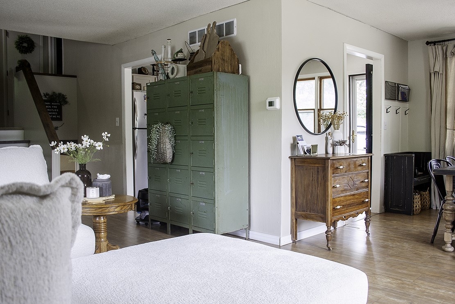
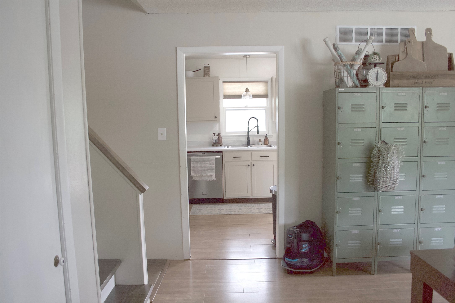
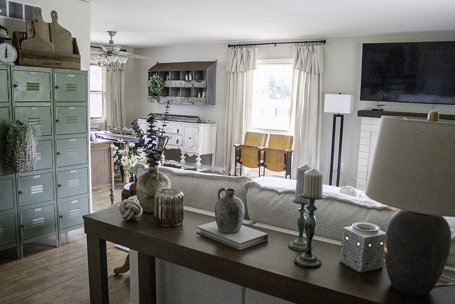
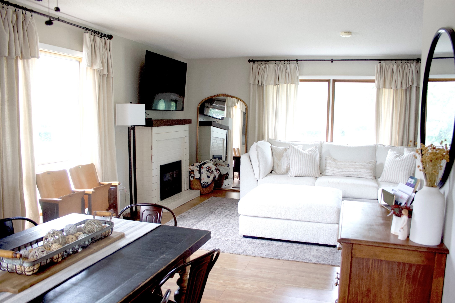
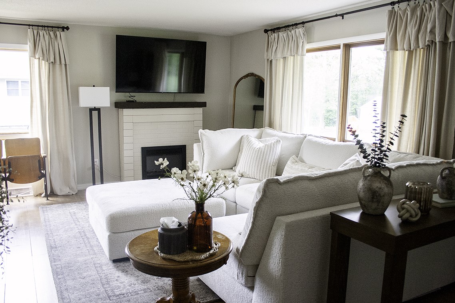
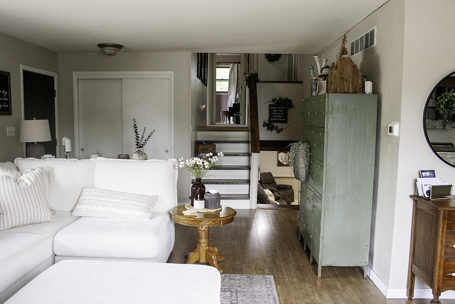
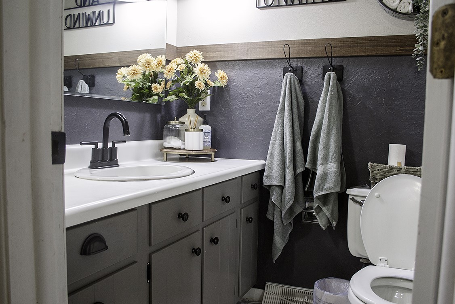
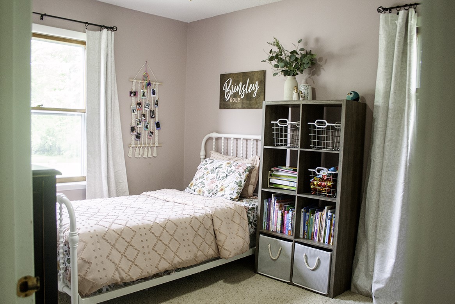
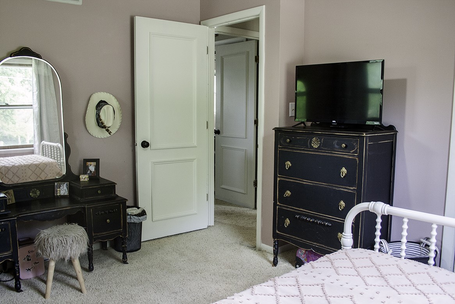
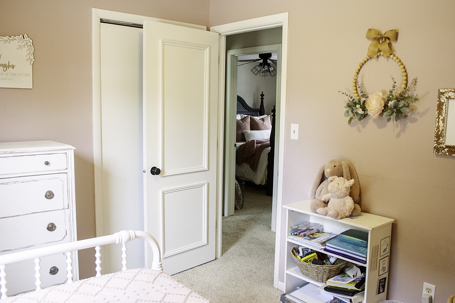
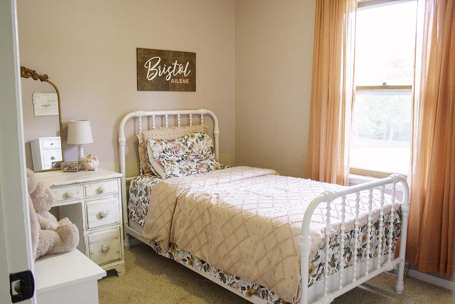
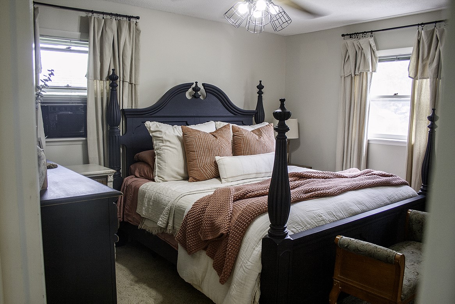
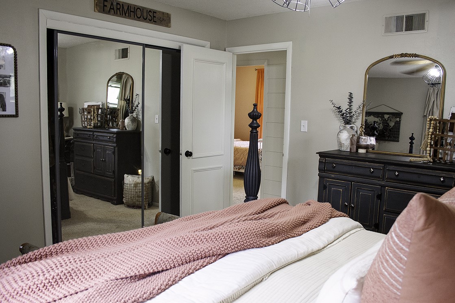
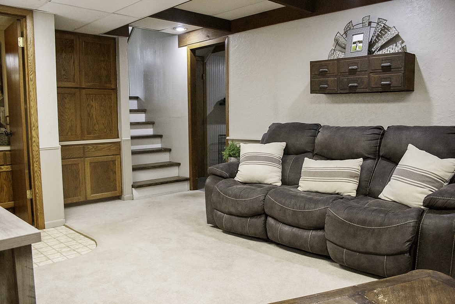
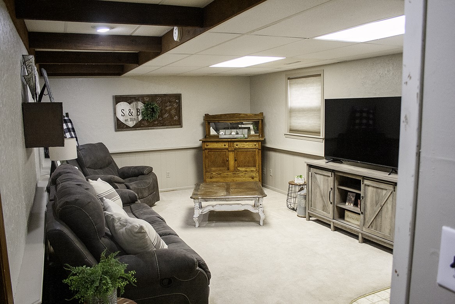
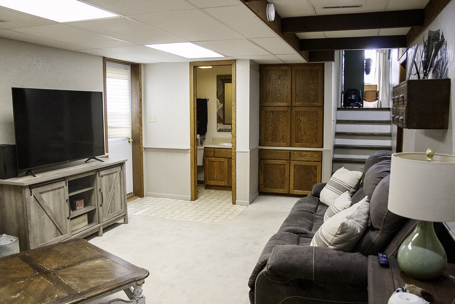
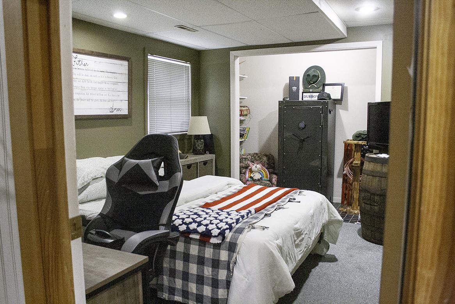
Full of personality and charm, this delightful residence perfectly blends character with modern updates -completely move-in ready! Step inside to a light-filled interior featuring new countertops in the kitchen and a warm and inviting dining and living room area. This home has 4 spacious bedrooms and 3 bathrooms, including a lovely primary suite with en-suite bathroom. Head downstairs to discover a second large living space, perfect for movie nights or hosting guests?along with another bedroom and bathroom for added privacy. Need storage? You've got it! The lower level laundry area offers tons of room to organize and store. Sip your morning coffee on the newly updated front porch, and enjoy the expansive backyard, ideal for play, entertaining, or simply soaking up the sunshine. This home is ready to welcome you?come see it for yourself!

Share Property

Location

321 Cedar Street S, Lamoni, IA 50140

Status

Sold

Date Sold

August 11, 2025
Spenser Johnson

Spenser Johnson

TITLE

REALTOR

LICENSE

S72838000

PHONE

712-301-5550

Tasha Garlick

Tasha Garlick

TITLE

REALTOR

LICENSE

S63822000

PHONE

515-360-8068

Property Amenities

Interior
Appliances Dishwasher, Microwave, Refrigerator, Stove
Total Bedrooms: 4
Half Bathrooms: 1
Three-Quarter Bathrooms: 1
Full Bathrooms: 1
Other Interior Features Dining Area
Area & Lot
Total area 1,200 Sq.Ft.
Lot Area 0.42 Acres
Living area 1,200 Sq.Ft.
MLS® ID 719749
Year Built 1968
School District Outside School District
Architecture Styles Split Level
Type Residential
Status Sold
Exterior
Air conditioning Central Air
Heat type Forced Air, Gas, Natural Gas
Water Source Public
Sewer Public Sewer
Other Exterior Features Fully Fenced
Lot Features Corner Lot
Roof Asphalt, Shingle
Finance
Sales Price $180,000
Real Estate Tax $1,988 yearly

Work with Kristin

For the best service and results when it comes to all of your real estate needs, reach out anytime.