2227 4th Avenue SE
2227 4th Avenue SE
2227 4th Avenue SE
2227 4th Avenue SE
2227 4th Avenue SE
2227 4th Avenue SE
2227 4th Avenue SE
2227 4th Avenue SE
2227 4th Avenue SE
2227 4th Avenue SE
2227 4th Avenue SE
2227 4th Avenue SE
2227 4th Avenue SE
2227 4th Avenue SE
2227 4th Avenue SE
2227 4th Avenue SE
2227 4th Avenue SE
2227 4th Avenue SE
2227 4th Avenue SE
2227 4th Avenue SE
2227 4th Avenue SE
2227 4th Avenue SE
2227 4th Avenue SE
2227 4th Avenue SE
2227 4th Avenue SE
2227 4th Avenue SE
2227 4th Avenue SE
2227 4th Avenue SE
2227 4th Avenue SE
2227 4th Avenue SE
VIEW PHOTOS
$312,000

2227 4th Avenue SE

4 Beds 3 Baths 1,296 Sq.Ft. 7,660 Sq.Ft.

Description

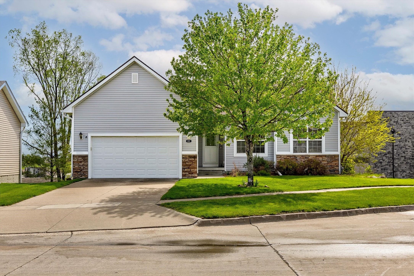
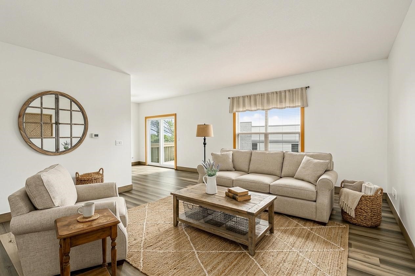
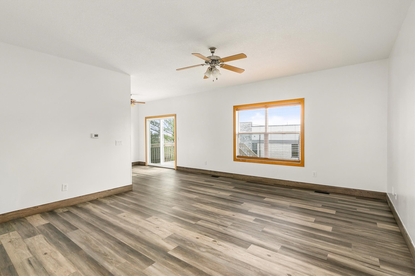
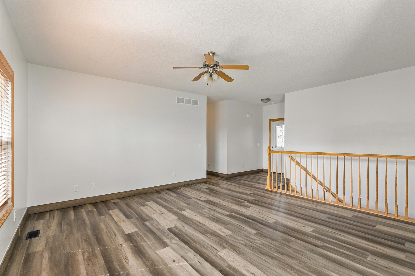
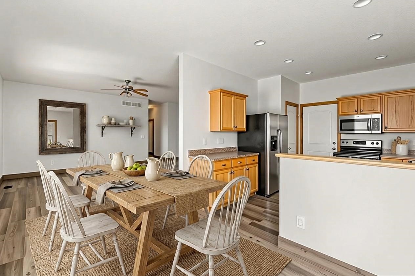
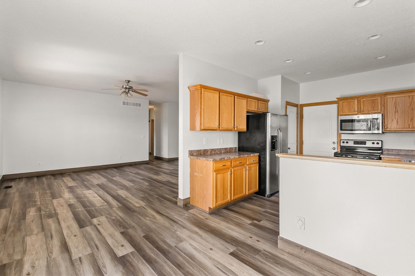
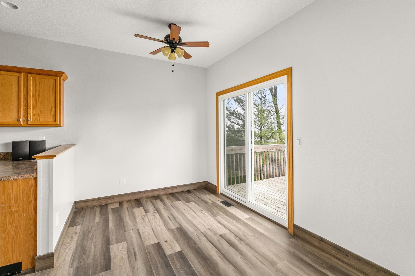
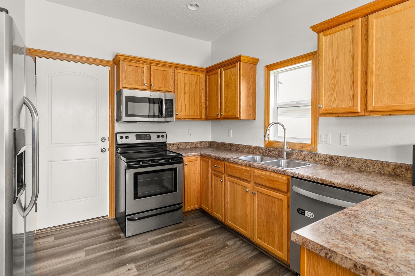
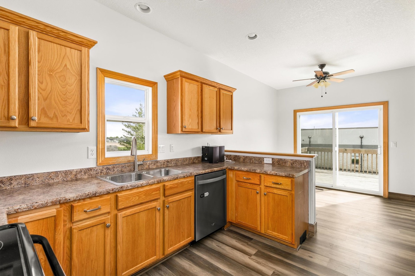
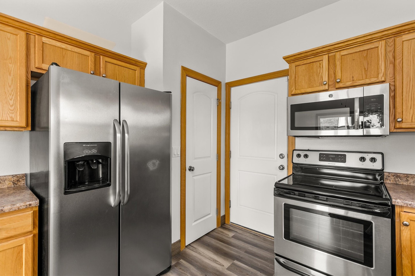
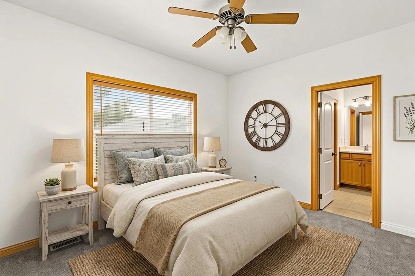
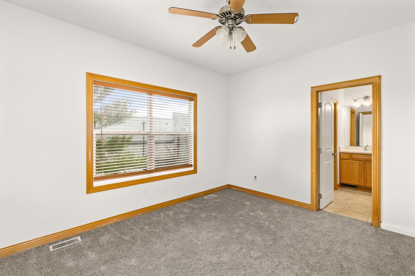
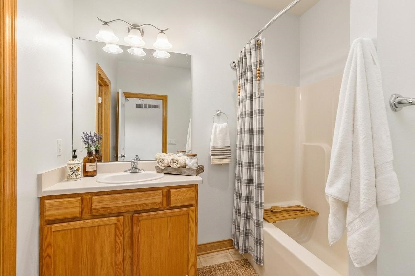
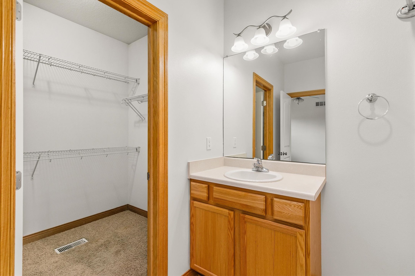
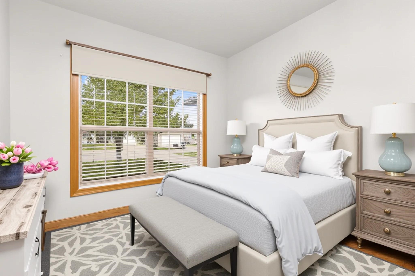
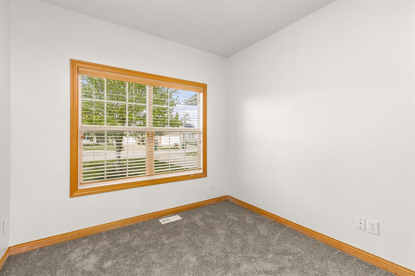
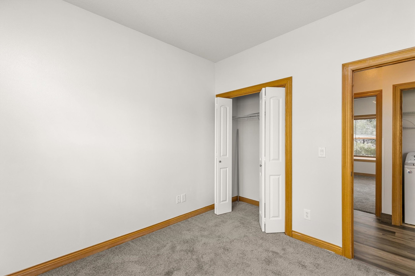
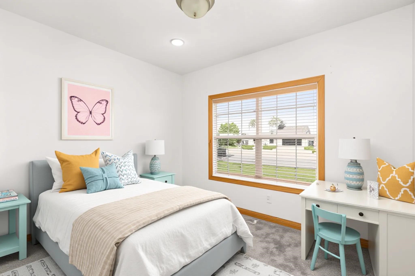
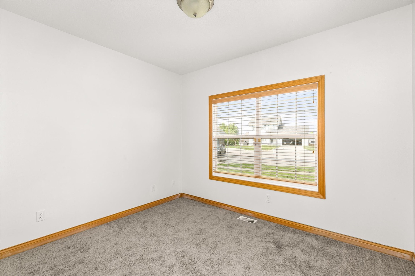
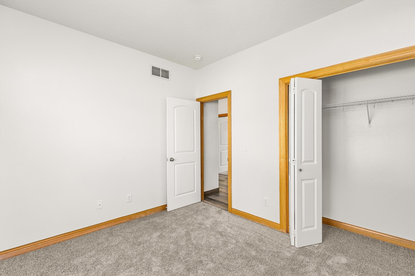
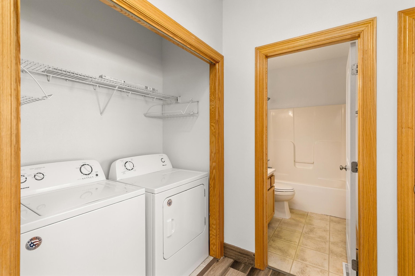
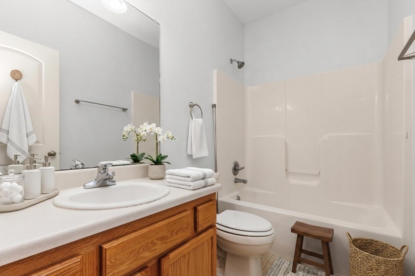
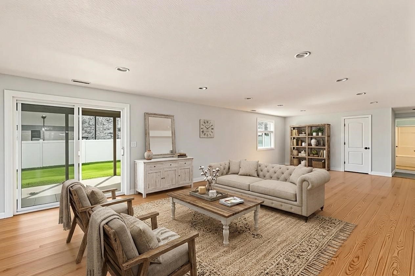
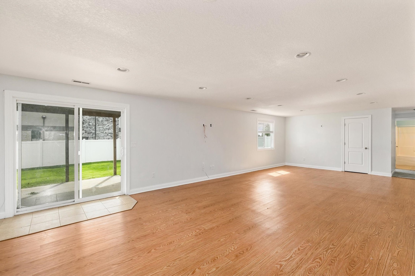
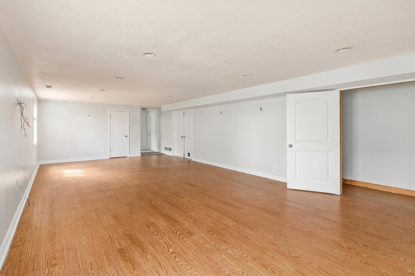
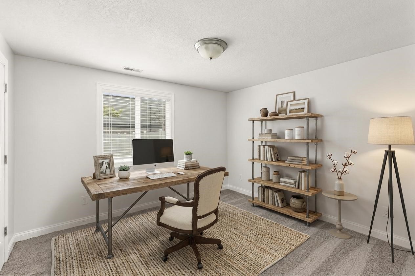
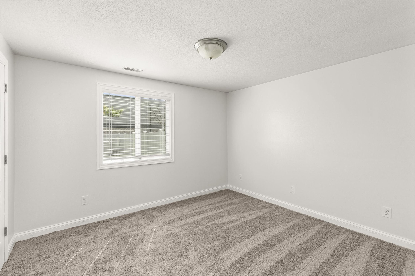
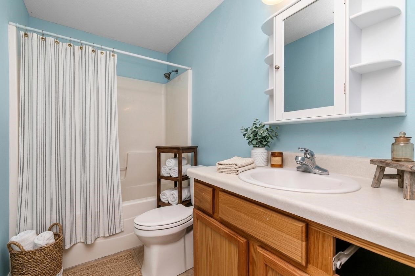
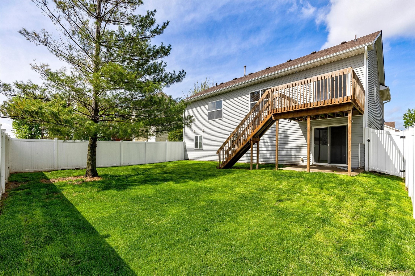
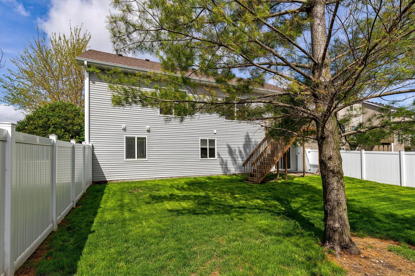
Tucked away in a mature neighborhood, this beautifully maintained 4 BD, 3 BA ranch walkout offers space, style, & functionality on a serene Altoona cul-de-sac. Step inside to an inviting main level featuring LVP flooring in the kitchen & living areas, fresh paint throughout, & brand-new carpet in the bedrooms. The spacious living room flows effortlessly into a well-equipped kitchen w/SS appliances, ample cabinets, & a cozy dining area -- perfect for entertaining. The primary suite offers a private escape w/full ensuite & generous walk-in closet, while 2 add'l BRs share a full guest BA. Convenient main-floor laundry adds ease to daily living. The finished walkout LL is ready for game nights & gatherings w/a huge entertainment space, 4th BR, full BA, & tons of storage. Enjoy the outdoors in your fully fenced backyard complete w/a deck - perfect for grilling & relaxing. The 2-car attached garage features a sleek epoxy floor. NEW HVAC 2024 & NEW roof 2019 gives peace of mind for years to come. Quick access to parks, schools, & amenities -- this one checks all the boxes!

Share Property

Location

2227 4th Avenue SE, Altoona, IA 50009

Status

Sold

Date Sold

August 14, 2026
Lacie Sibley

Lacie Sibley

TITLE

Realtor

LICENSE

S64419000

Property Amenities

Interior
Laundry room Main Level
Appliances Dryer, Dishwasher, Microwave, Refrigerator, Stove, Washer
Flooring Carpet
Total Bedrooms: 4
Full Bathrooms: 3
Other Interior Features Eat-in Kitchen
Area & Lot
Total area 1,296 Sq.Ft.
Lot Area 7,660 Sq.Ft.
Living area 1,296 Sq.Ft.
MLS® ID 739448
Year Built 2007
School District Southeast Polk
Architecture Styles Ranch
Type Residential
Status Sold
Exterior
Stories 1
Air conditioning Central Air
Heat type Forced Air, Gas, Natural Gas
Water Source Public
Garage Space 2.0
Security Features Smoke Detector(s)
Other Exterior Features Deck, Patio
Parking Attached, Garage, Two Car Garage
Roof Asphalt, Shingle
Finance
Sales Price $312,000
HOA Fees $300 yearly
Real Estate Tax $5,275 yearly

Altoona

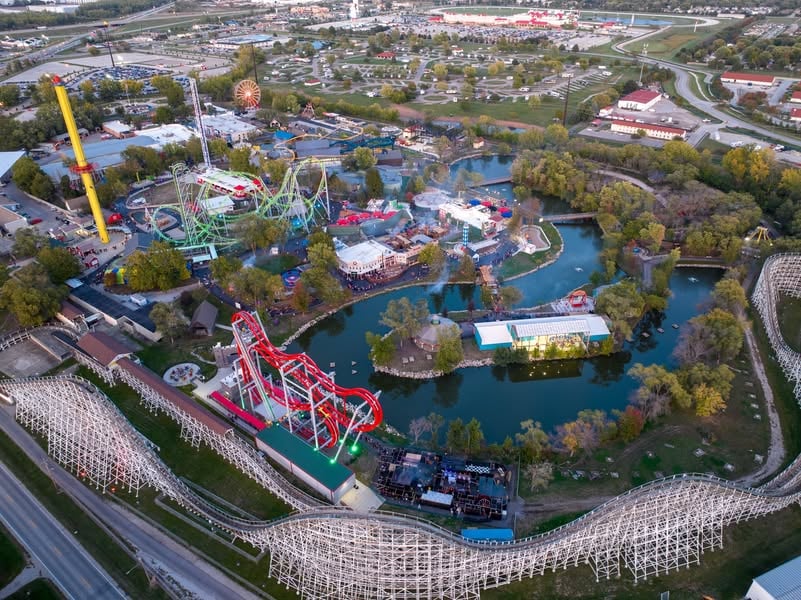
Adventureland Park, Altoona, IA

Work with Kristin

For the best service and results when it comes to all of your real estate needs, reach out anytime.