2113 Barry Drive
2113 Barry Drive
2113 Barry Drive
2113 Barry Drive
2113 Barry Drive
2113 Barry Drive
2113 Barry Drive
2113 Barry Drive
2113 Barry Drive
2113 Barry Drive
2113 Barry Drive
2113 Barry Drive
2113 Barry Drive
2113 Barry Drive
2113 Barry Drive
2113 Barry Drive
2113 Barry Drive
2113 Barry Drive
2113 Barry Drive
2113 Barry Drive
2113 Barry Drive
2113 Barry Drive
2113 Barry Drive
2113 Barry Drive
2113 Barry Drive
2113 Barry Drive
2113 Barry Drive
2113 Barry Drive
2113 Barry Drive
2113 Barry Drive
VIEW PHOTOS
$289,900

2113 Barry Drive

3 Beds 3 Baths 1,564 Sq.Ft. 6,098 Sq.Ft.

Description

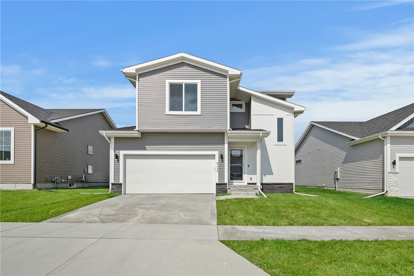
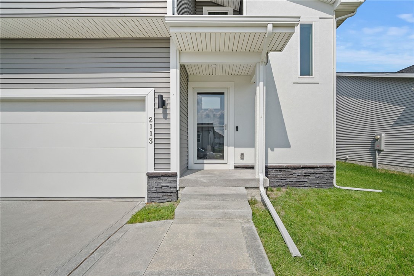
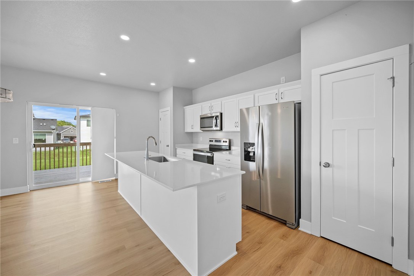
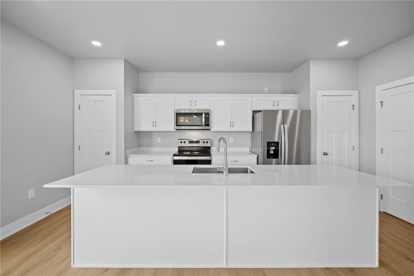
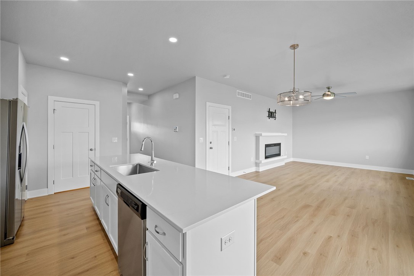
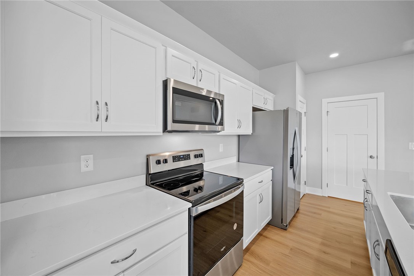
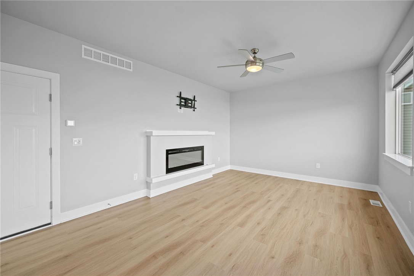
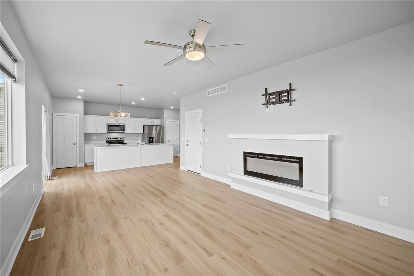
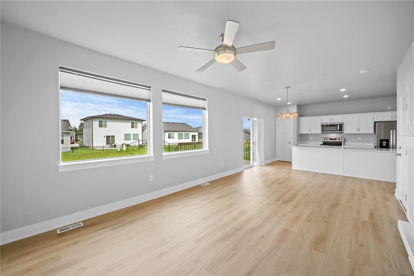
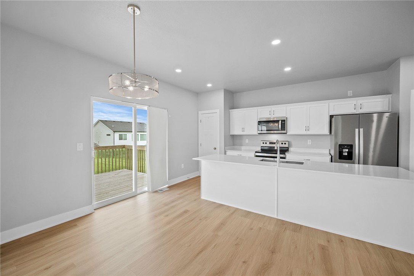
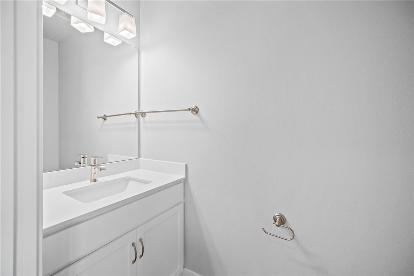
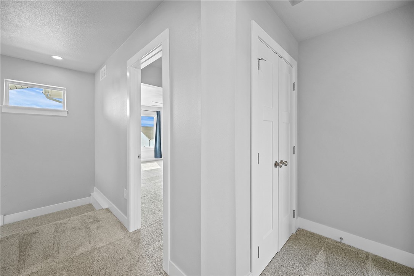
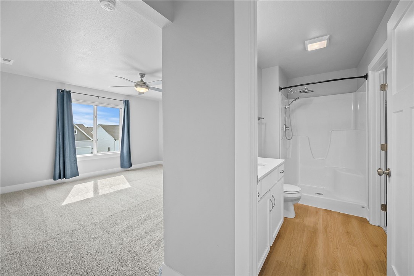
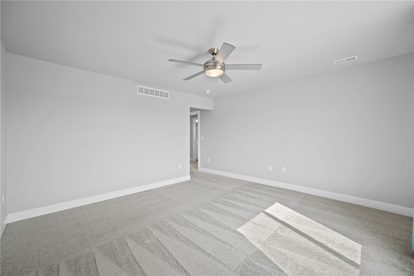
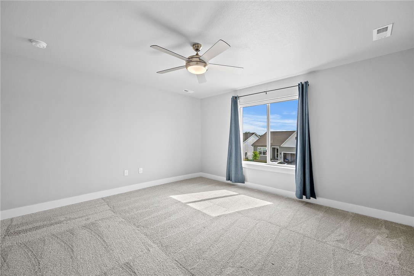
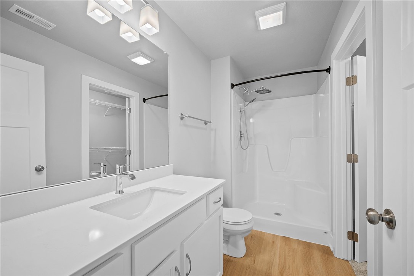
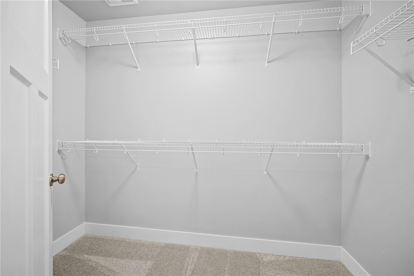
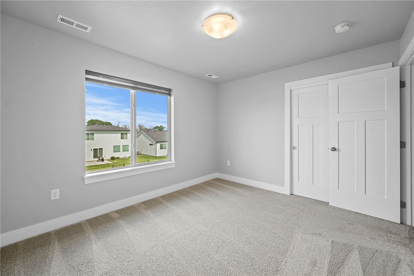
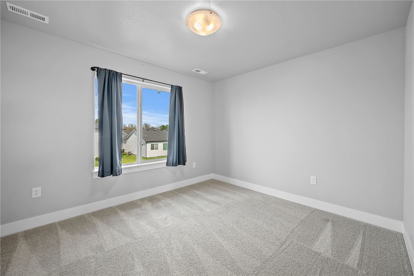
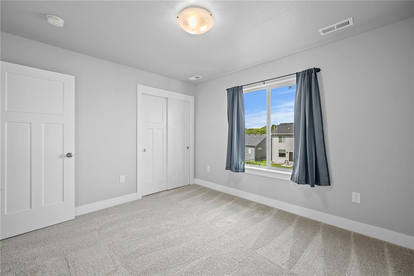
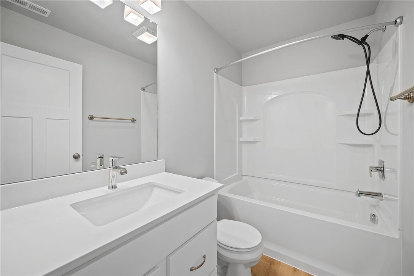
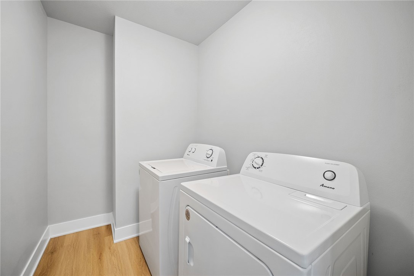
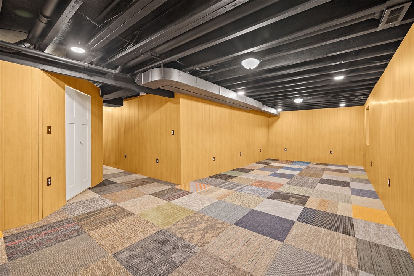
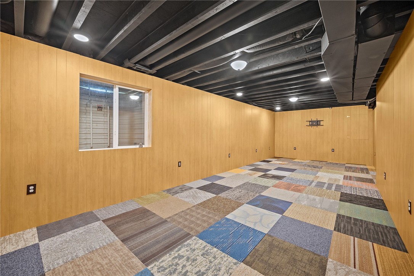
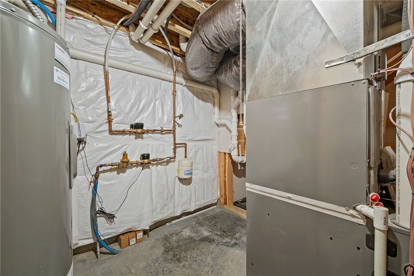
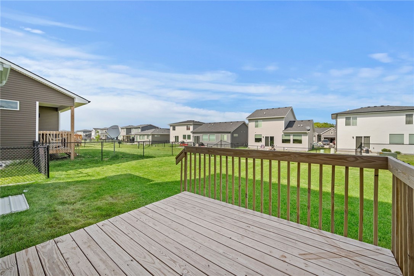
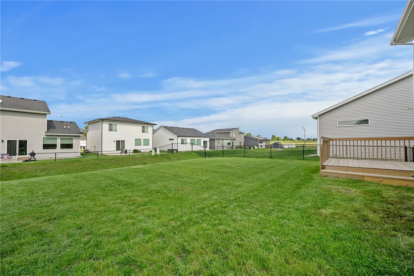
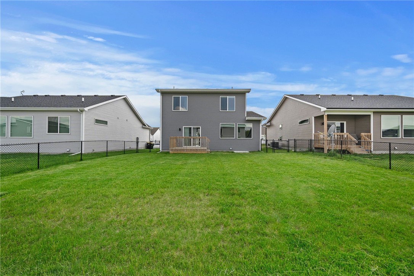
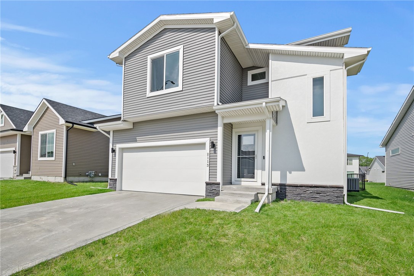
Check out this Destiny Homes resale! The Napa floor plan in Adel's Southbridge development is a spacious and functional two-story plan with 3 bedrooms, 2.5 baths, and a finished basement with a second water meter for exterior use! The kitchen features a large island with views of the main living room and backyard. The main level also has a pantry, 1/2 bathroom, coat closet, electric fireplace, large picture windows, and sliding door to the backyard. Upstairs you will LOVE the owner's suite with a private bathroom and walk-in closet, and a second-floor laundry room. This home also has SMART Home Automation, and is a short distance to the location of the new ADM High School! Adel is a short drive to Waukee and West Des Moines with a small-town feel and growing community accommodation.

Share Property

Location

2113 Barry Drive, Adel, IA 50003

Status

Sold

Date Sold

October 1, 2024
Tasha Garlick

Tasha Garlick

TITLE

REALTOR

LICENSE

S63822000

PHONE

515-360-8068

Property Amenities

Interior
Laundry room Upper Level
Fireplace Electric
Appliances Dryer, Dishwasher, Microwave, Refrigerator, See Remarks, Stove, Washer
Total Bedrooms: 3
Half Bathrooms: 1
Three-Quarter Bathrooms: 1
Full Bathrooms: 1
Other Interior Features Eat-in Kitchen
Area & Lot
Total area 1,564 Sq.Ft.
Lot Area 6,098 Sq.Ft.
Living area 1,564 Sq.Ft.
MLS® ID 695429
Year Built 2022
School District Adel-Desoto-Minburn
Architecture Styles Two Story
Type Residential
Status Sold
Exterior
Stories 2
Air conditioning Central Air
Heat type Forced Air, Gas, Natural Gas
Water Source Rural
Garage Space 2.0
Sewer Public Sewer
Other Exterior Features Fully Fenced
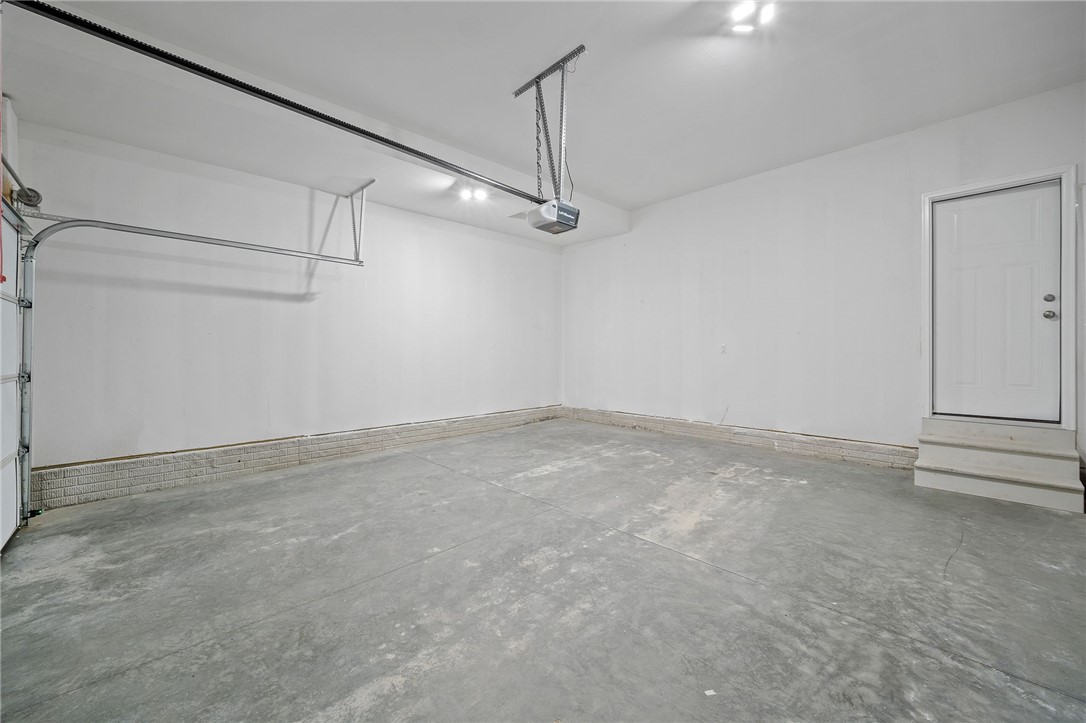
Parking Attached, Garage, Two Car Garage
Roof Asphalt, Shingle
Finance
Sales Price $289,900
HOA Fees $200 yearly
Real Estate Tax $1,097 yearly

Work with Kristin

For the best service and results when it comes to all of your real estate needs, reach out anytime.