2013 Crown Flair Drive
VIEW PHOTOS
$435,000

2013 Crown Flair Drive

5 Beds 4 Baths 2,078 Sq.Ft. 0.26 Acres

Description

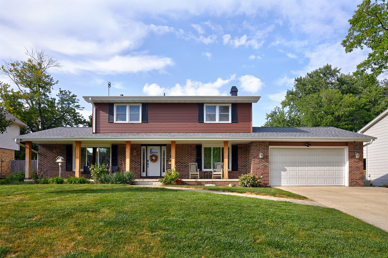
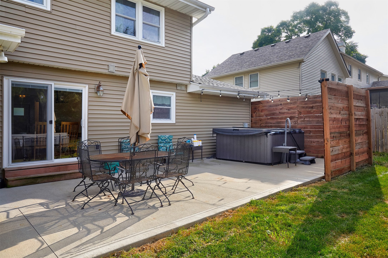
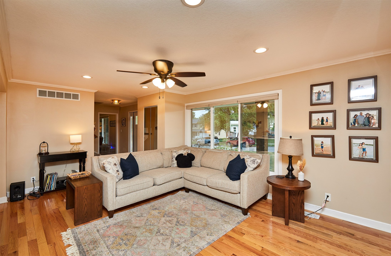
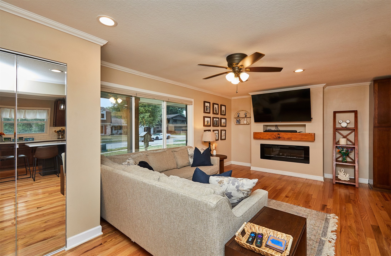
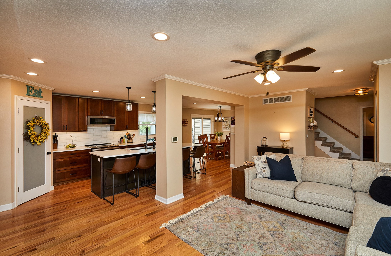
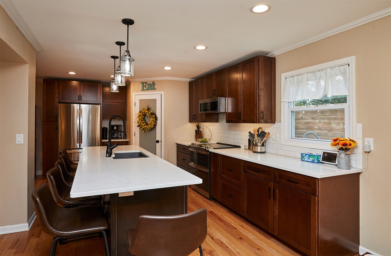
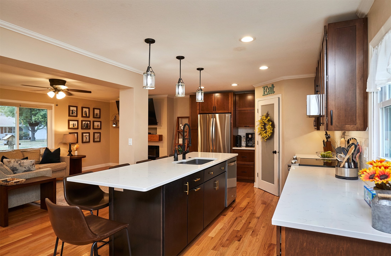
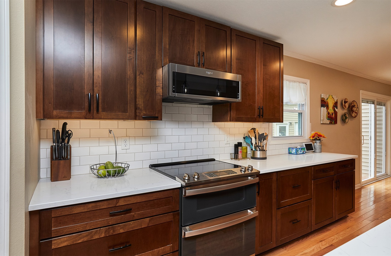
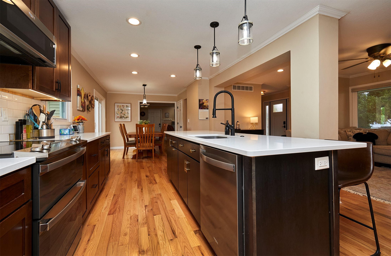
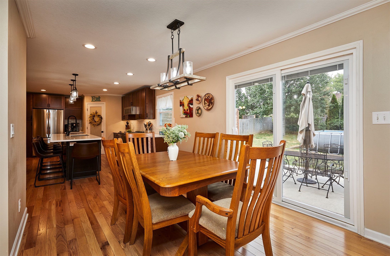
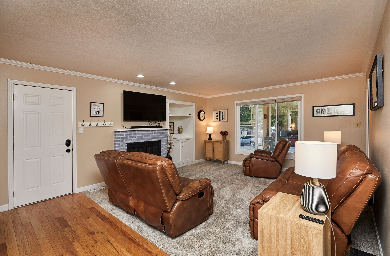
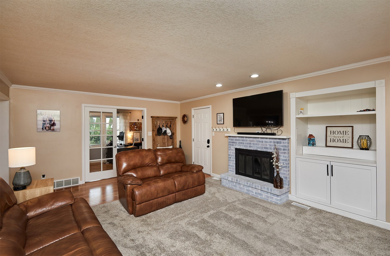
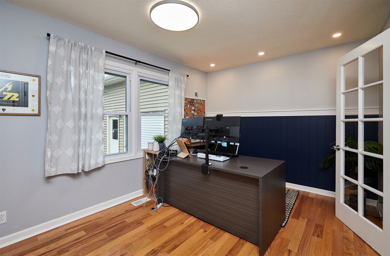
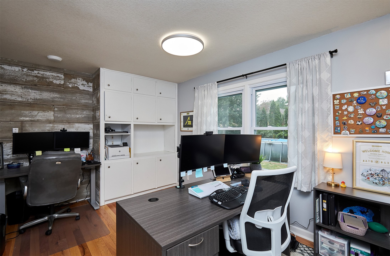
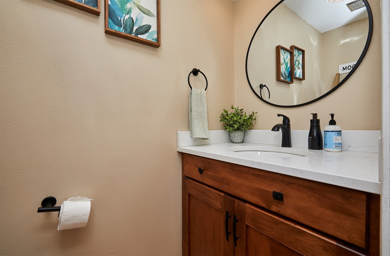
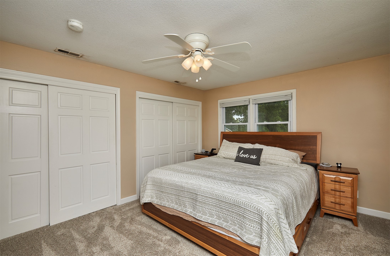
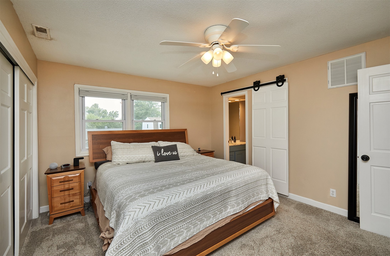
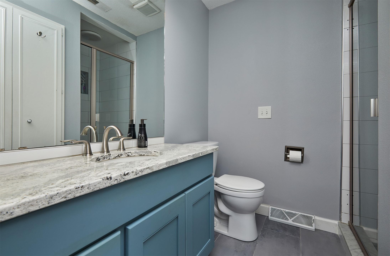
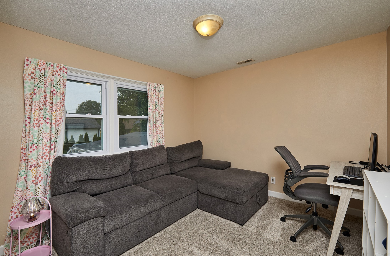
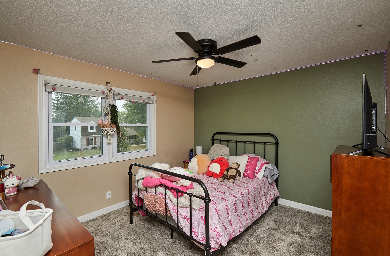
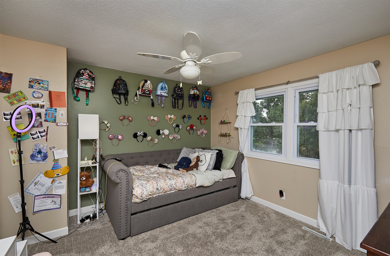
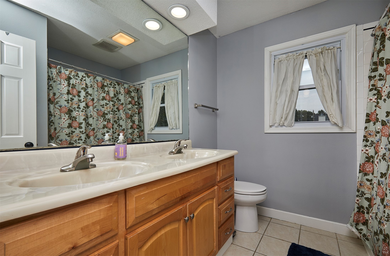
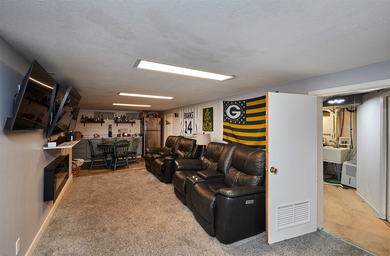
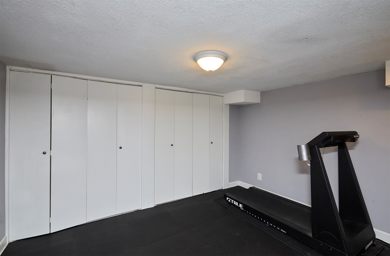
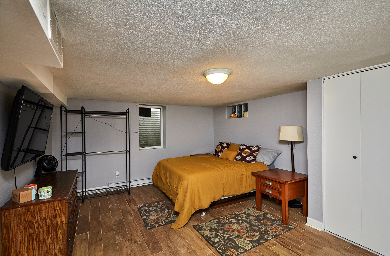
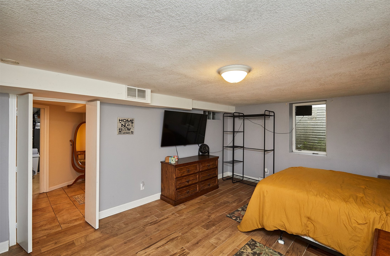
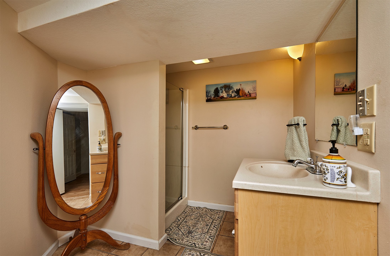
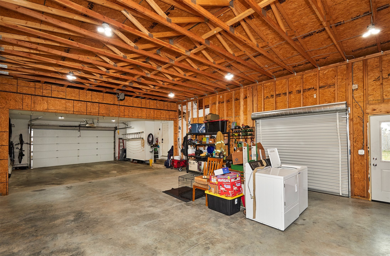
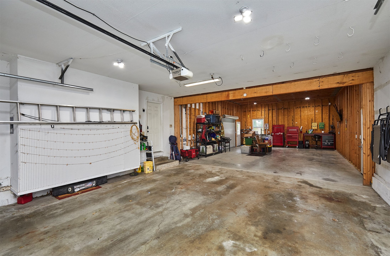
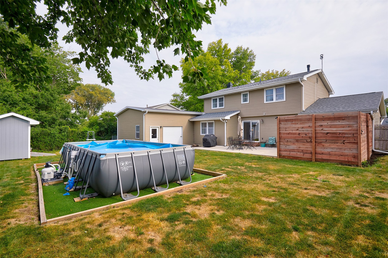
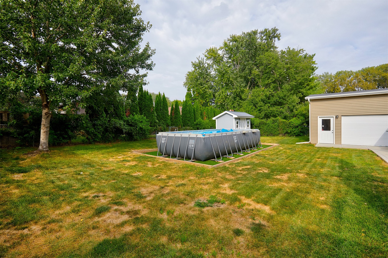
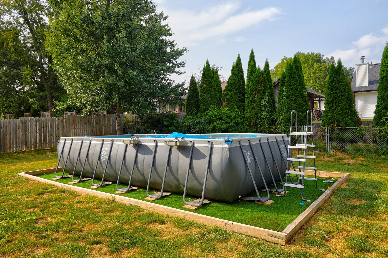
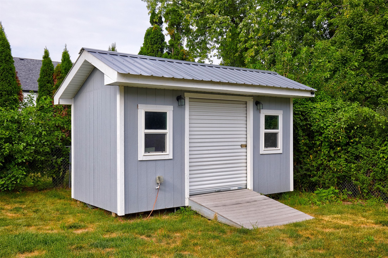
Welcome home to this beautifully updated 5-bedroom, 3.5-bath home in the Fairmeadows neighborhood of West Des Moines. Situated on a quiet cul-de-sac just north of Fairmeadows Elementary, this move-in ready property features a renovated kitchen with pantry and new appliances, hardwood flooring, and a carpeted living room with an adjacent office space. Upstairs are four spacious bedrooms, including a primary suite with private 3/4 bath and an additional HVAC system for comfort. The finished lower level offers a large rec room with dry bar and stainless steel refrigerator, 5th bedroom with attached 3/4 bath, storage, tankless water heater, and laundry with washer and dryer. The oversized garage accommodates up to four vehicles. Outside, enjoy the large patio with jetted hot tub, above-ground pool, and storage shed. Thoughtful updates and a versatile layout make this home a rare find in West Des Moines. Seller is licensed to sell real estate in Iowa.

Share Property

Location

2013 Crown Flair Drive, West Des Moines, IA 50265

Status

Sold

Date Sold

November 17, 2025
Tasha Garlick

Tasha Garlick

TITLE

REALTOR

LICENSE

S63822000

PHONE

515-360-8068

Property Amenities

Interior
Fireplace Wood Burning
Appliances Dryer, Dishwasher, Microwave, Refrigerator, Stove, Washer
Flooring Carpet, Hardwood, Tile, Vinyl
Total Bedrooms: 5
Half Bathrooms: 1
Three-Quarter Bathrooms: 2
Full Bathrooms: 1
Area & Lot
Total area 2,078 Sq.Ft.
Lot Area 0.26 Acres
Living area 2,078 Sq.Ft.
MLS® ID 725457
Year Built 1969
School District West Des Moines
Architecture Styles Two Story
Type Residential
Status Sold
Exterior
Stories 2
Pool Above Ground
Air conditioning Central Air
Heat type Baseboard, Electric, Forced Air, Gas, Natural Gas
Water Source Public
Garage Space 2.0
Security Features Smoke Detector(s)
Sewer Public Sewer
Other Exterior Features Fully Fenced, Hot Tub/Spa, Patio, Storage
Parking Attached, Garage, Two Car Garage
Lot Features Rectangular Lot
Roof Asphalt, Rolled/Hot Mop, Shingle
Finance
Sales Price $435,000
Real Estate Tax $6,115 yearly

West Des Moines

Work with Kristin

For the best service and results when it comes to all of your real estate needs, reach out anytime.