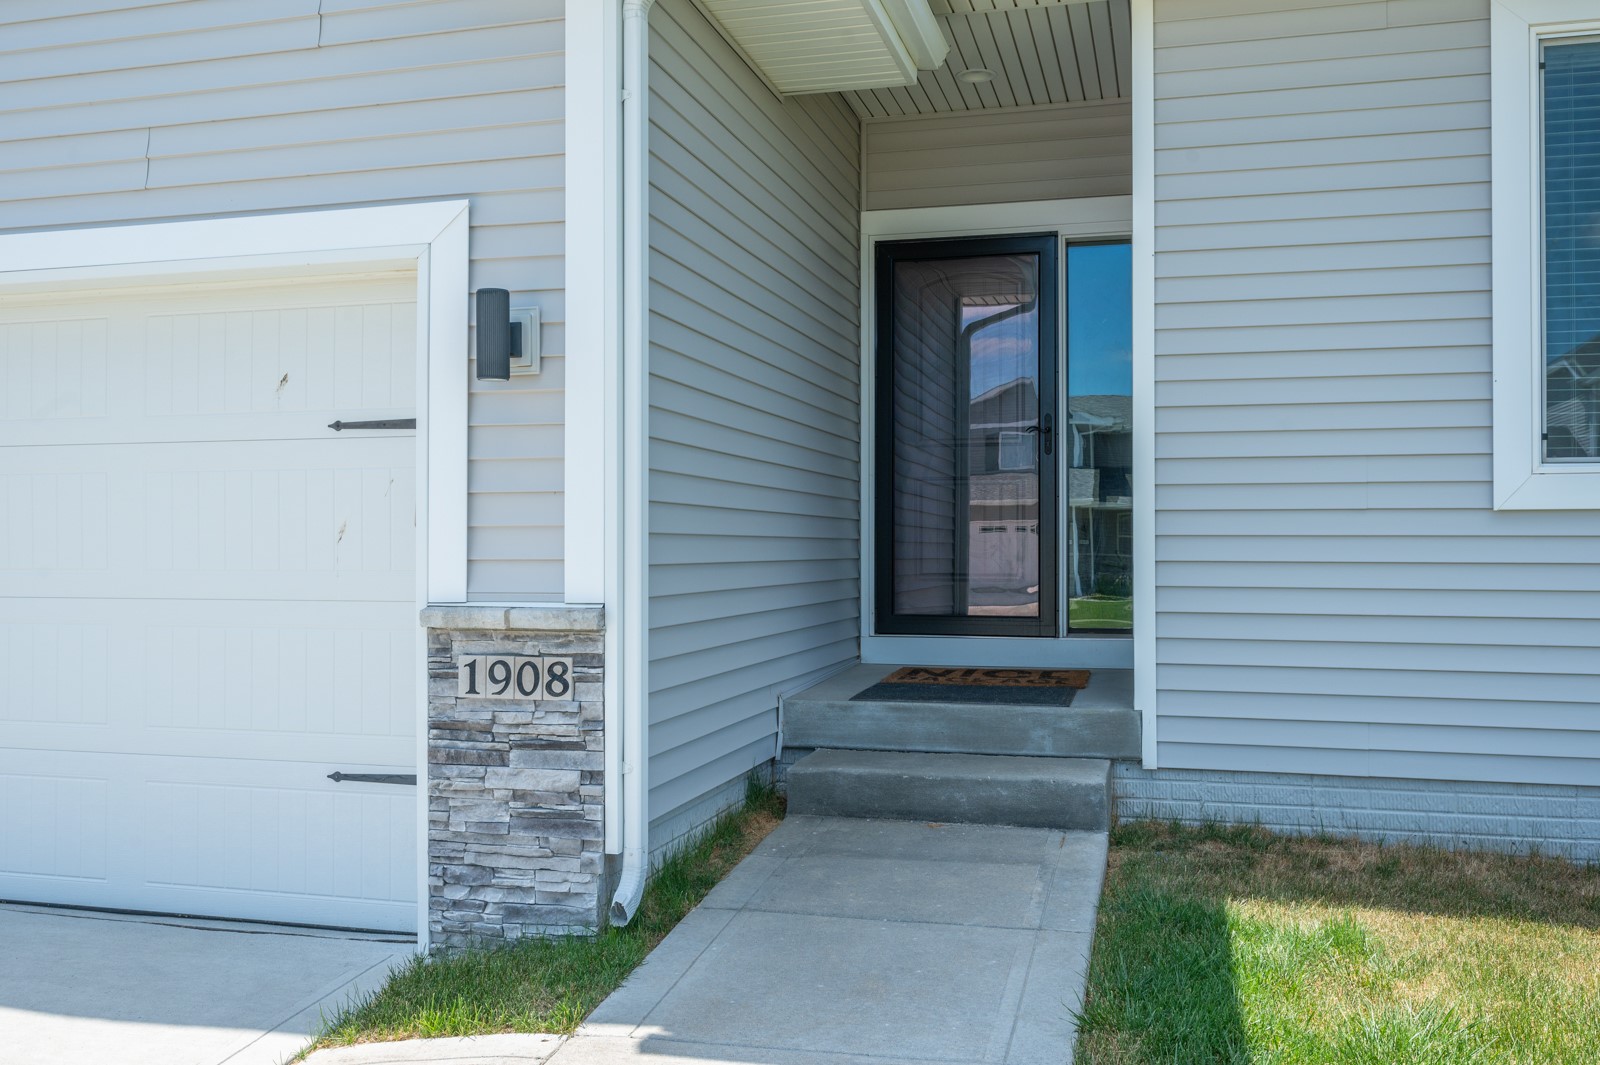
1908 Southbridge Drive
VIEW PHOTOS
$320,000

1908 Southbridge Drive

3 Beds 2 Baths 1,420 Sq.Ft. 9,148 Sq.Ft.

Description

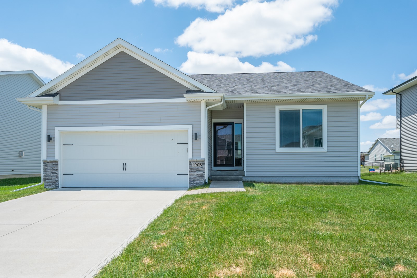
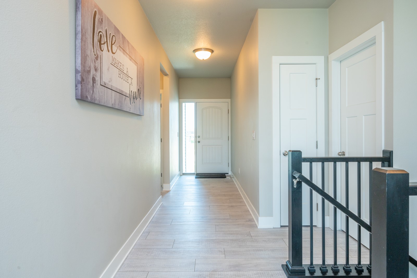
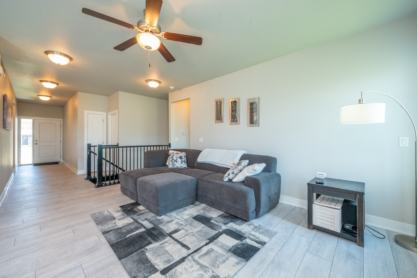
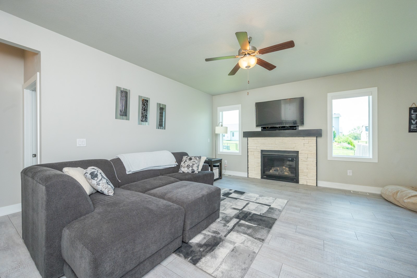
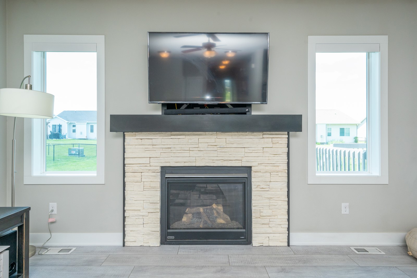
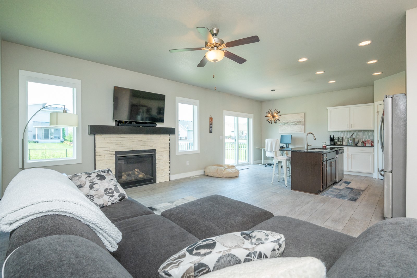
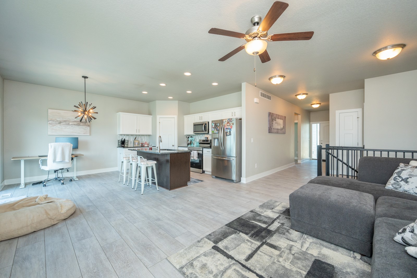
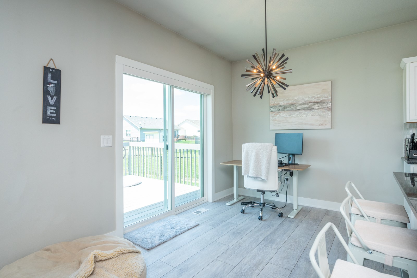
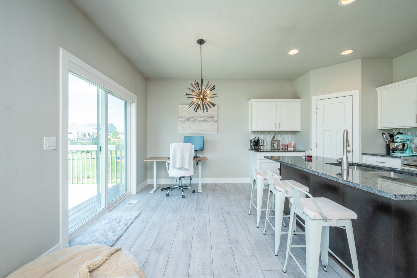
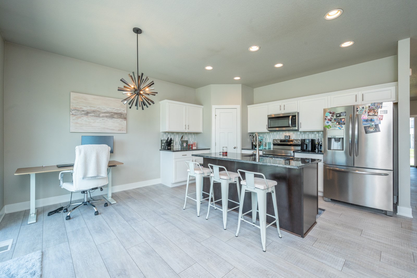
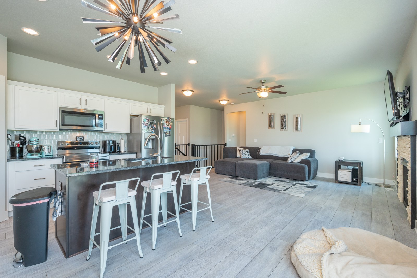
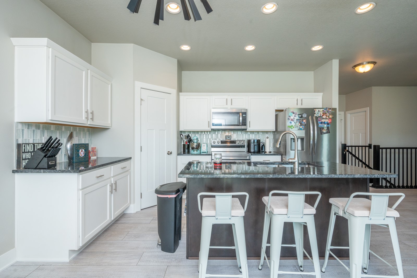
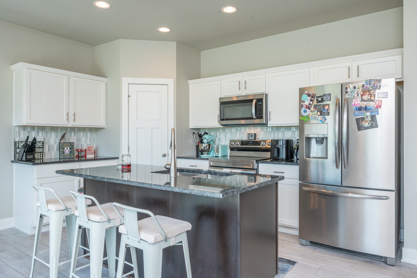
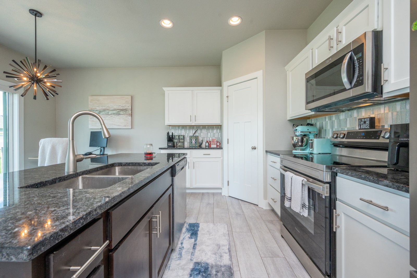
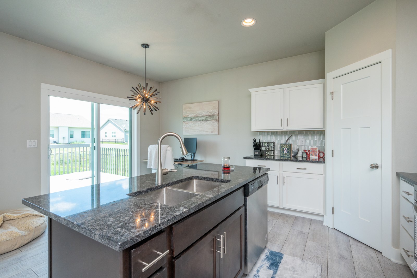
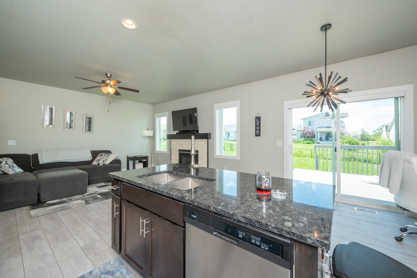
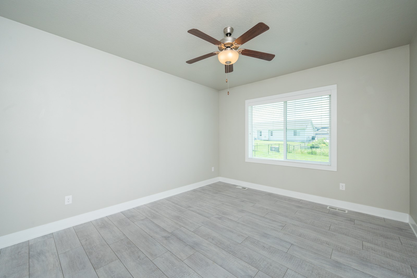
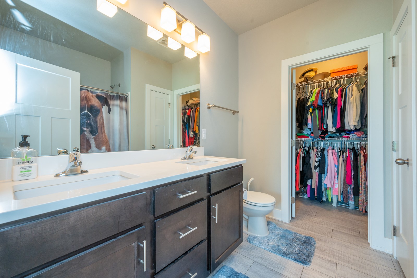
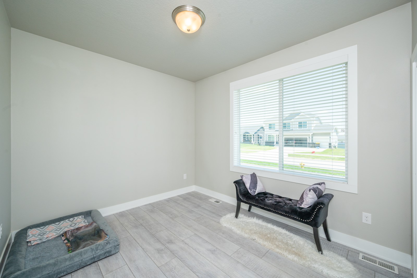
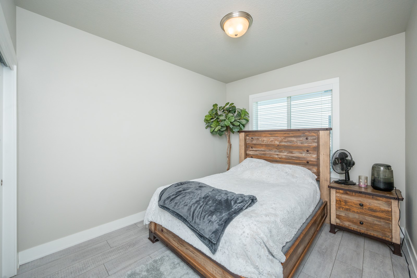
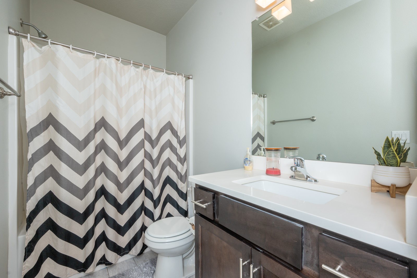
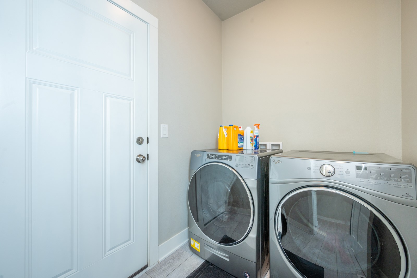
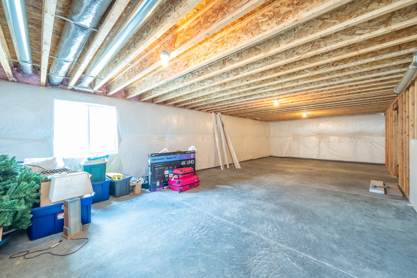
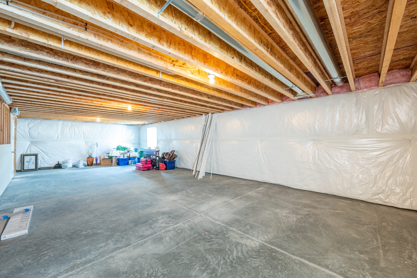
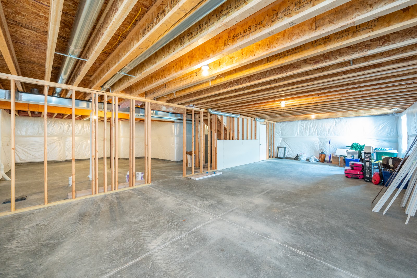
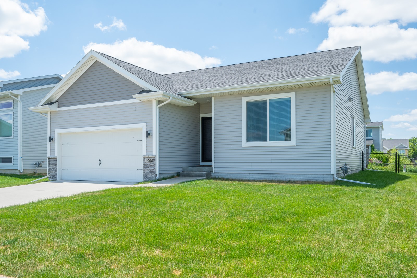
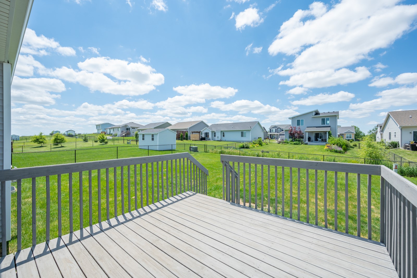
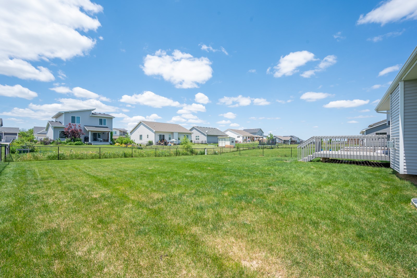
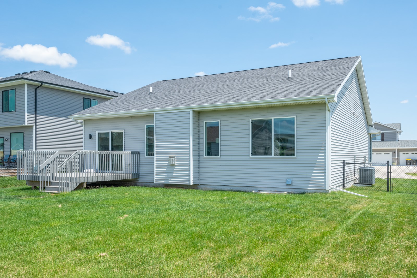
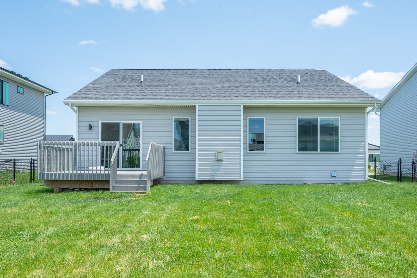
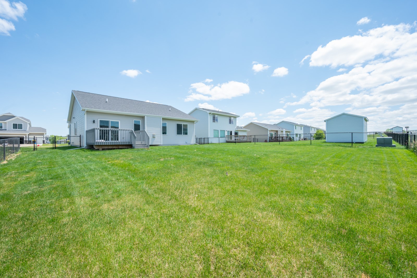
Check out this beautiful ranch home featuring an open split bedroom floor plan, new LVP Flooring throughout the main level, an open stairway to the basement, Granite countertops, a fully fenced backyard, stainless steel appliances, and a spacious owner's suite with a private bath and walk-in closet. All appliances stay! Nearby you'll find a daycare center, pre-school, community park within the development, water park, dog park, golfing, trails, and more! Quick access to I80, within 25 minutes to Waukee and WDM. This home also has 100% TAX ABATEMENT through DECEMBER 2025! Save thousands of dollars in PROPERTY TAX SAVINGS over the next Year!

Share Property

Location

1908 Southbridge Drive, Adel, IA 50003

Status

Sold

Date Sold

January 15, 2025
Tasha Garlick

Tasha Garlick

TITLE

REALTOR

LICENSE

S63822000

PHONE

515-360-8068

Property Amenities

Interior
Laundry room Main Level
Appliances Dryer, Dishwasher, Microwave, Refrigerator, Stove, Washer
Total Bedrooms: 3
Three-Quarter Bathrooms: 1
Full Bathrooms: 1
Other Interior Features Eat-in Kitchen
Area & Lot
Total area 1,420 Sq.Ft.
Lot Area 9,148 Sq.Ft.
Living area 1,420 Sq.Ft.
MLS® ID 706381
Year Built 2018
School District Adel-Desoto-Minburn
Architecture Styles Ranch
Type Residential
Status Sold
Exterior
Air conditioning Central Air
Heat type Forced Air, Gas, Natural Gas
Water Source Public
Garage Space 2.0
Sewer Public Sewer
Other Exterior Features Fully Fenced
Parking Attached, Garage, Two Car Garage
Lot Features Rectangular Lot
Roof Asphalt, Shingle
Finance
Sales Price $320,000
HOA Fees $50 yearly
Real Estate Tax $14 yearly

Work with Kristin

For the best service and results when it comes to all of your real estate needs, reach out anytime.