1706 NW 10th Street
1706 NW 10th Street
1706 NW 10th Street
1706 NW 10th Street
1706 NW 10th Street
1706 NW 10th Street
1706 NW 10th Street
1706 NW 10th Street
1706 NW 10th Street
1706 NW 10th Street
1706 NW 10th Street
1706 NW 10th Street
1706 NW 10th Street
1706 NW 10th Street
1706 NW 10th Street
1706 NW 10th Street
1706 NW 10th Street
1706 NW 10th Street
1706 NW 10th Street
1706 NW 10th Street
1706 NW 10th Street
1706 NW 10th Street
1706 NW 10th Street
1706 NW 10th Street
1706 NW 10th Street
1706 NW 10th Street
1706 NW 10th Street
1706 NW 10th Street
VIEW PHOTOS
$290,000

1706 NW 10th Street

3 Beds 3 Baths 1,478 Sq.Ft. 9,150 Sq.Ft.

Description

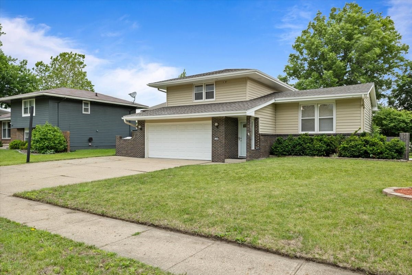
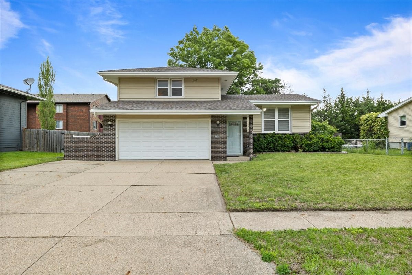
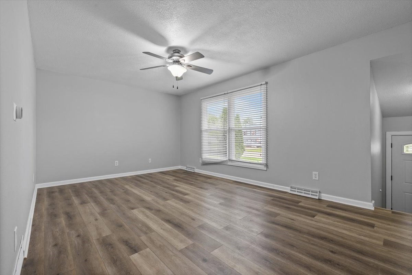
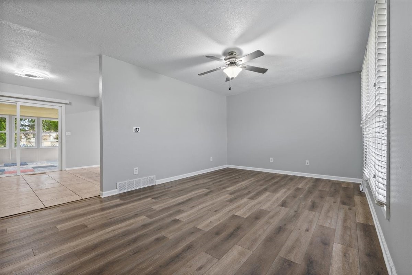
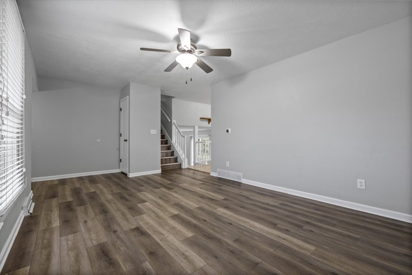
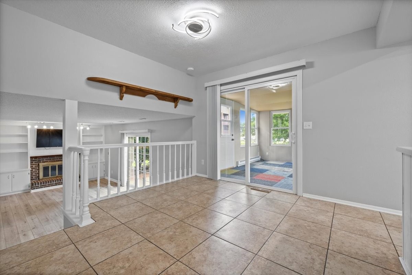
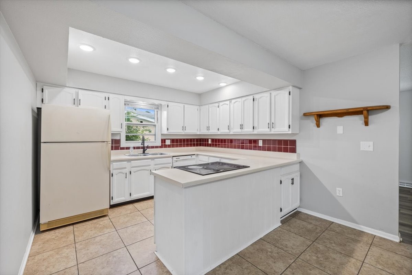
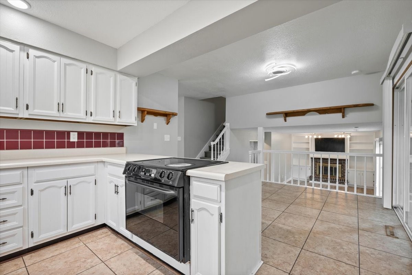
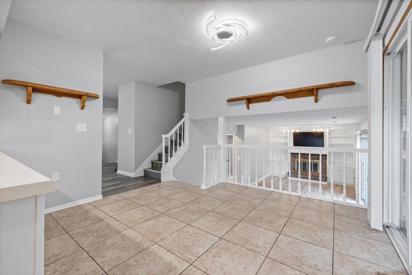
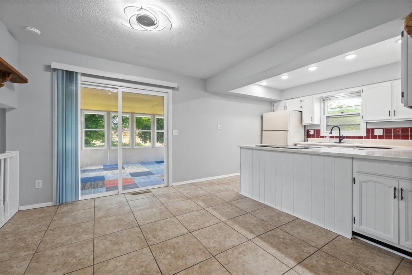
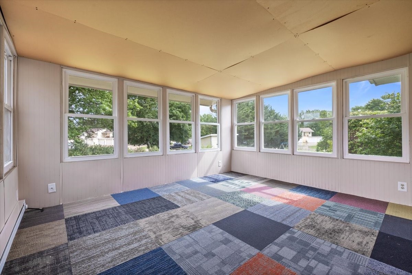
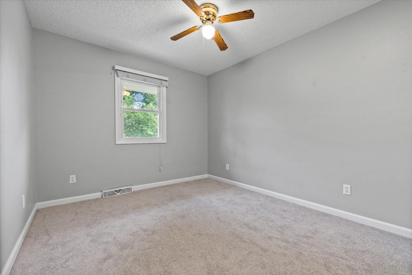
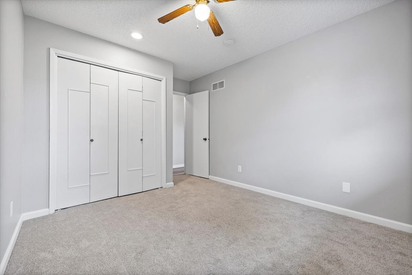
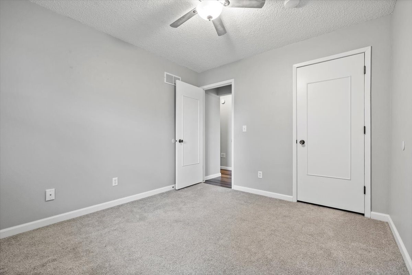
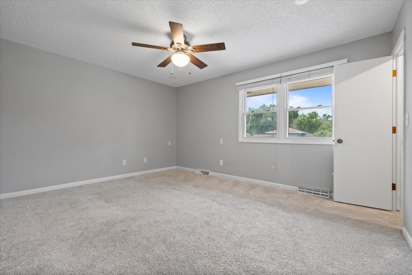
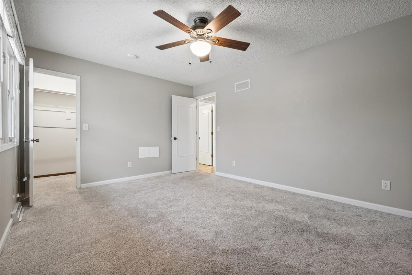
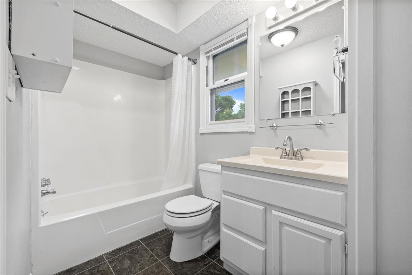
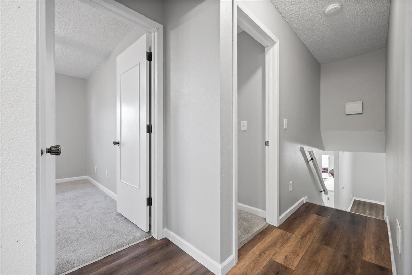
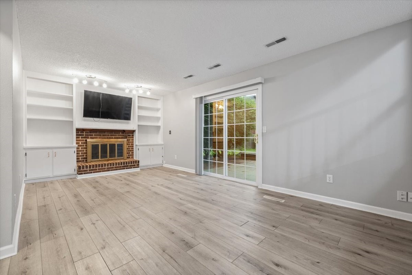
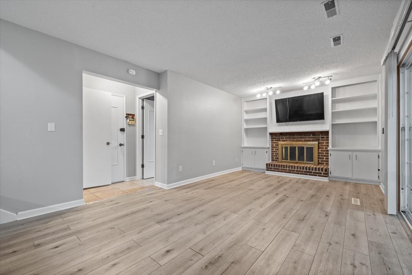
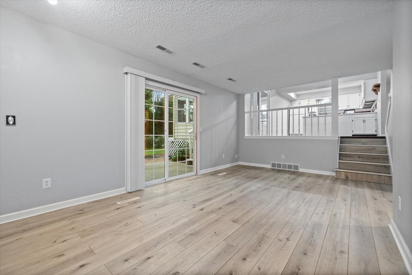
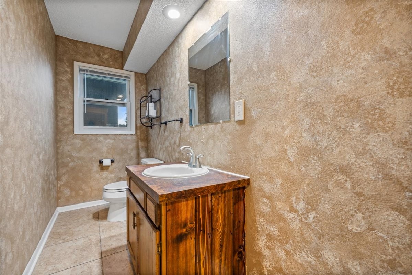
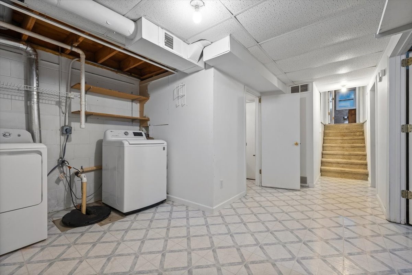
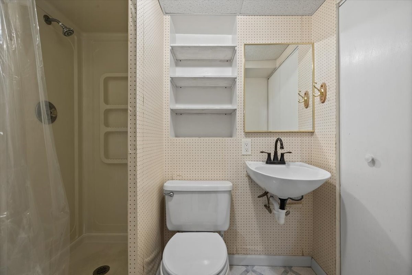
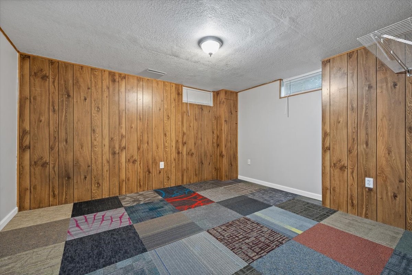
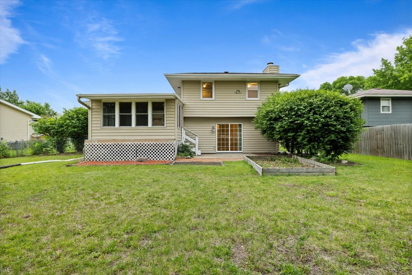
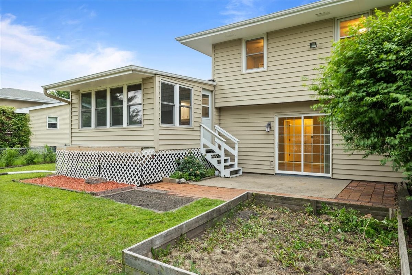
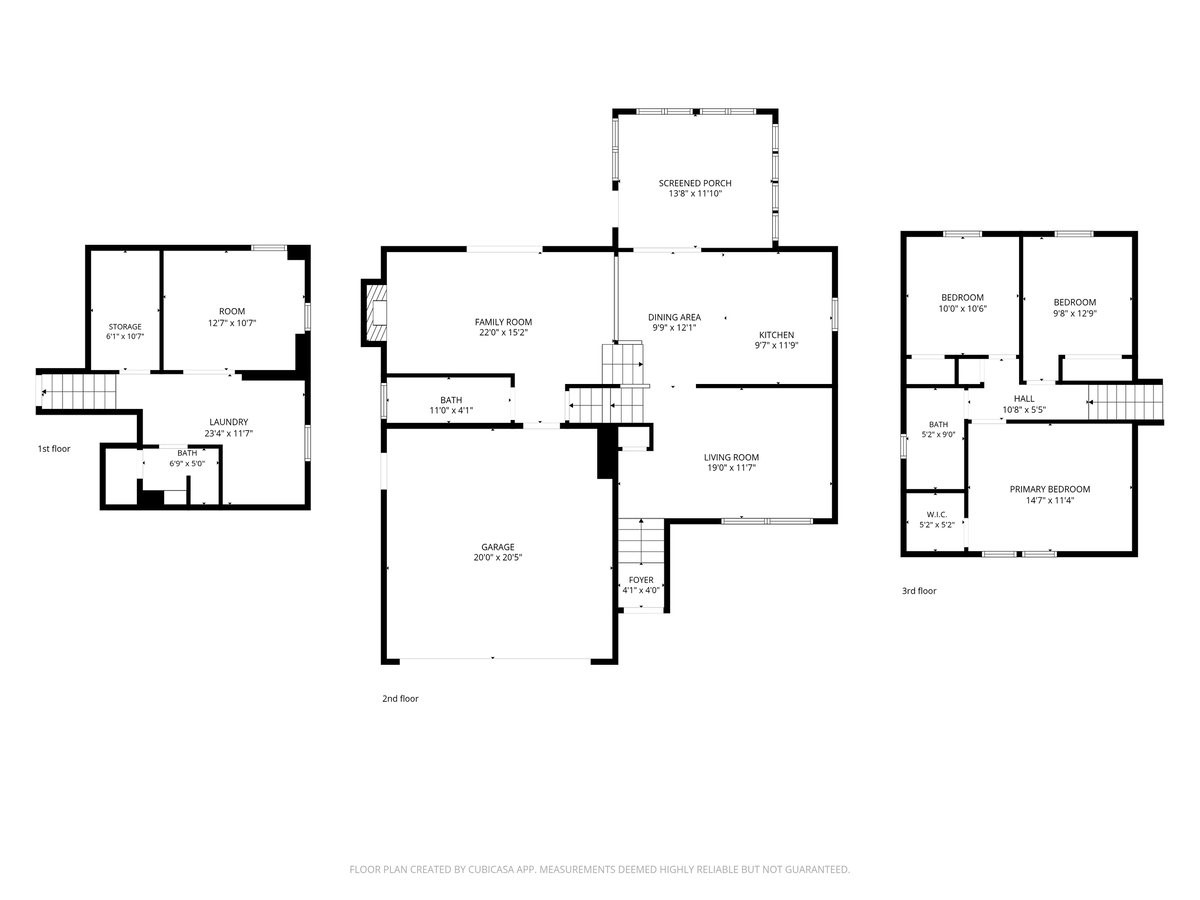
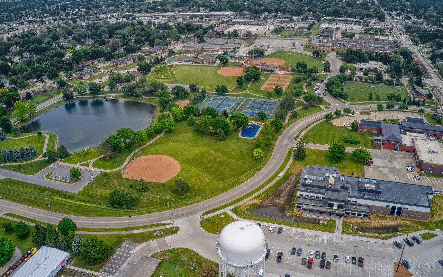
Looking for a home in a great location with space to spread out? This cute 4 level split is just minutes from schools, Prairie Ridge Sports Complex, Prairie Ridge Aquatic Center, High Trestle Trail, parks, and more. Step inside to find a large front room with LVP flooring that works perfectly as a second family room, playroom, home office, or flex space. The kitchen offers an eat in dining area and sliding doors leading to the bright three season porch. With heat and insulation, this cozy space adds extra room to relax and enjoy throughout much of the year. Upstairs, all three bedrooms are conveniently located together along with an updated full bathroom. The main living room features a fireplace, walkout access to the patio, a half bath, and entry to the attached two car garage. The lower level provides even more usable space with a 3/4 bathroom, laundry area with washer and dryer included, and a finished bonus room that could be used as a workout room, office, hobby space, or guest space. Schedule a showing today!

Whether you are enjoying nearby trails, spending weekends at the sports complex, or relaxing at home, this property offers the space, flexibility, and location to fit your lifestyle.

Share Property

Location

1706 NW 10th Street, Ankeny, IA 50023

Status

Sold

Date Sold

July 13, 2026

Property Amenities

Interior
Fireplace Wood Burning
Appliances Dryer, Dishwasher, Refrigerator, Stove, Washer
Total Bedrooms: 3
Half Bathrooms: 1
Three-Quarter Bathrooms: 1
Full Bathrooms: 1
Other Interior Features Eat-in Kitchen
Area & Lot
Total area 1,478 Sq.Ft.
Lot Area 9,150 Sq.Ft.
Living area 1,478 Sq.Ft.
MLS® ID 742671
Year Built 1975
School District Ankeny
Architecture Styles Split Level
Type Residential
Status Sold
Exterior
Air conditioning Central Air
Heat type Forced Air, Gas, Natural Gas
Water Source Public
Garage Space 2.0
Sewer Public Sewer
Other Exterior Features Storage
Parking Attached, Garage, Two Car Garage
Roof Asphalt, Shingle
Finance
Sales Price $290,000
Real Estate Tax $4,512 yearly

Work with Kristin

For the best service and results when it comes to all of your real estate needs, reach out anytime.