1344 90th Street
1344 90th Street
1344 90th Street
1344 90th Street
1344 90th Street
1344 90th Street
1344 90th Street
1344 90th Street
1344 90th Street
1344 90th Street
1344 90th Street
1344 90th Street
1344 90th Street
1344 90th Street
1344 90th Street
1344 90th Street
1344 90th Street
1344 90th Street
1344 90th Street
1344 90th Street
1344 90th Street
1344 90th Street
1344 90th Street
1344 90th Street
1344 90th Street
1344 90th Street
1344 90th Street
VIEW PHOTOS
$415,000

1344 90th Street

4 Beds 3 Baths 1,491 Sq.Ft. 10,890 Sq.Ft.

Description

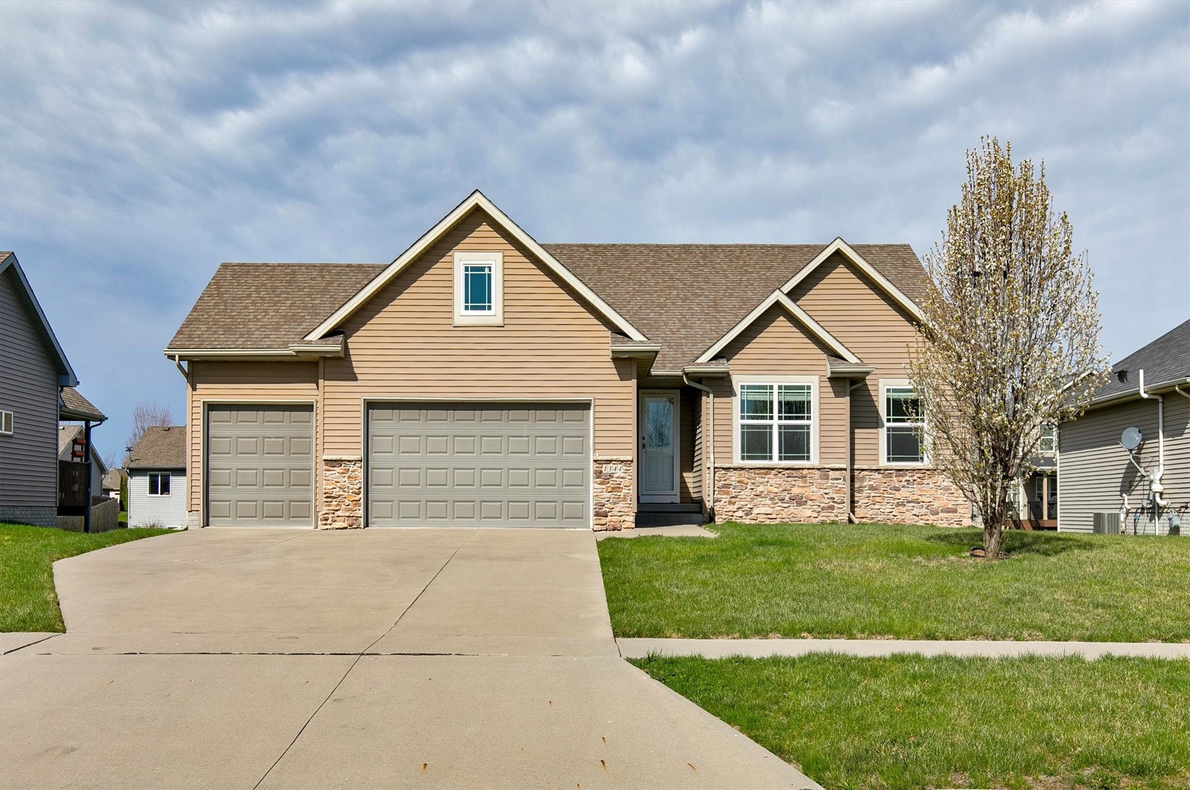
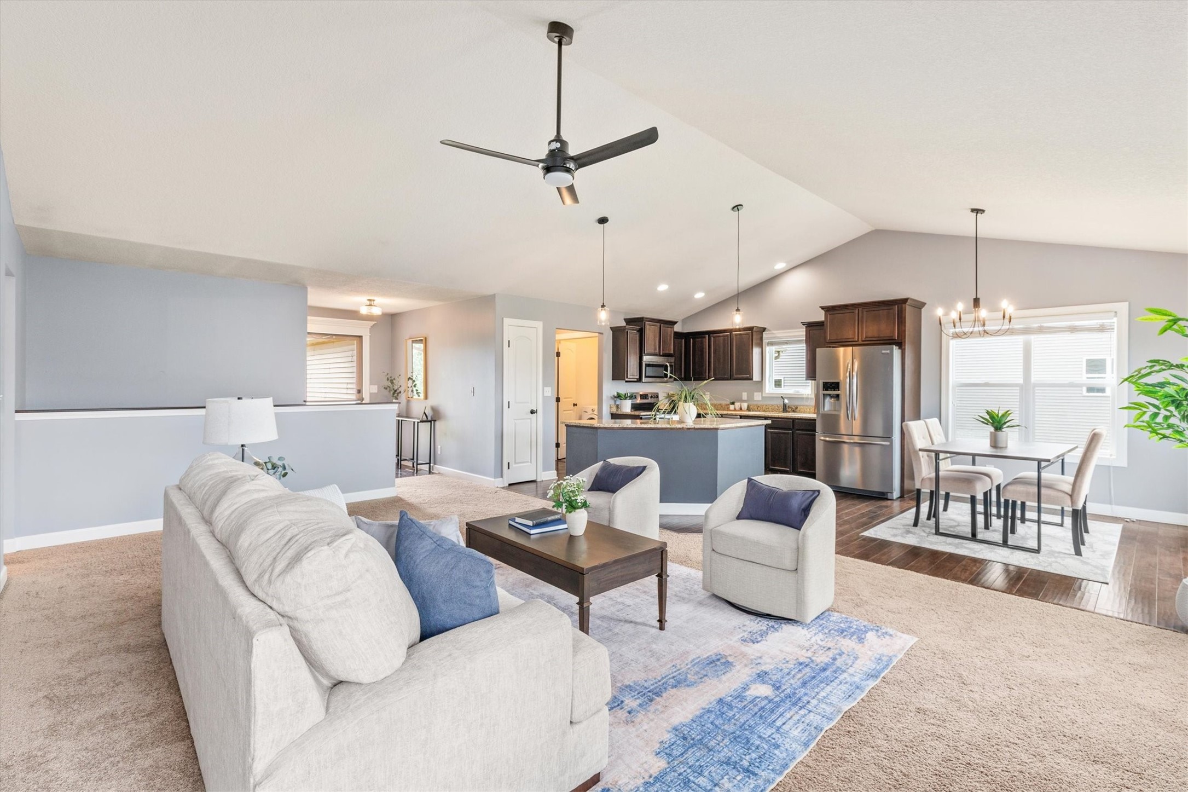
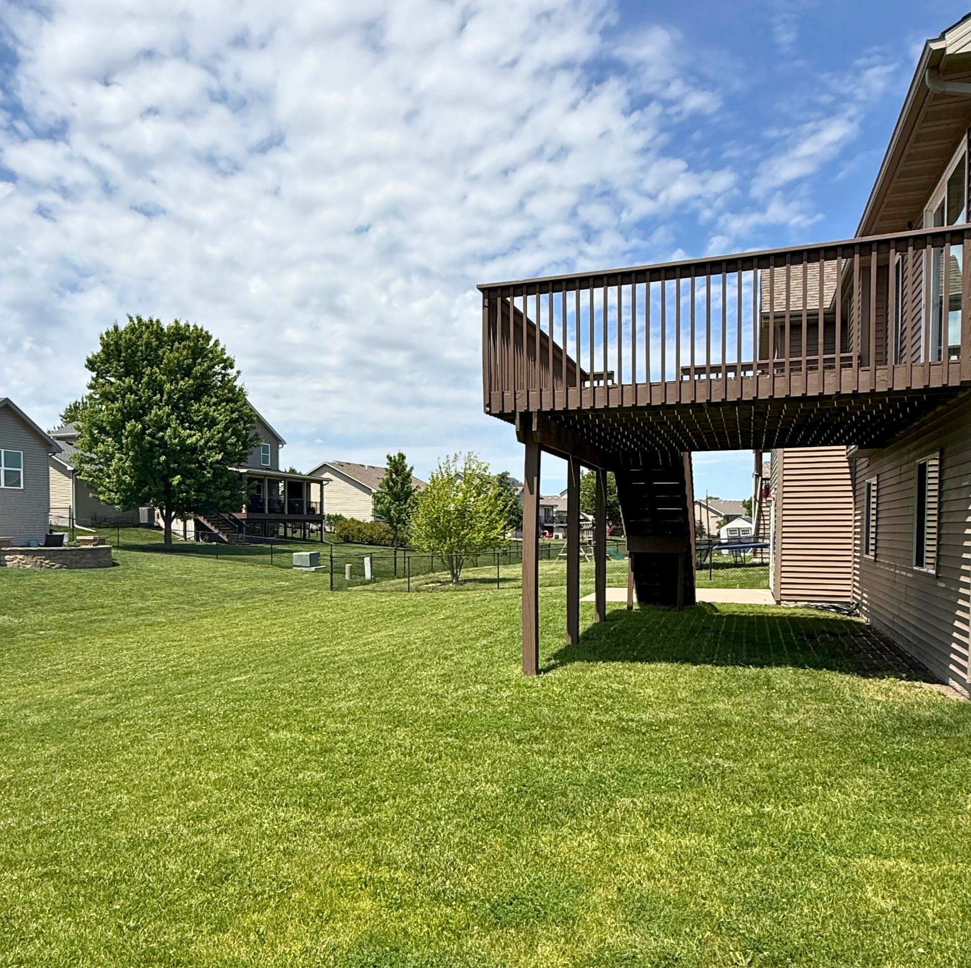
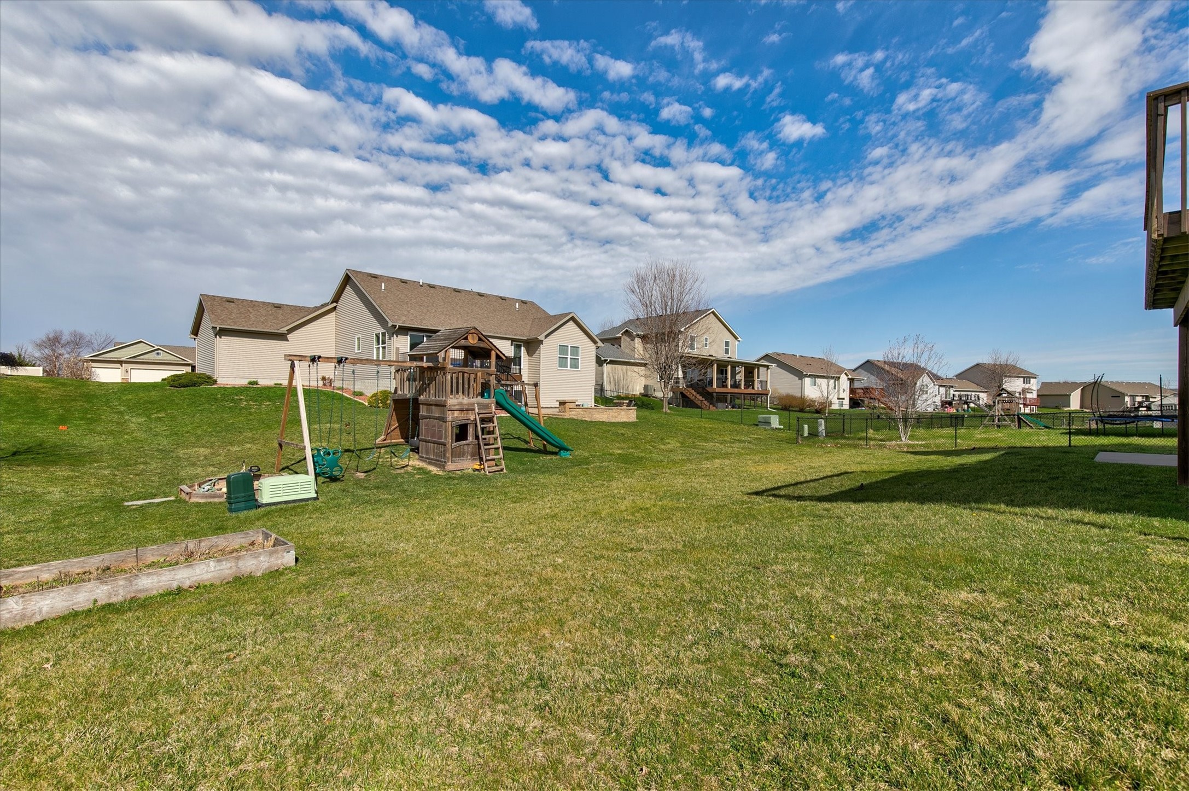
Rare combination of a walkout lower level and a large, flat backyard in this move in ready ranch located in West Des Moines near Maple Grove Elementary in the Waukee School District.

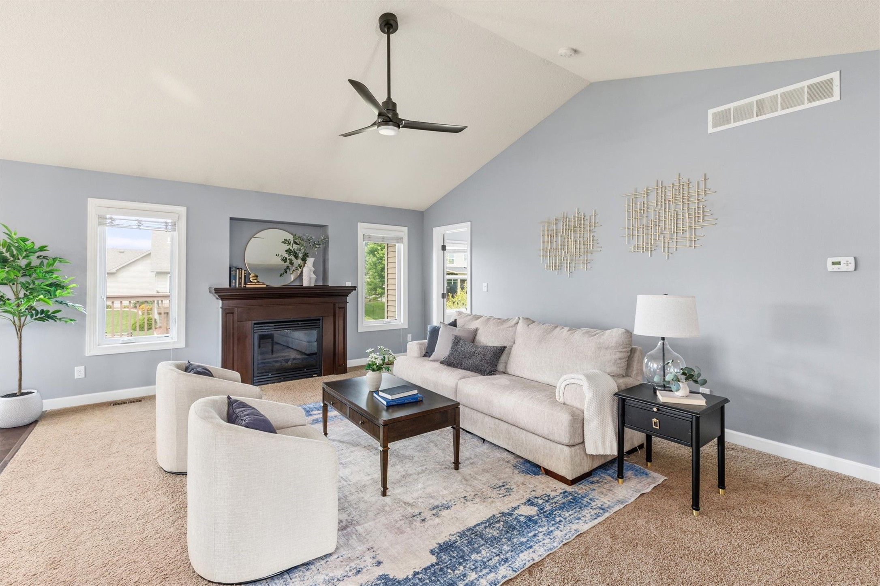
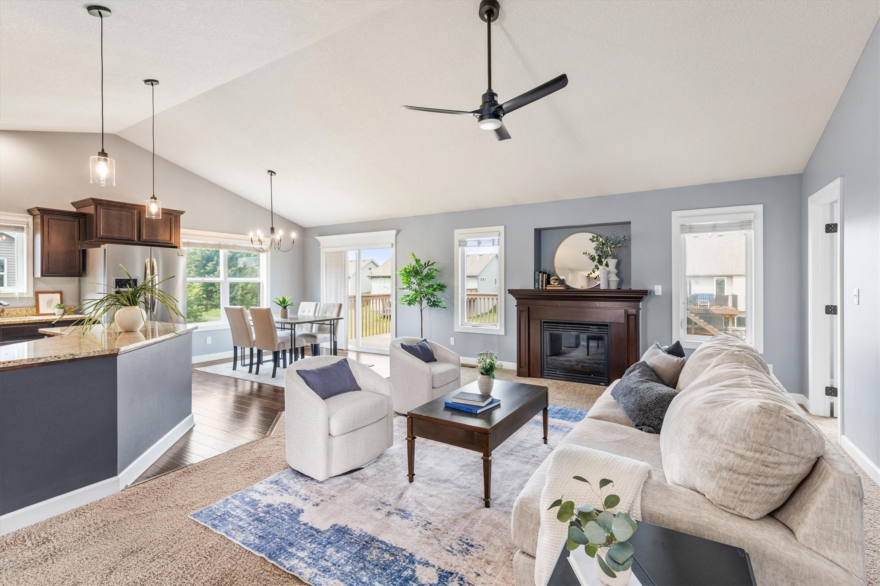
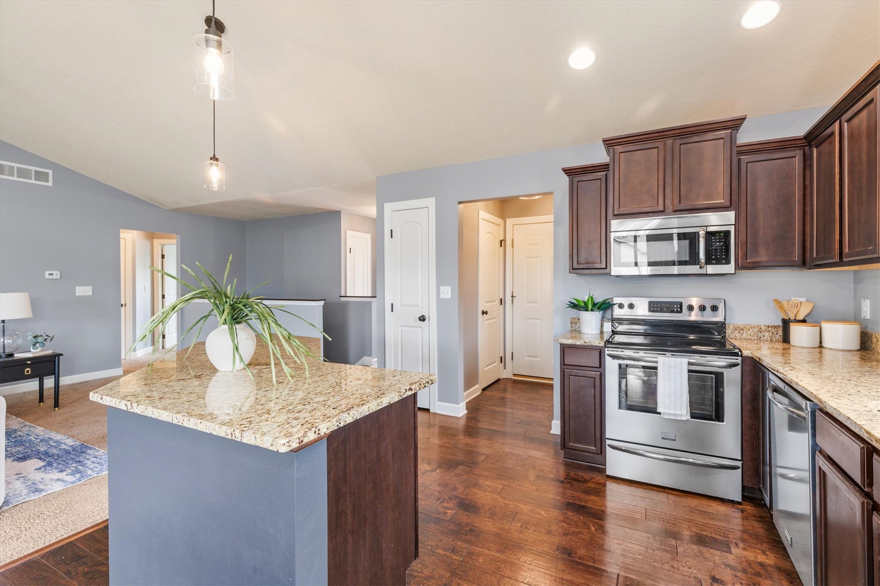
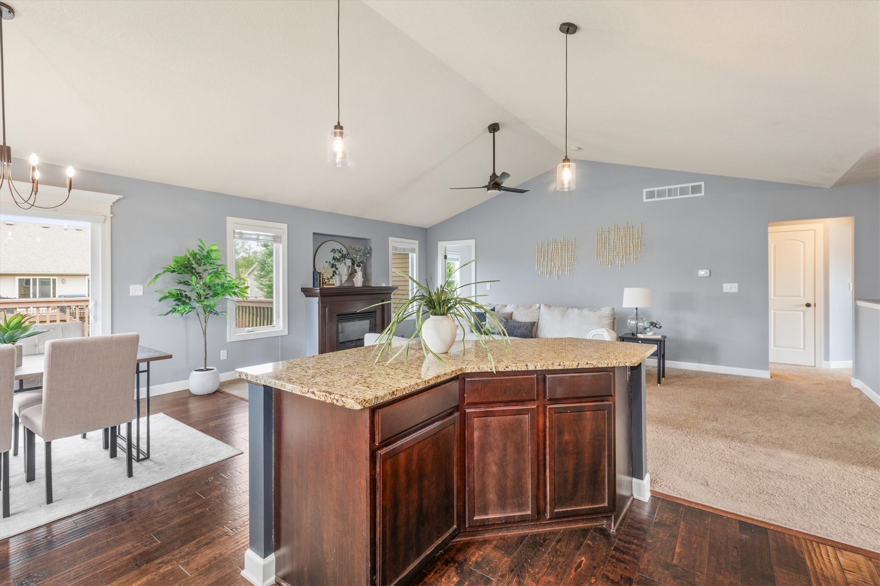
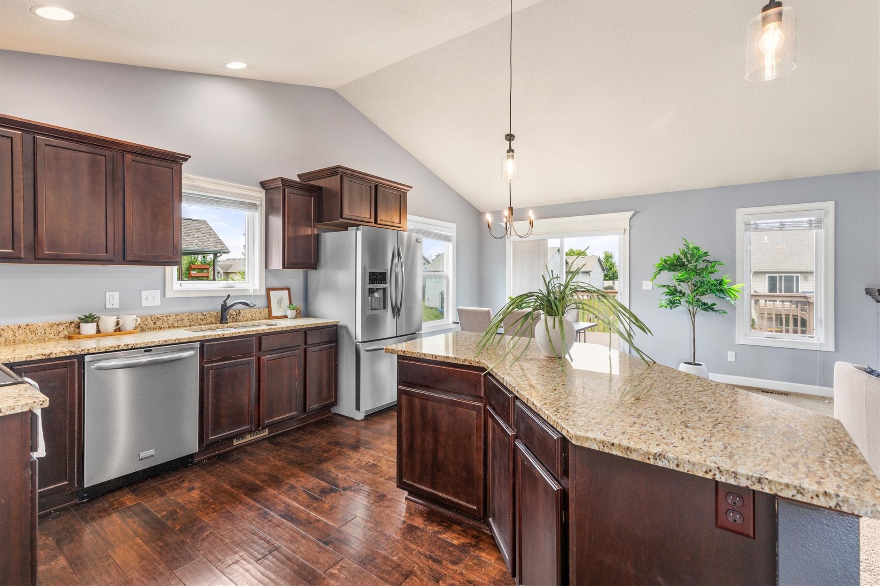
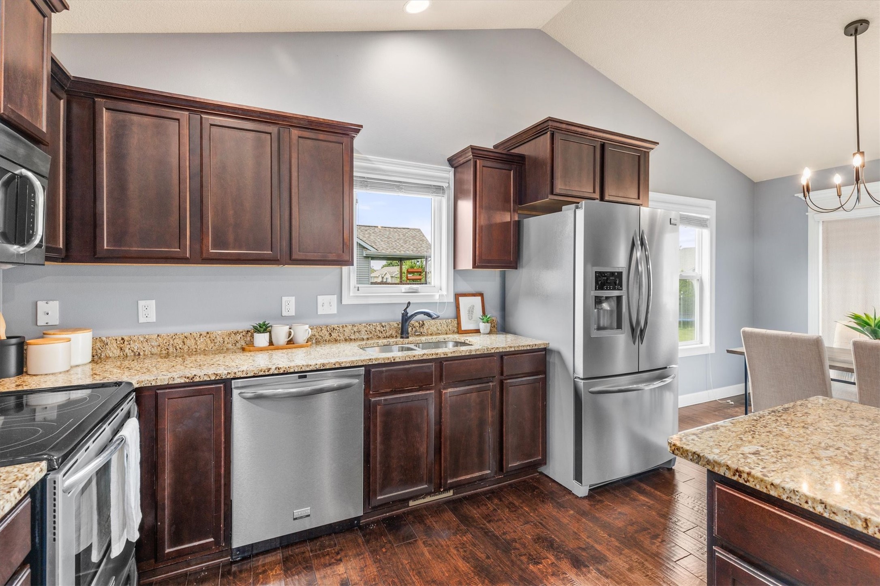
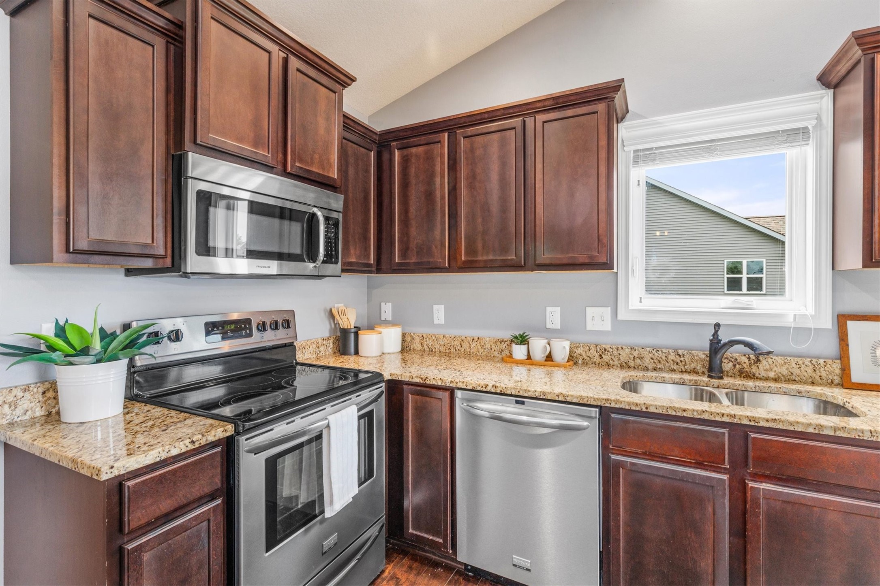
With over 2,400 total finished square feet, the layout is both open and highly functional. The kitchen anchors the main living space with a large center island and granite countertops, creating an easy flow for everyday living and entertaining.

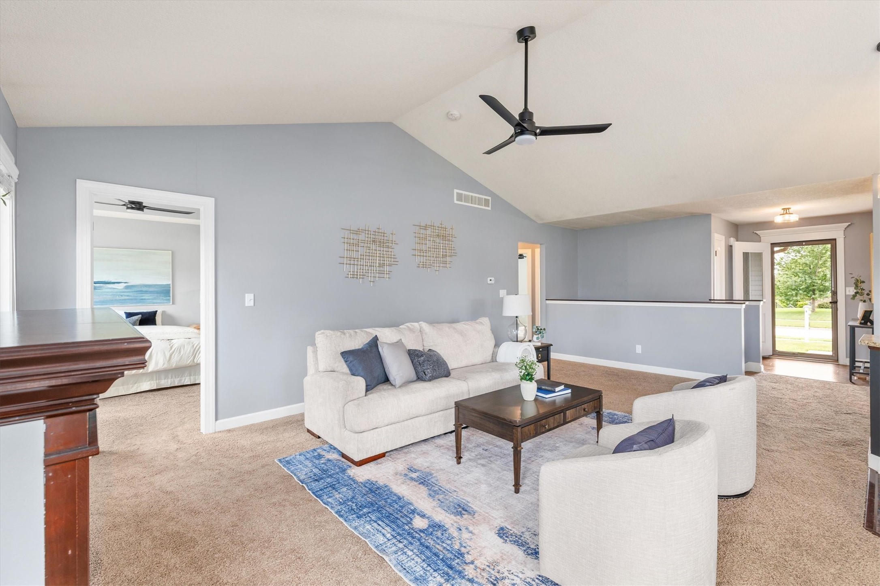
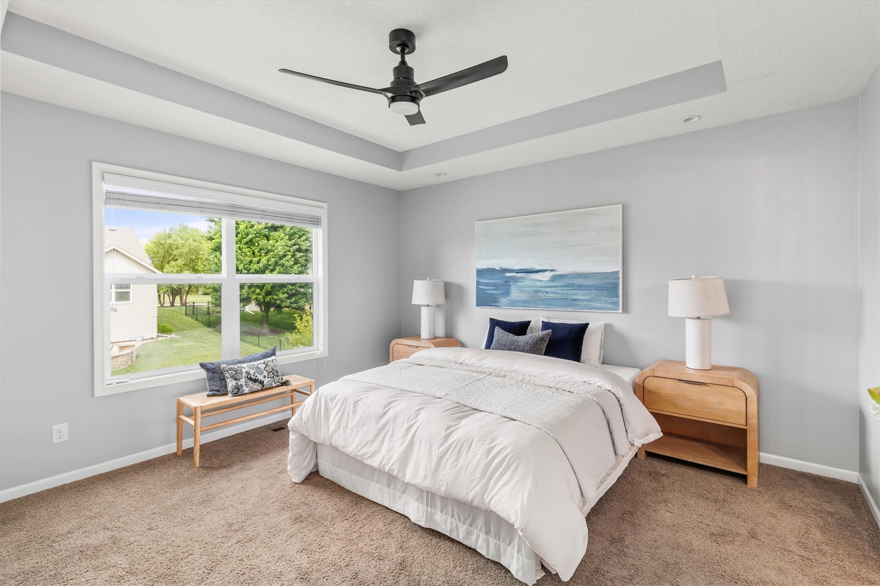
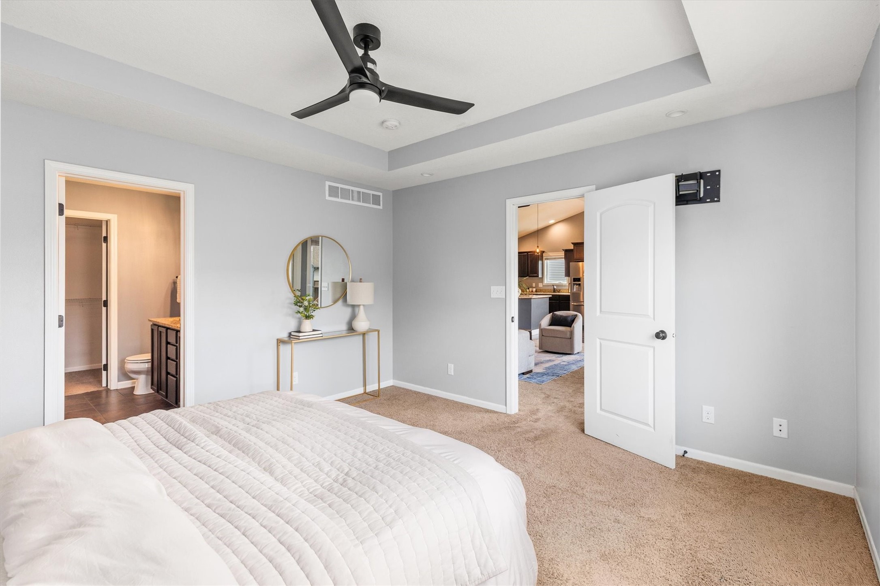
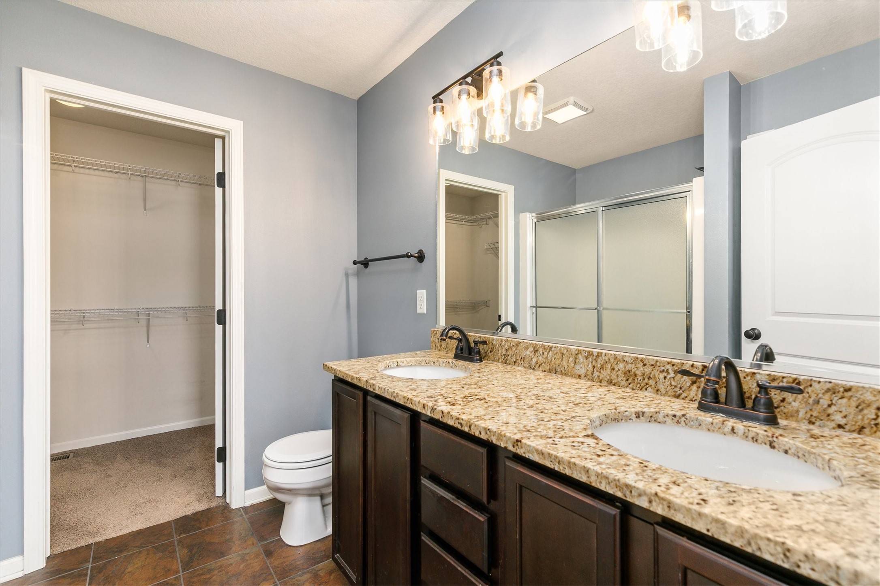
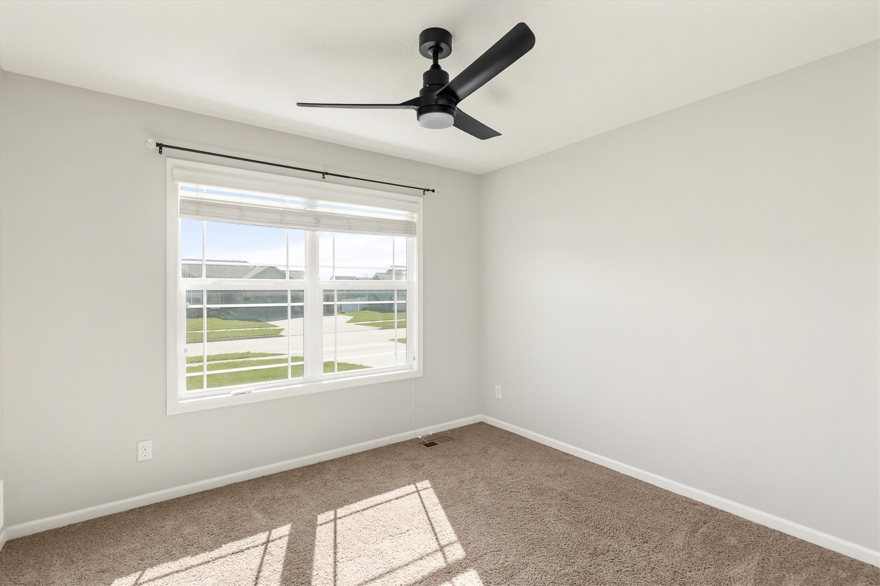
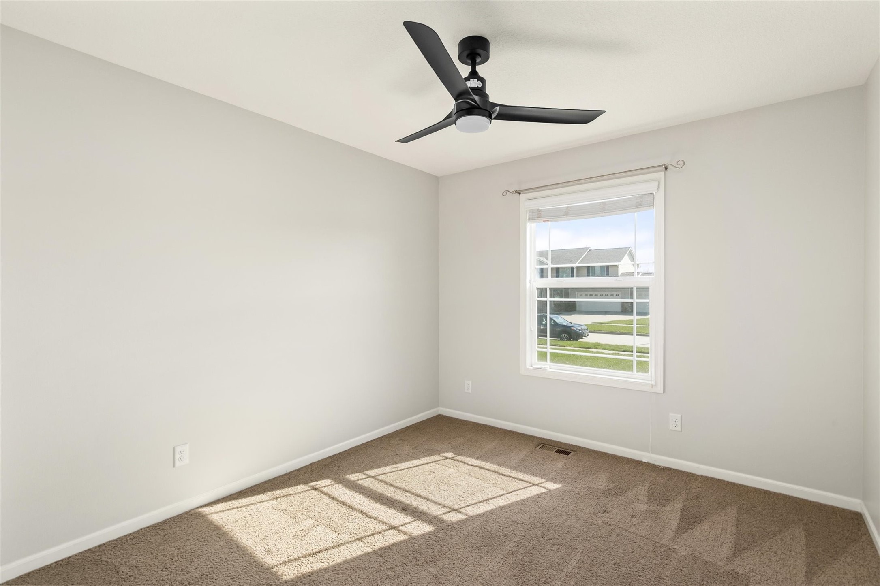
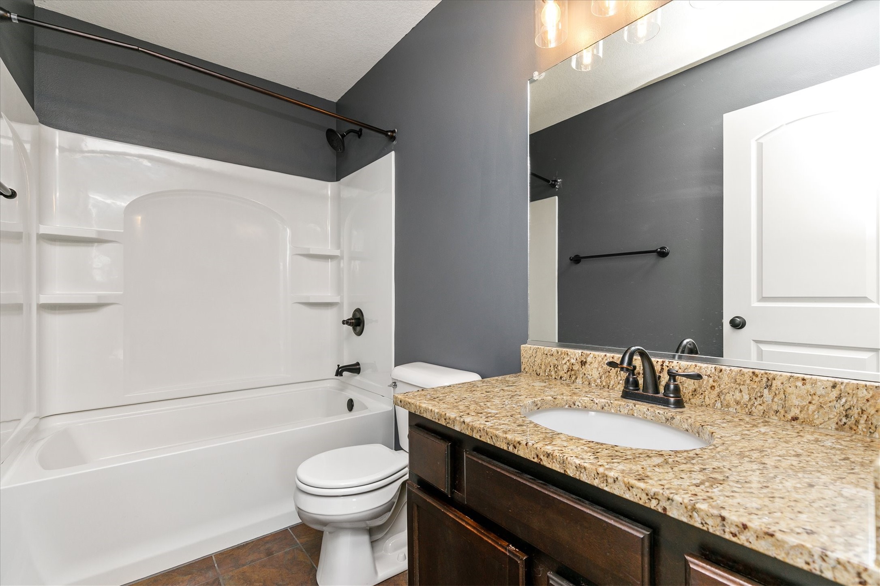
The main level features a primary suite plus two additional bedrooms and a full bath offering true main level living with space for guests, family, or a home office.

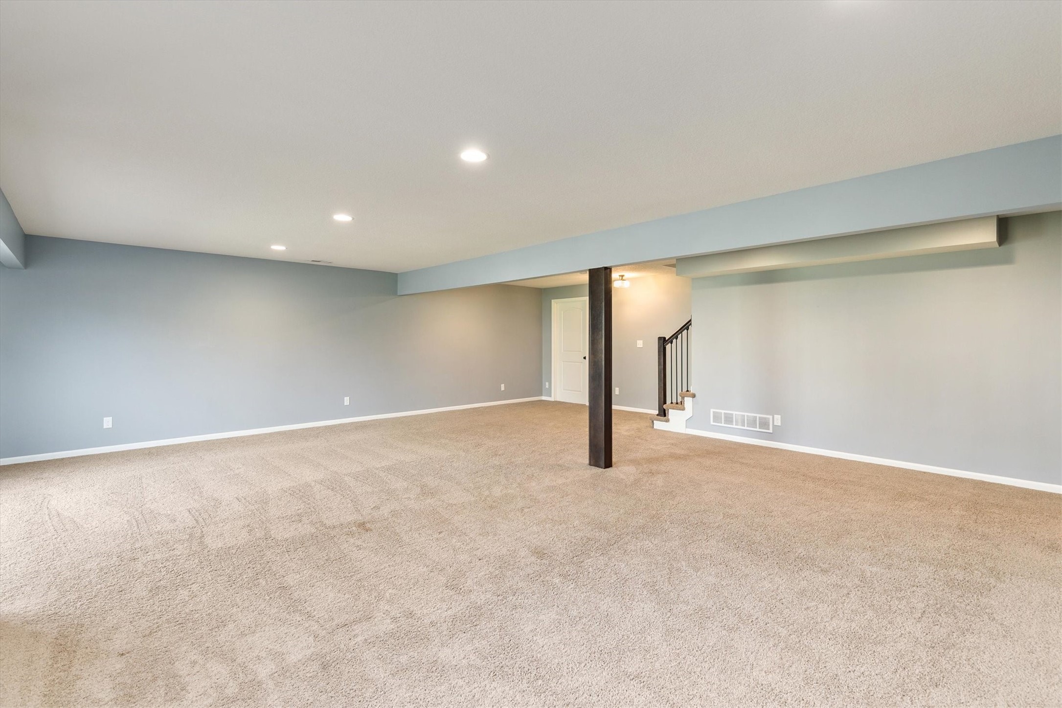
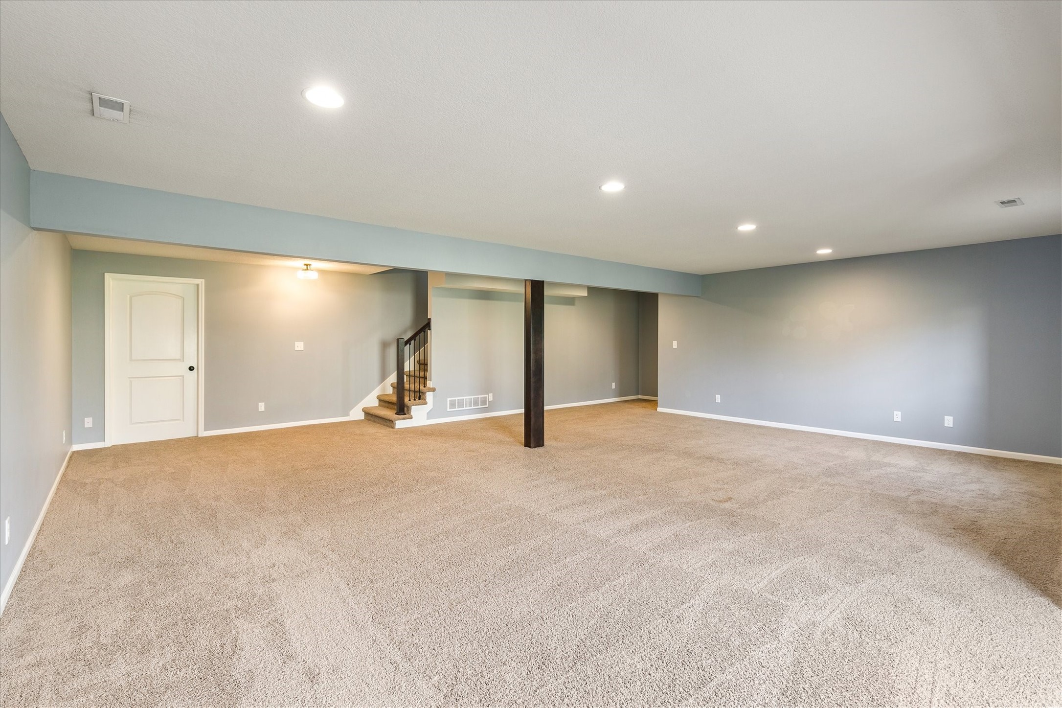
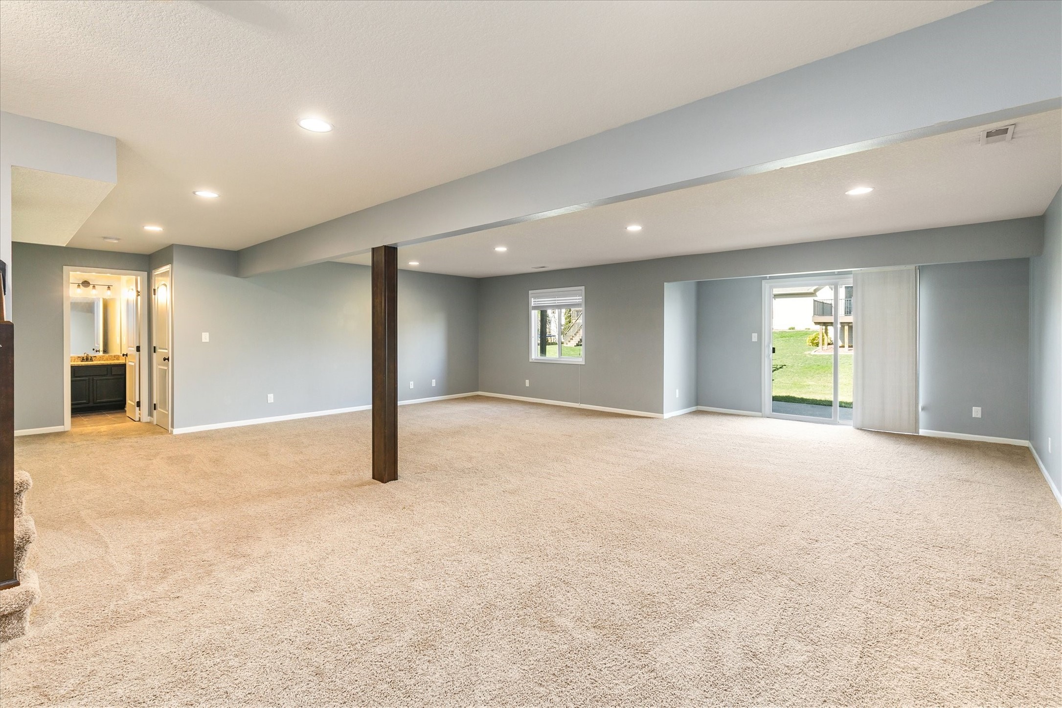
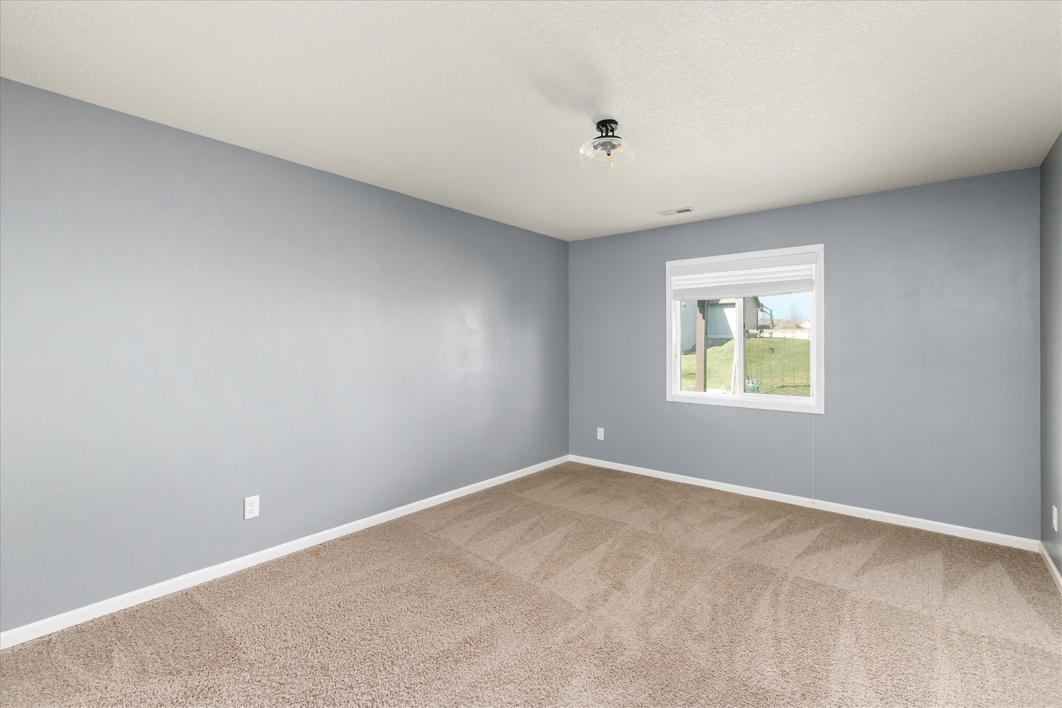
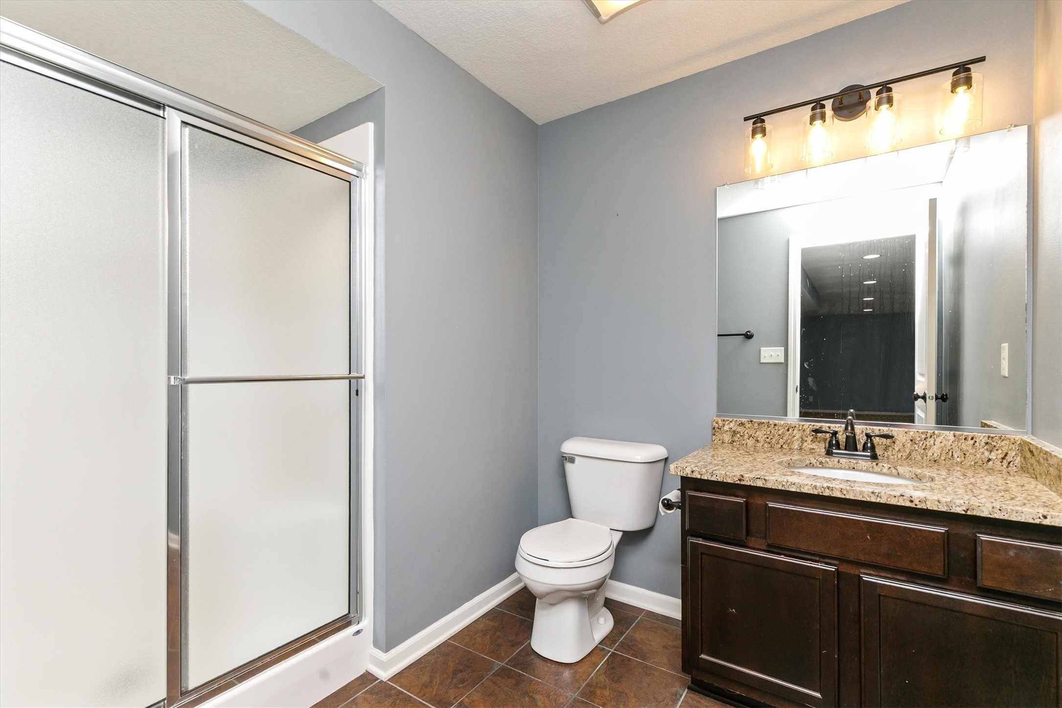
The finished walkout lower level adds a spacious second living area, additional bedroom, and bath, giving flexibility for how you live today and in the future.

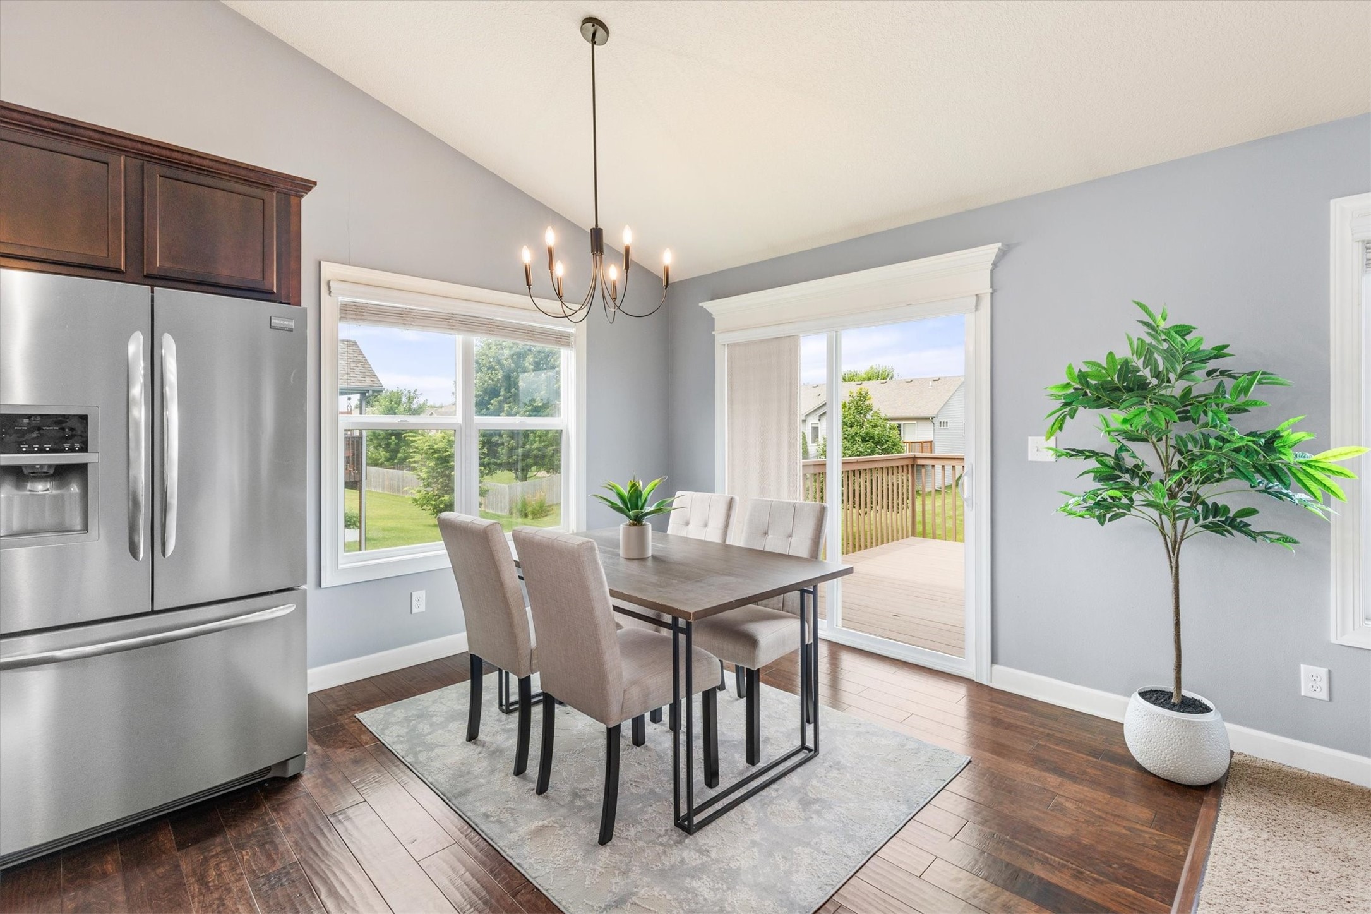
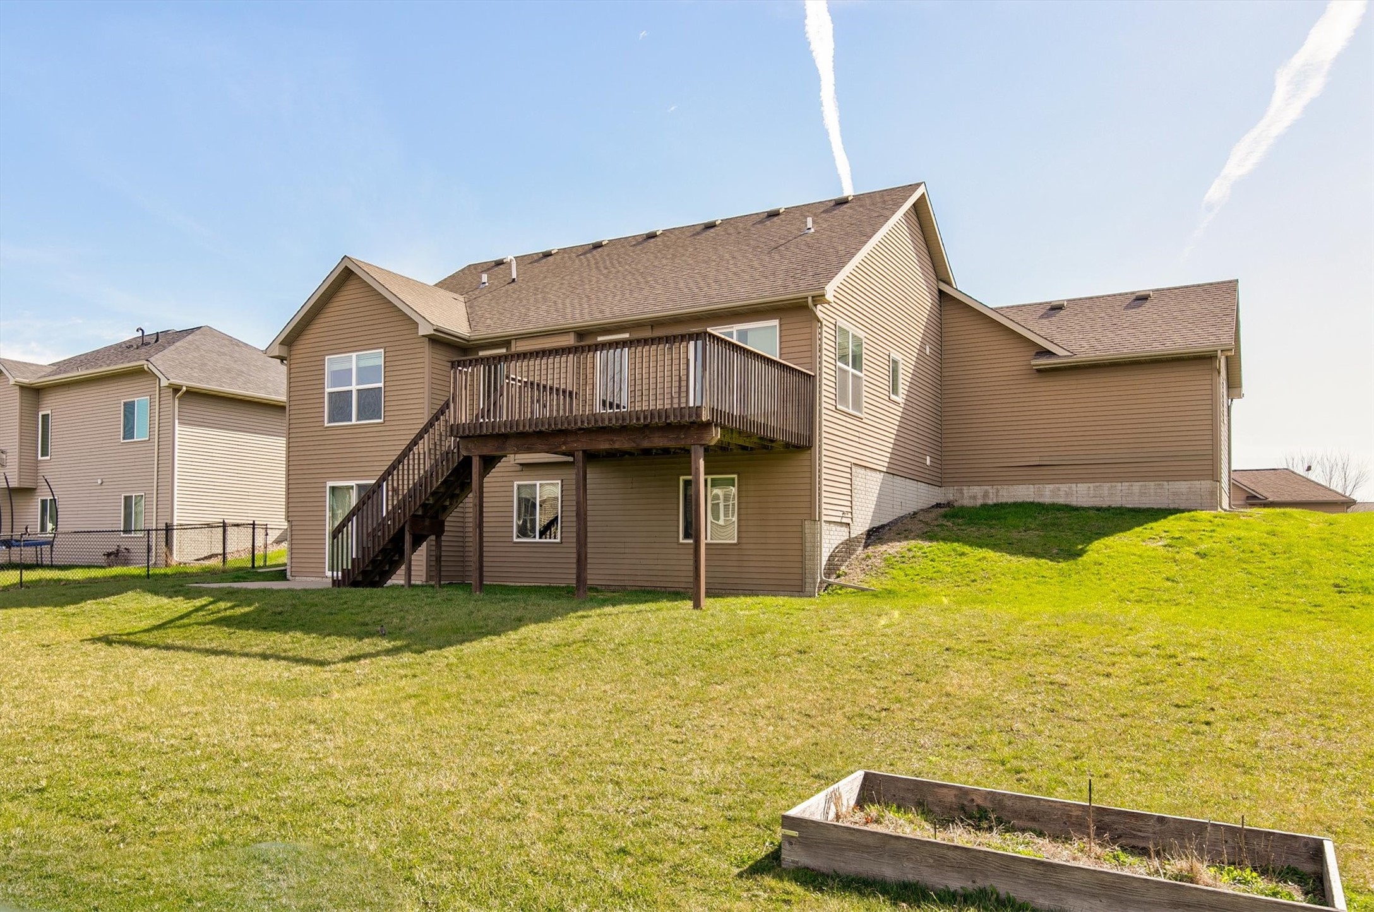
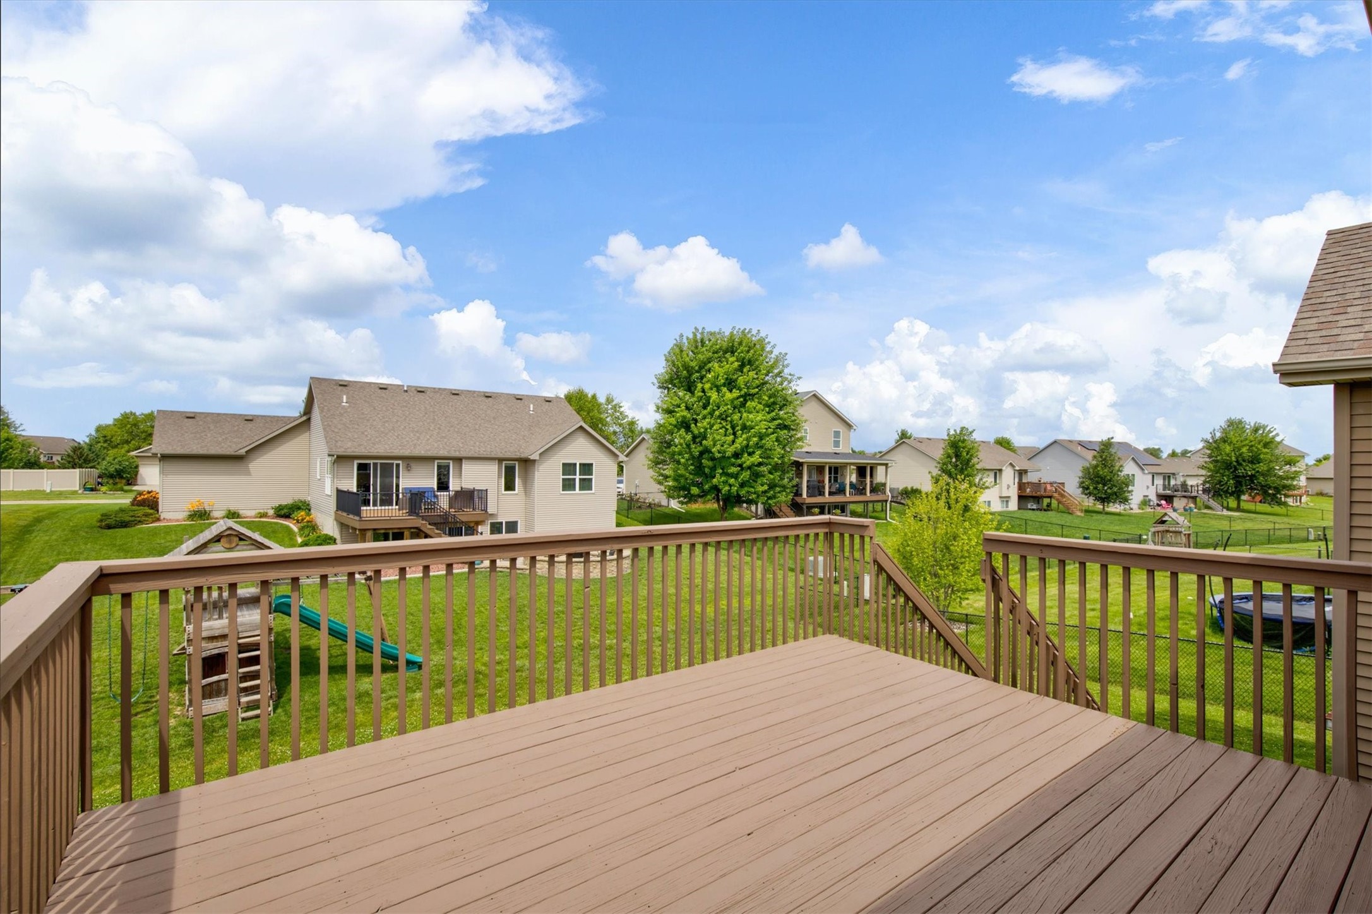
Outside, the deck and patio overlook the flat backyard. Ideal for relaxing, recreation, or simply enjoying the space.

Built in 2011 with a 3 car attached garage, this home combines location, layout, and livability in one of West Des Moines' most convenient areas.

Share Property

Location

1344 90th Street, West Des Moines, IA 50266

Status

Sold

Date Sold

September 11, 2026
Tiffany Ehler

Tiffany Ehler

TITLE

REALTOR®

LICENSE

S64068000

Property Amenities

Interior
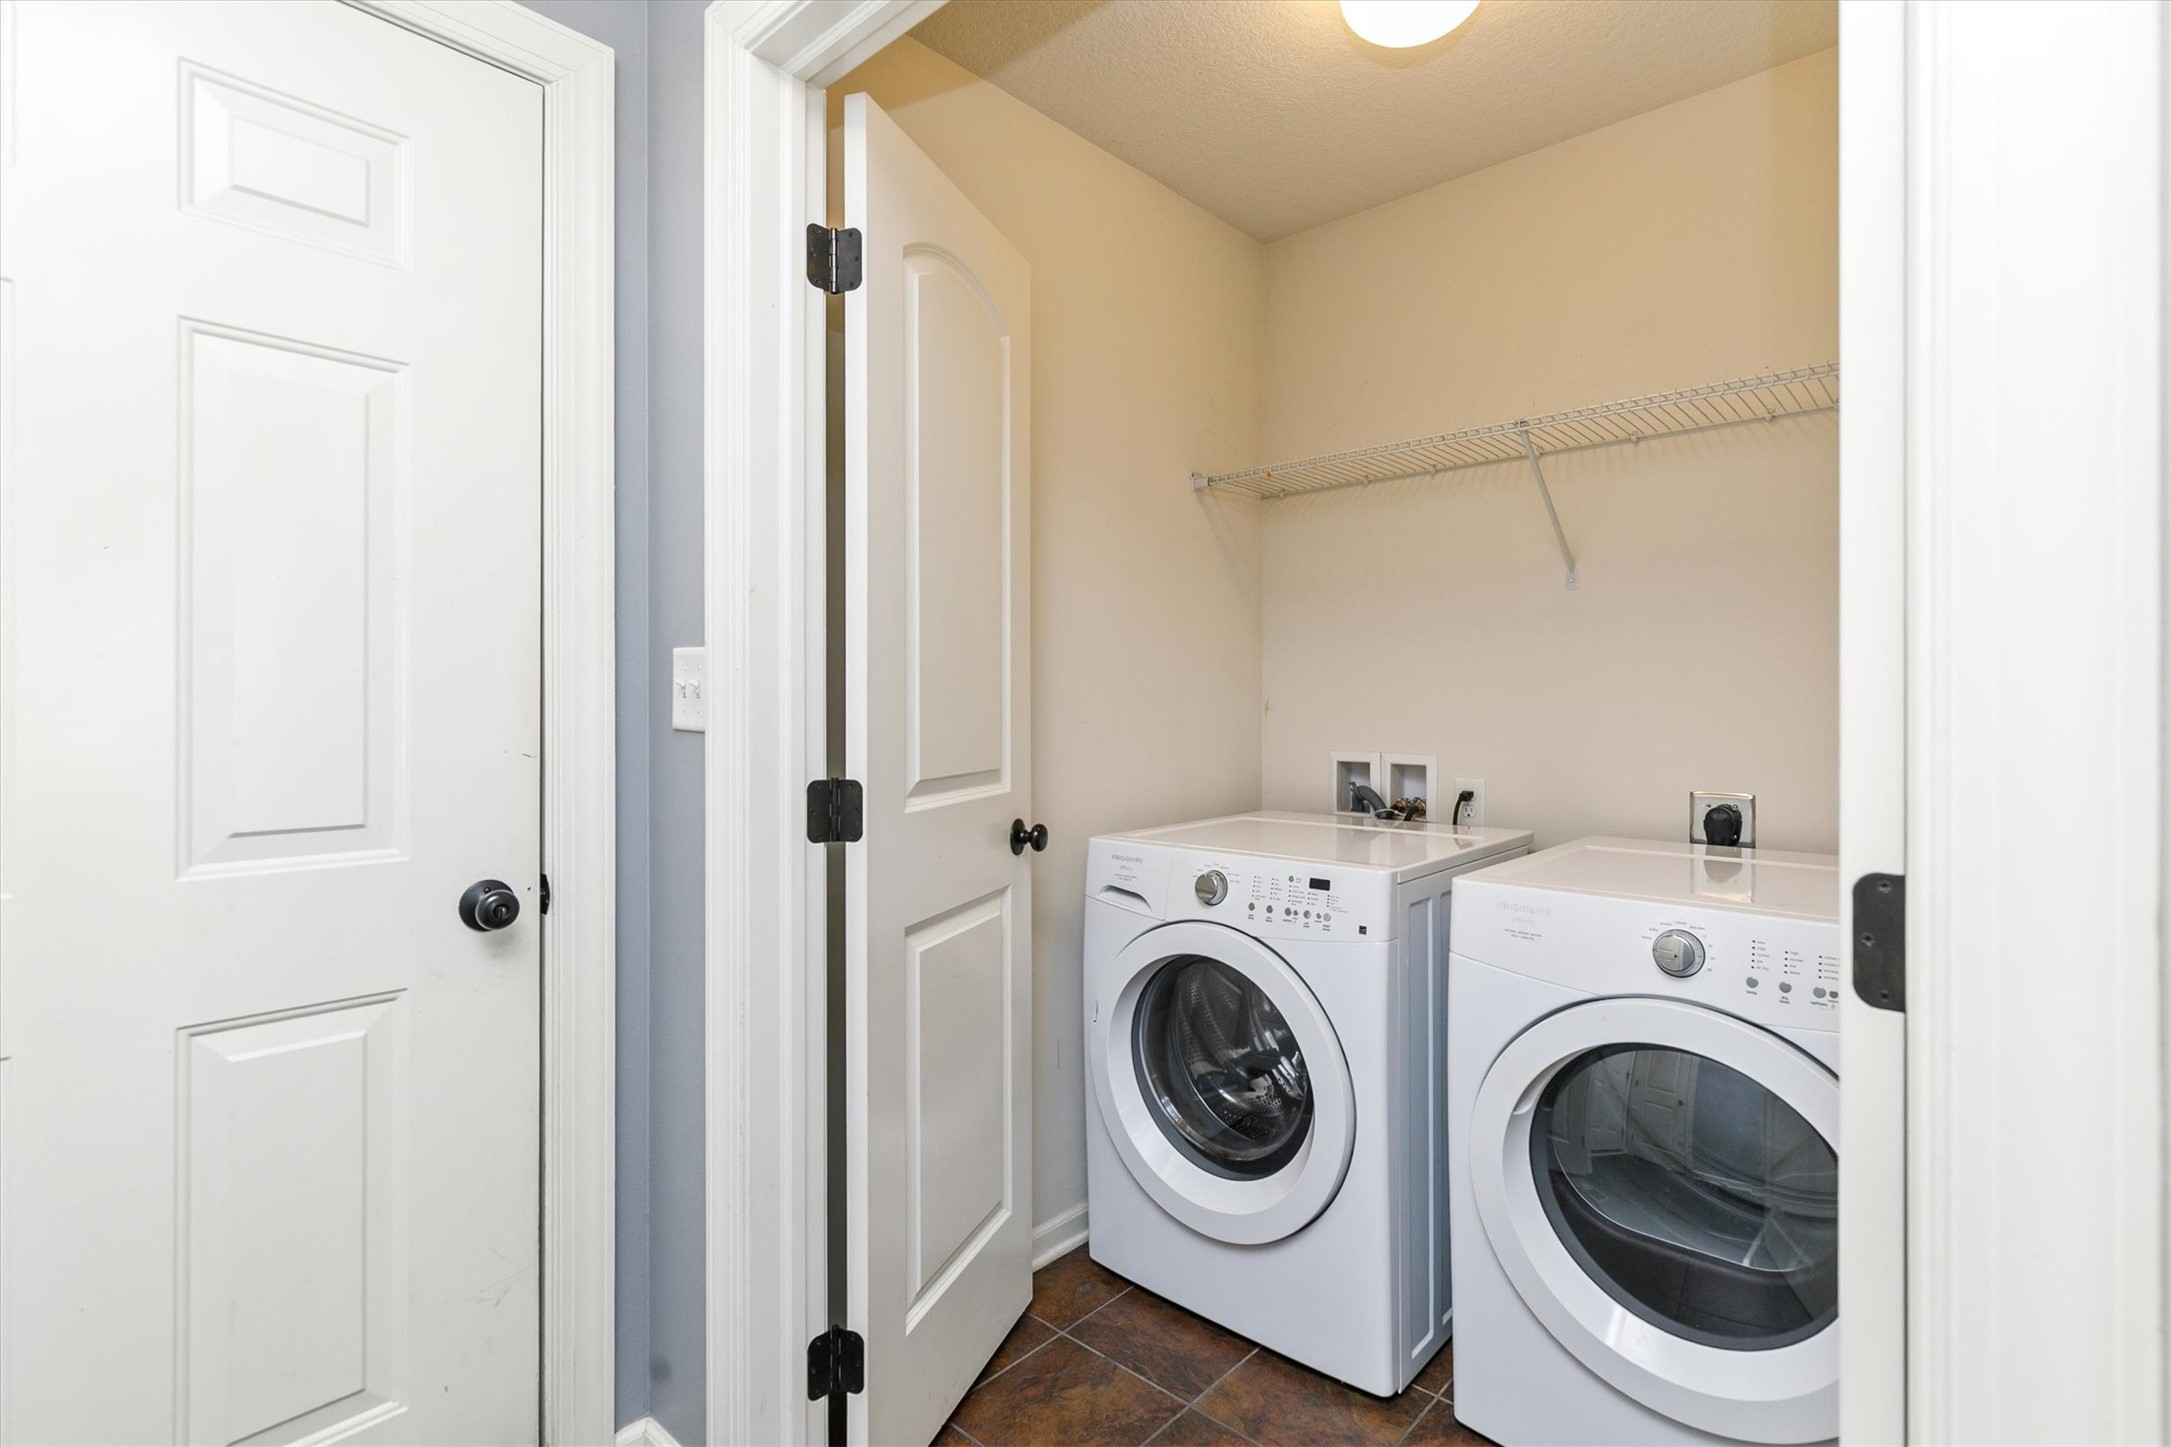
Laundry room Main Level
Fireplace Gas, Vented
Appliances Dryer, Dishwasher, Microwave, Refrigerator, Stove, Washer
Flooring Hardwood, Tile
Total Bedrooms: 4
Three-Quarter Bathrooms: 2
Full Bathrooms: 1
Other Interior Features Separate/Formal Dining Room, Window Treatments
Area & Lot
Total area 1,491 Sq.Ft.
Lot Area 10,890 Sq.Ft.
Living area 1,491 Sq.Ft.
MLS® ID 738120
Year Built 2011
School District Waukee
Architecture Styles Ranch
Type Residential
Status Sold
Exterior
Stories 1
Air conditioning Central Air
Heat type Forced Air, Gas, Natural Gas
Water Source Public
Garage Space 3.0
Sewer Public Sewer
Other Exterior Features Deck, Patio
Parking Attached, Garage, Three Car Garage
Lot Features Rectangular Lot
Roof Asphalt, Shingle
Finance
Sales Price $415,000
HOA Fees $350 yearly
Real Estate Tax $5,768 yearly

Work with Kristin

For the best service and results when it comes to all of your real estate needs, reach out anytime.