1080 Locust Street
1080 Locust Street
1080 Locust Street
1080 Locust Street
1080 Locust Street
1080 Locust Street
1080 Locust Street
1080 Locust Street
1080 Locust Street
1080 Locust Street
1080 Locust Street
1080 Locust Street
1080 Locust Street
1080 Locust Street
1080 Locust Street
1080 Locust Street
1080 Locust Street
1080 Locust Street
1080 Locust Street
1080 Locust Street
1080 Locust Street
1080 Locust Street
1080 Locust Street
1080 Locust Street
1080 Locust Street
1080 Locust Street
VIEW PHOTOS
$320,000

1080 Locust Street

4 Beds 3 Baths 1,513 Sq.Ft. 9,583 Sq.Ft.

Description

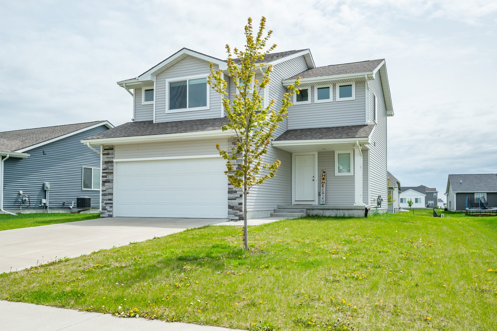
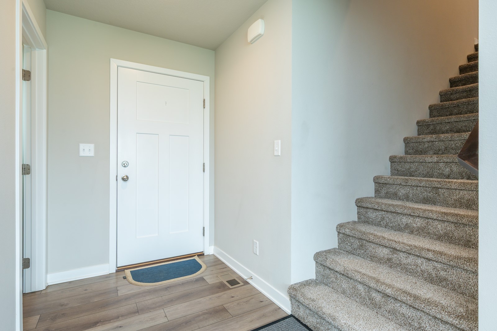
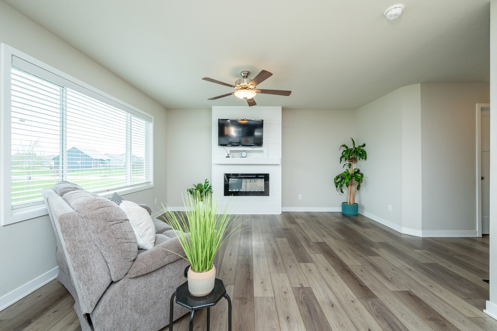
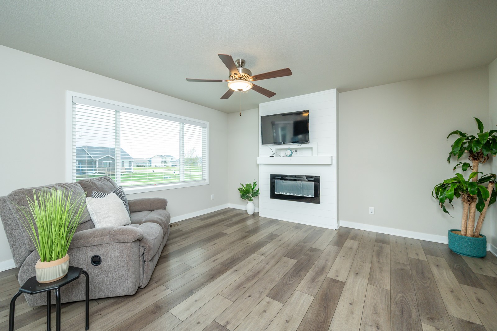
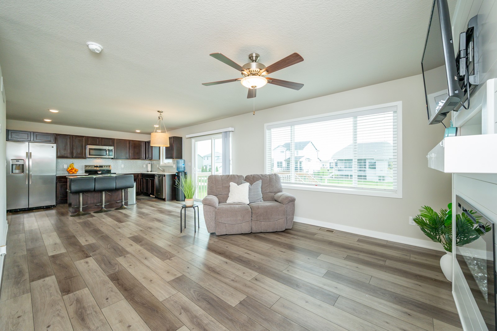
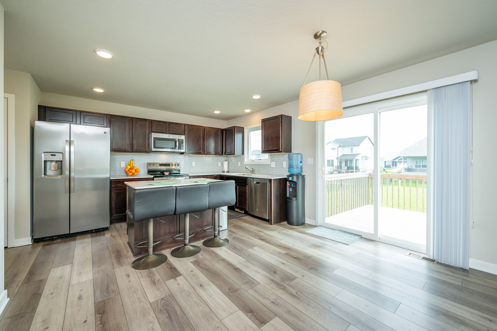
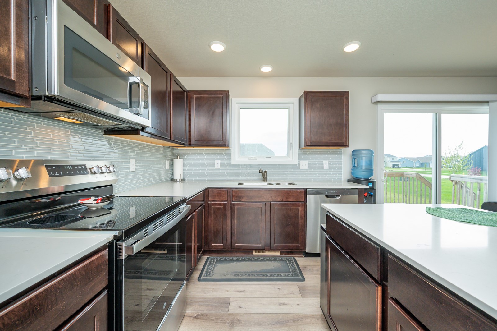
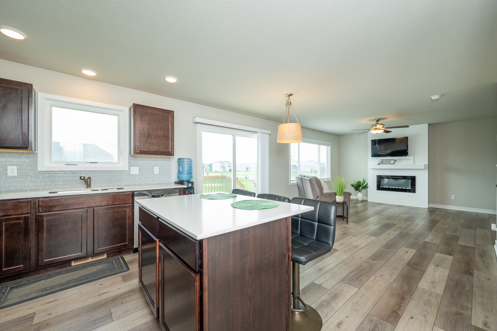
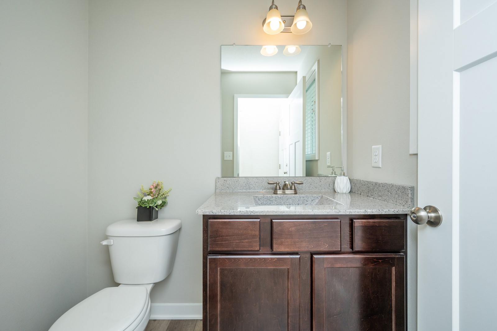
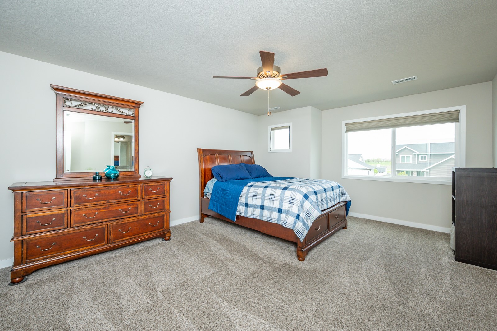
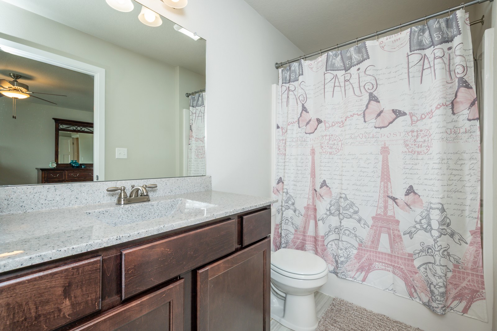
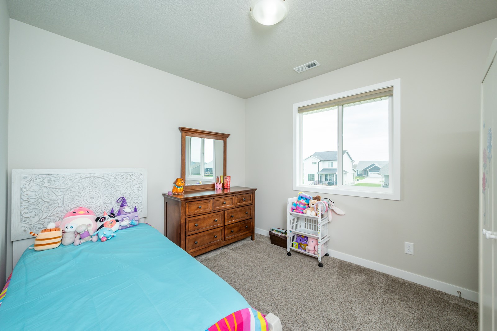
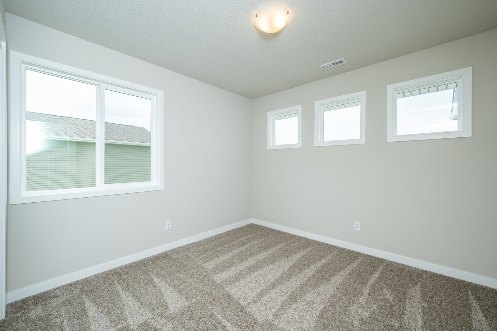
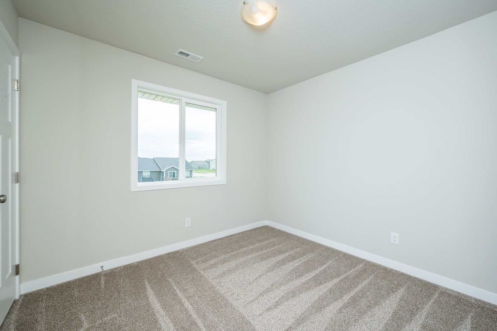
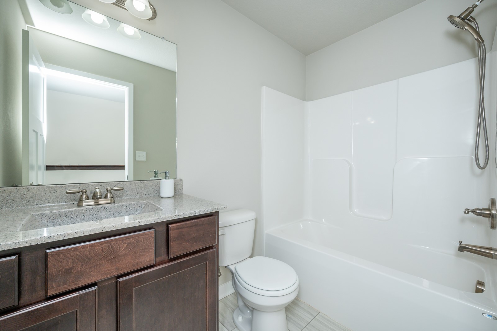
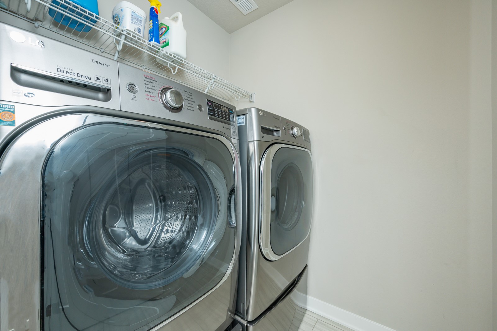
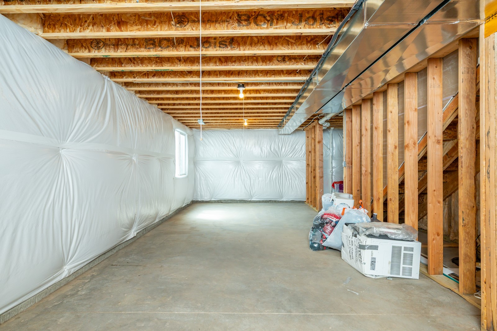
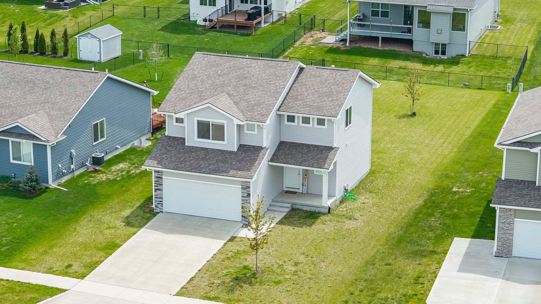
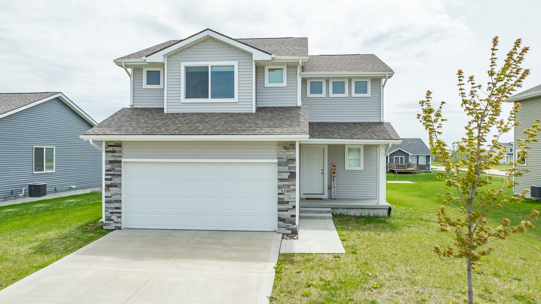
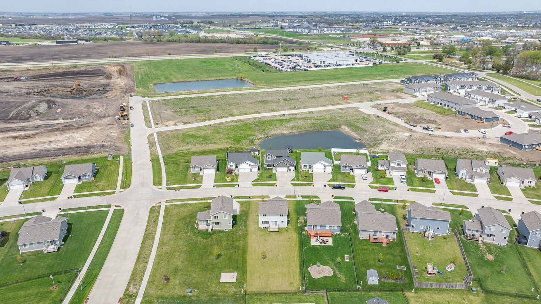
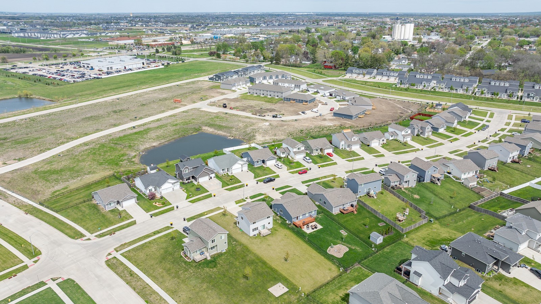
Welcome home to this well-maintained 4-bedroom, 3-bathroom home to love in the heart of Waukee! The open-concept main floor features durable LVP flooring, a cozy living room with a fireplace, a dining area and a spacious kitchen with granite countertops, stainless steel appliances, and a large island perfect for cooking and entertaining. Upstairs, you'll find all four bedrooms, including a master bathroom with walk in closet as well as the efficiency of a second-floor laundry room with tons of natural light throughout. The unfinished basement offers plenty of room to grow, with space for an additional bedroom, bathroom, and rec area. Ideally located just minutes from Waukee Elementary, Waukee Middle School, and Waukee High School, this home offers the perfect mix of comfort, space, and convenience. Come take a look before it's gone!

Share Property

Location

1080 Locust Street, Waukee, IA 50263

Status

Sold

Date Sold

June 30, 2025
Tasha Garlick

Tasha Garlick

TITLE

REALTOR

LICENSE

S63822000

PHONE

515-360-8068

Property Amenities

Interior
Laundry room Upper Level
Fireplace Electric
Appliances Dryer, Dishwasher, Microwave, Refrigerator, Stove, Washer
Flooring Carpet, Vinyl
Total Bedrooms: 4
Half Bathrooms: 1
Full Bathrooms: 2
Other Interior Features Dining Area, Eat-in Kitchen
Area & Lot
Total area 1,513 Sq.Ft.
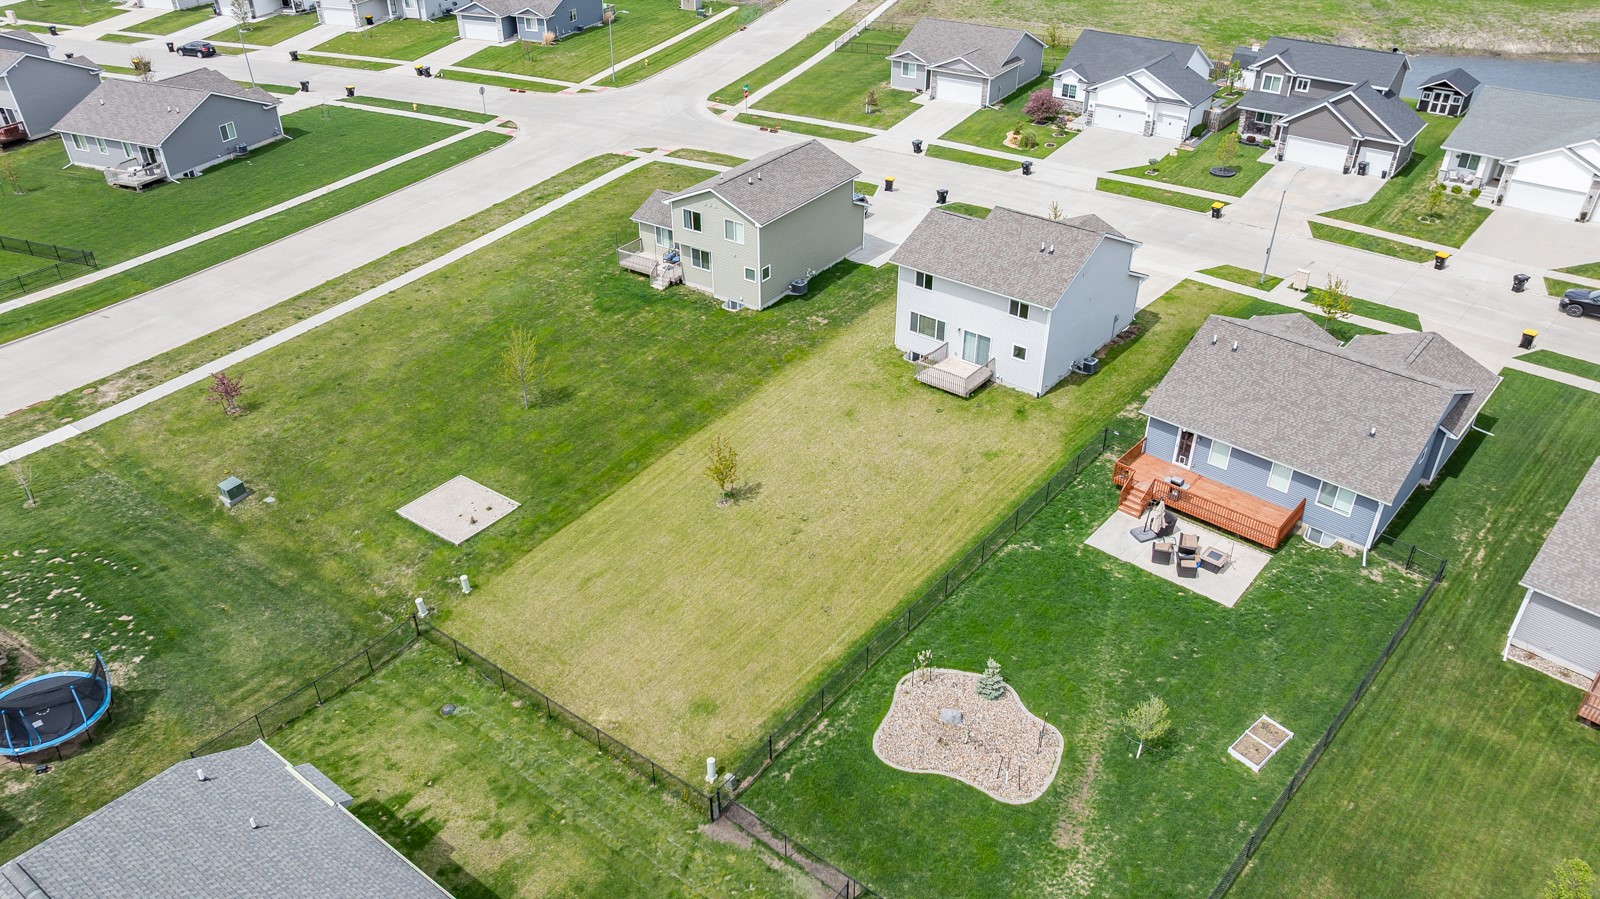
Lot Area 9,583 Sq.Ft.
Living area 1,513 Sq.Ft.
MLS® ID 717093
Year Built 2019
School District Waukee
Architecture Styles Two Story
Type Residential
Status Sold
Exterior
Stories 2
Air conditioning Central Air
Heat type Forced Air, Gas, Natural Gas
Water Source Public
Garage Space 2.0
Security Features Smoke Detector(s)
Sewer Public Sewer
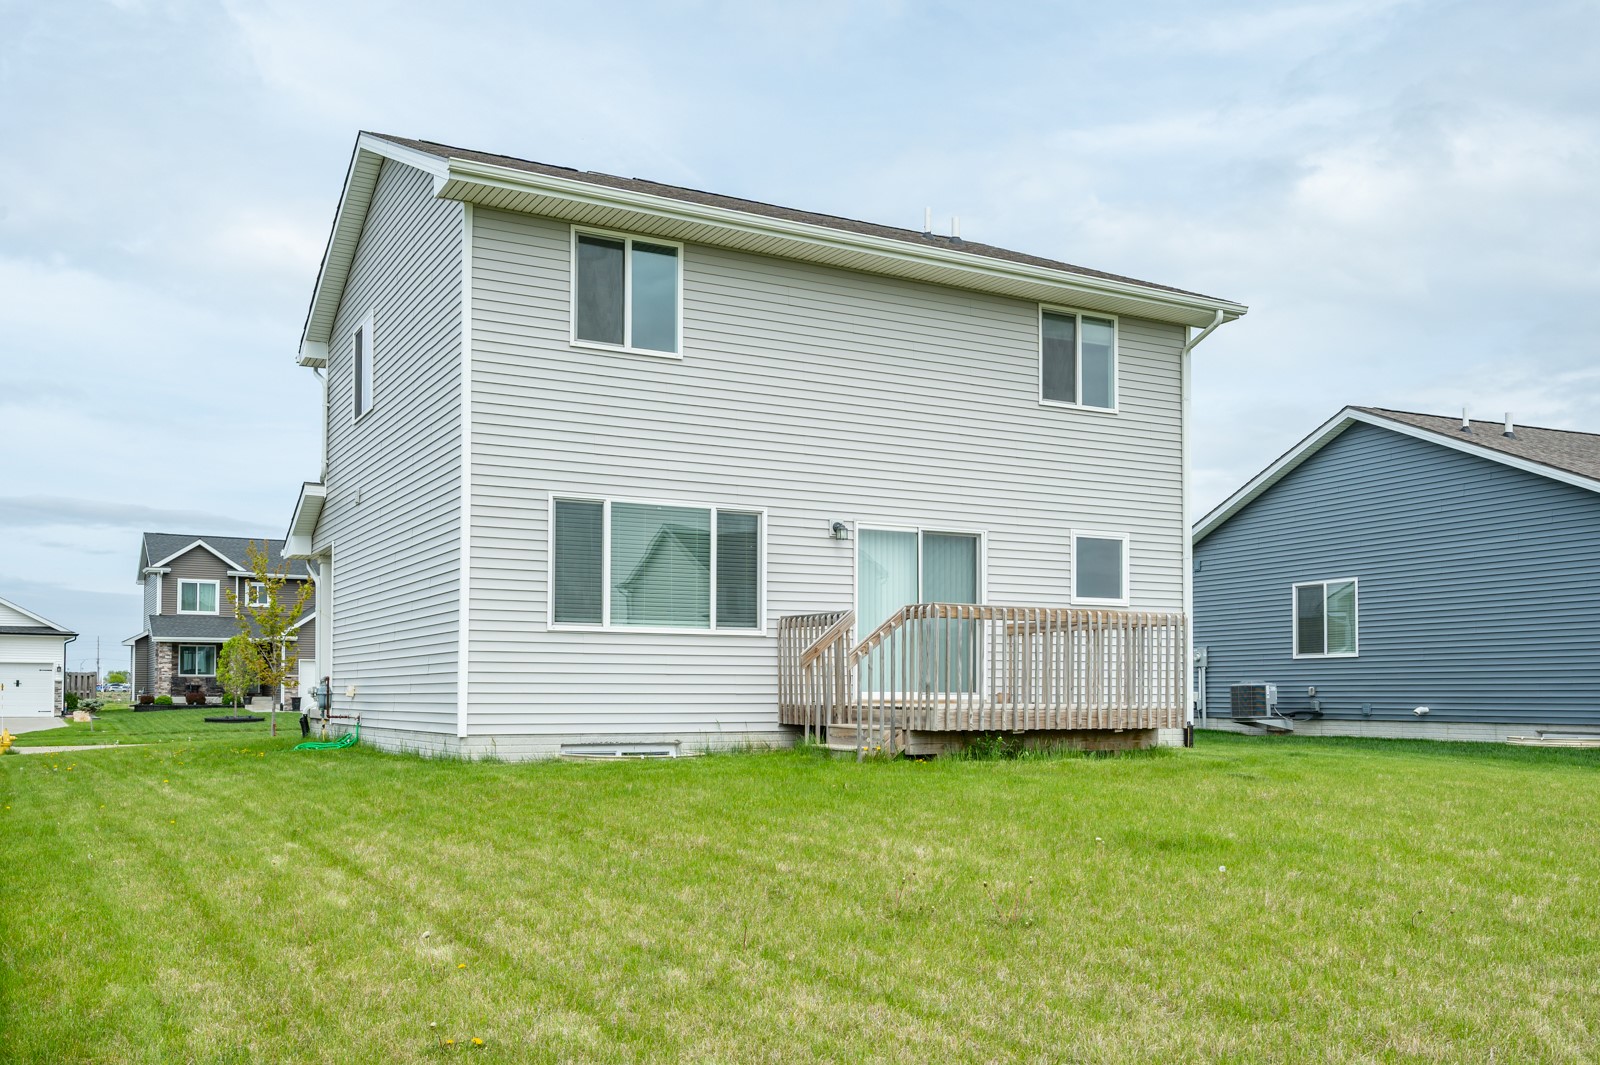
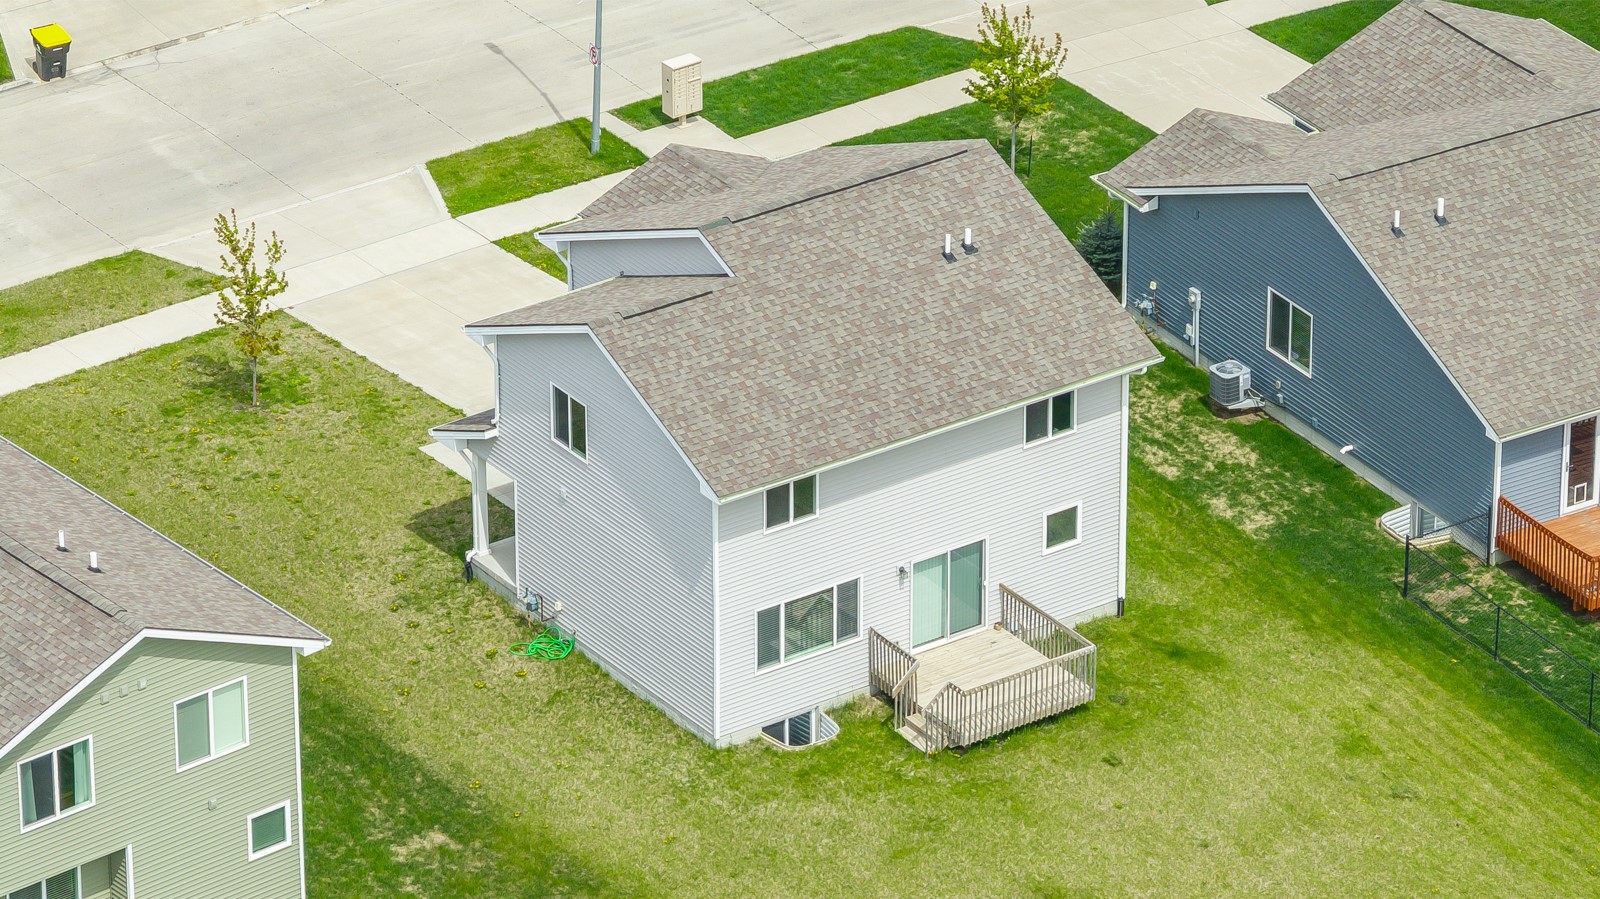
Other Exterior Features Deck
Parking Attached, Garage, Two Car Garage
Lot Features Rectangular Lot
Roof Asphalt, Shingle
Finance
Sales Price $320,000
HOA Fees $100 yearly
Real Estate Tax $4,870 yearly

Work with Kristin

For the best service and results when it comes to all of your real estate needs, reach out anytime.