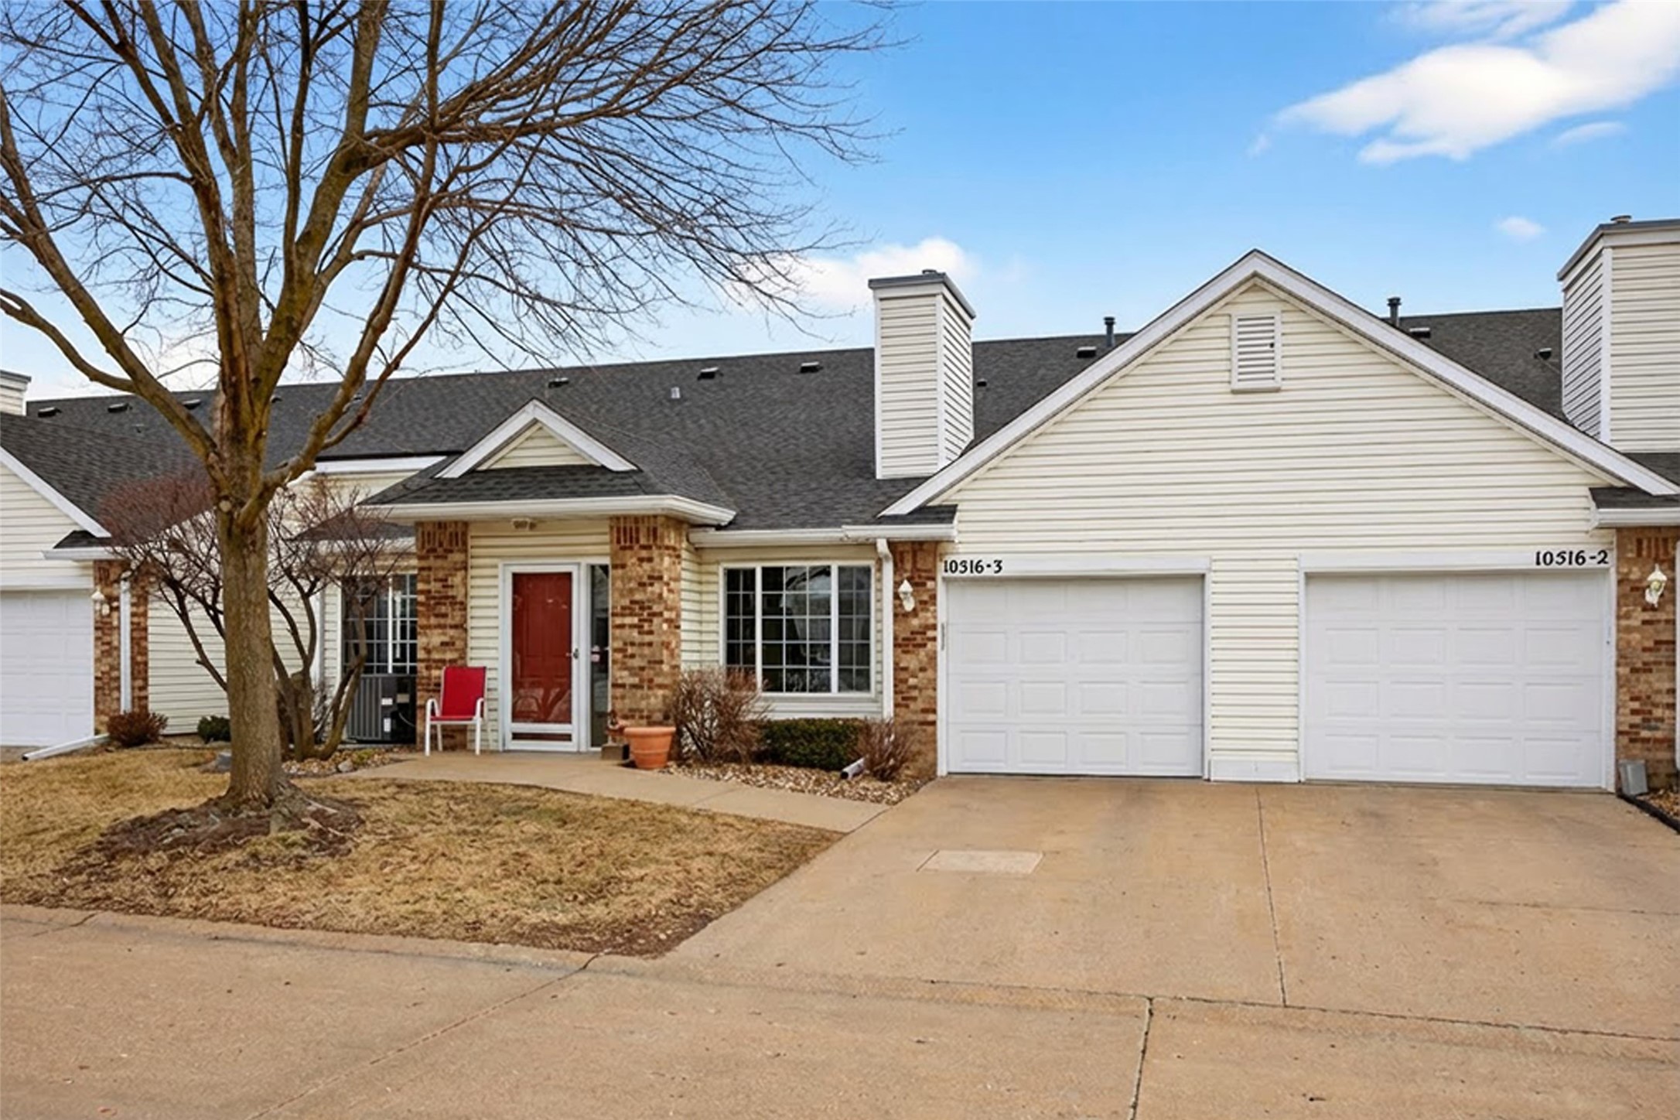
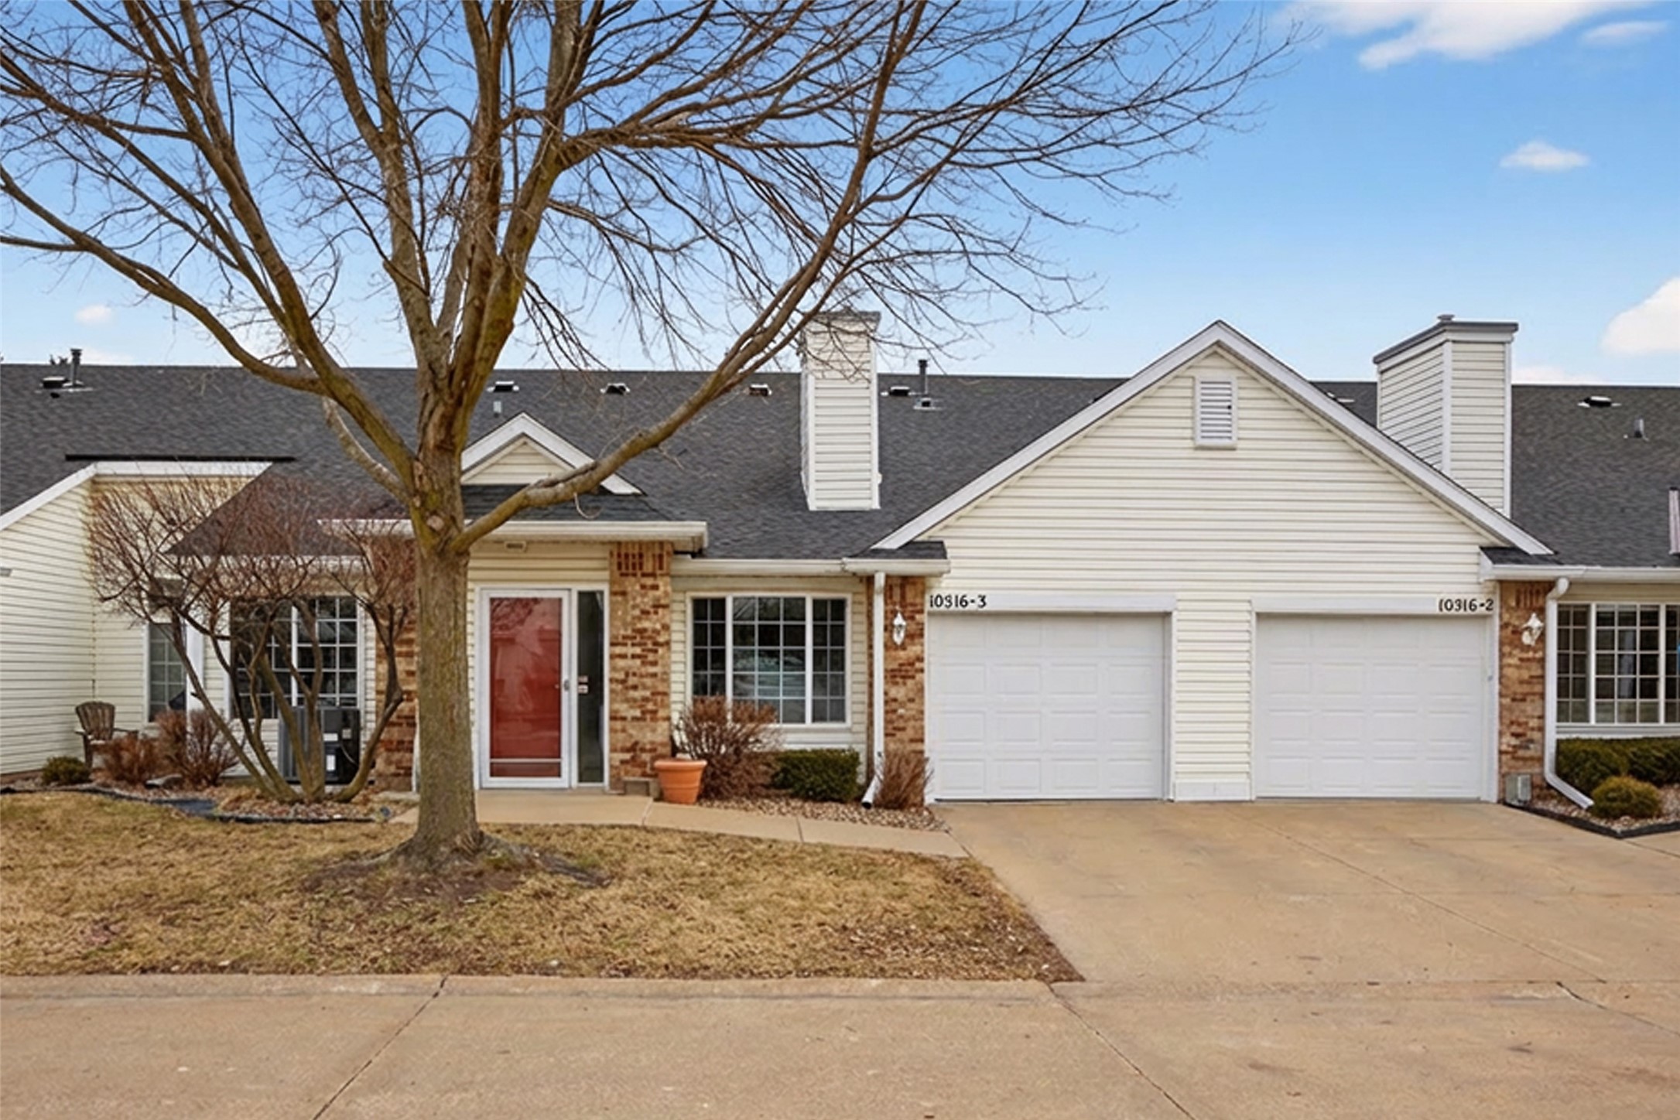
10516 Meredith Drive 3
VIEW PHOTOS
$209,000

10516 Meredith Drive 3

2 Beds 2 Baths 1,197 Sq.Ft. 6,250 Sq.Ft.

Description

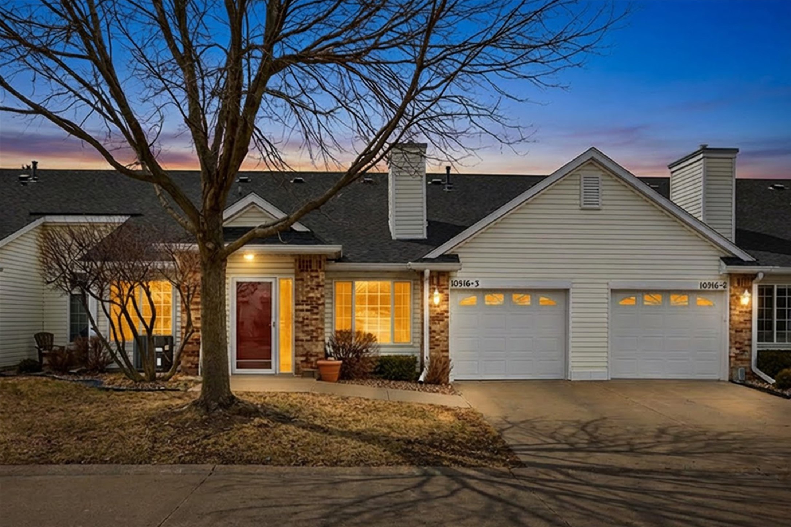
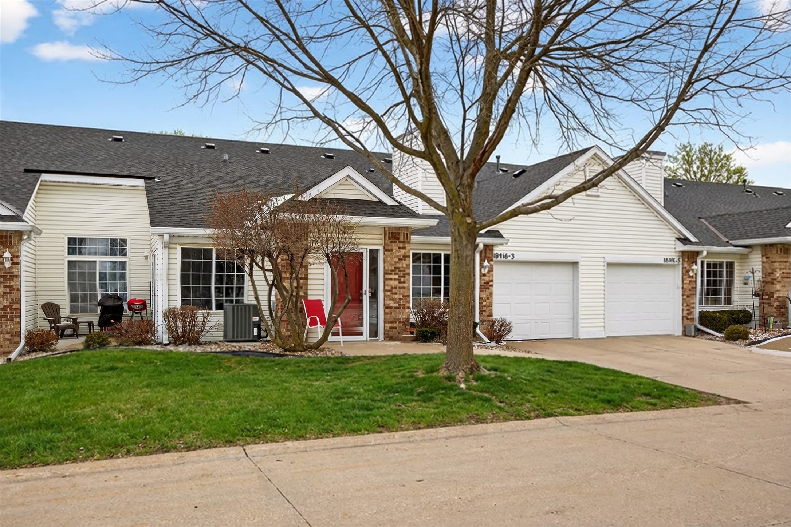
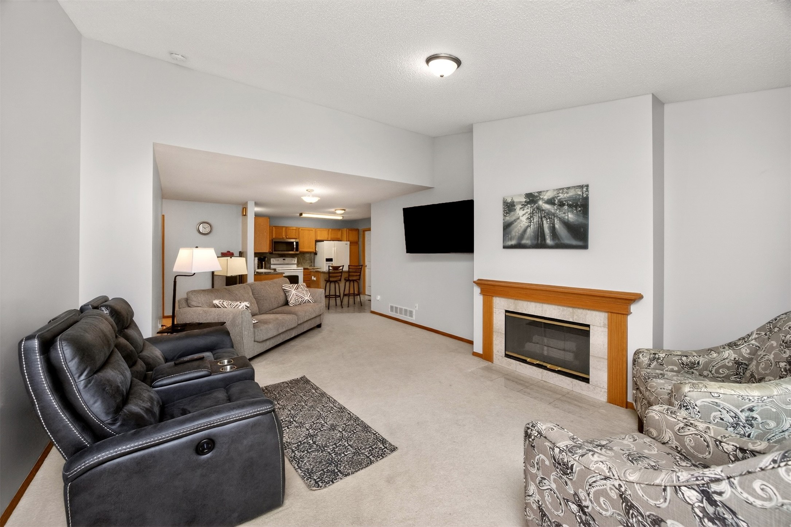
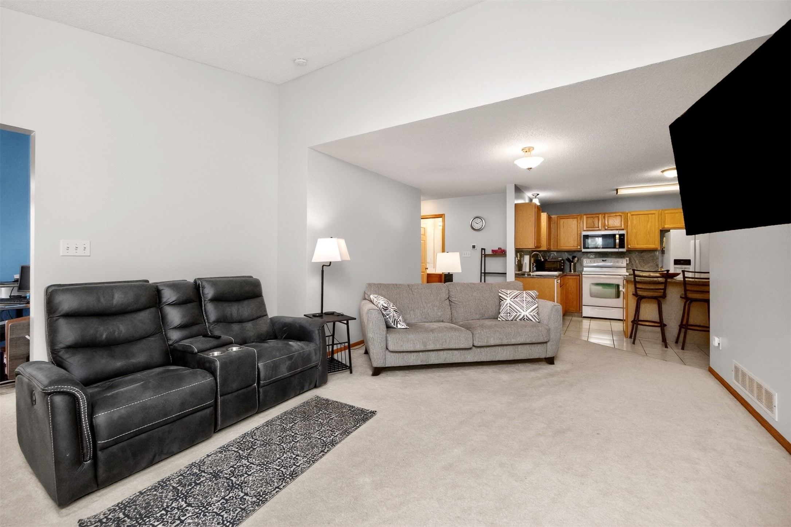
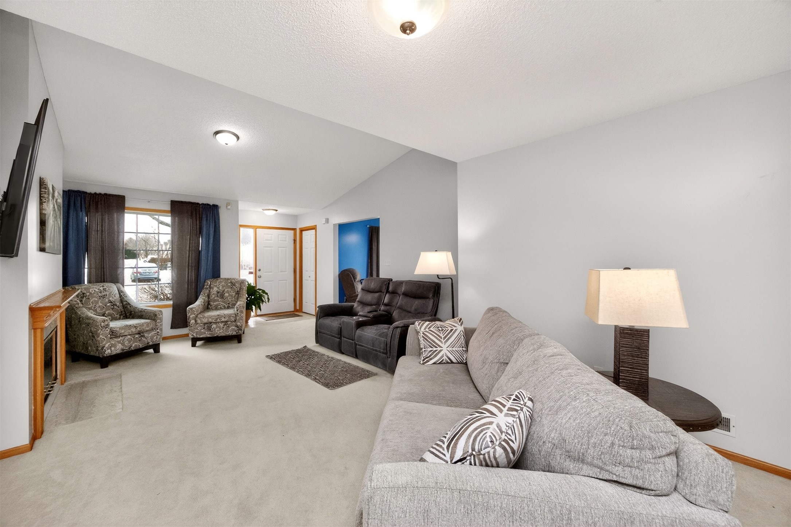
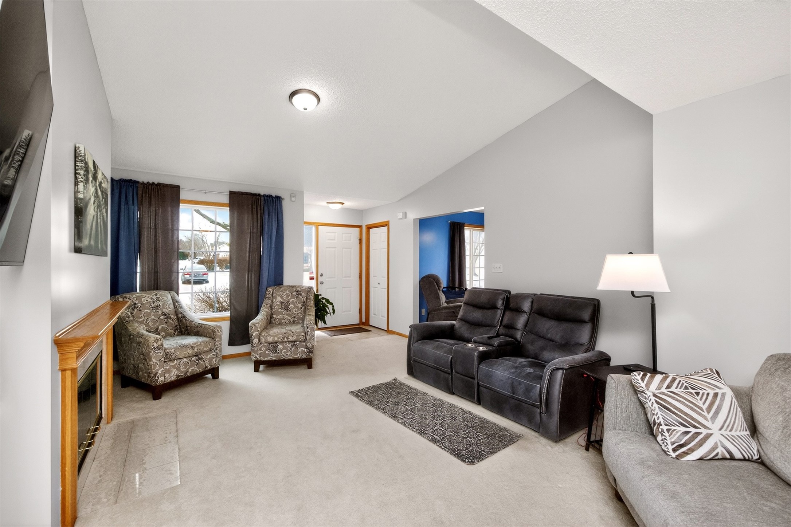
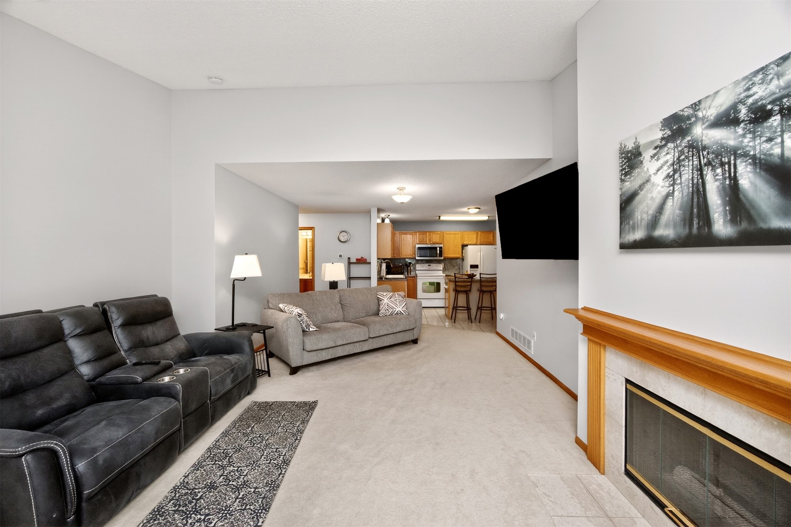
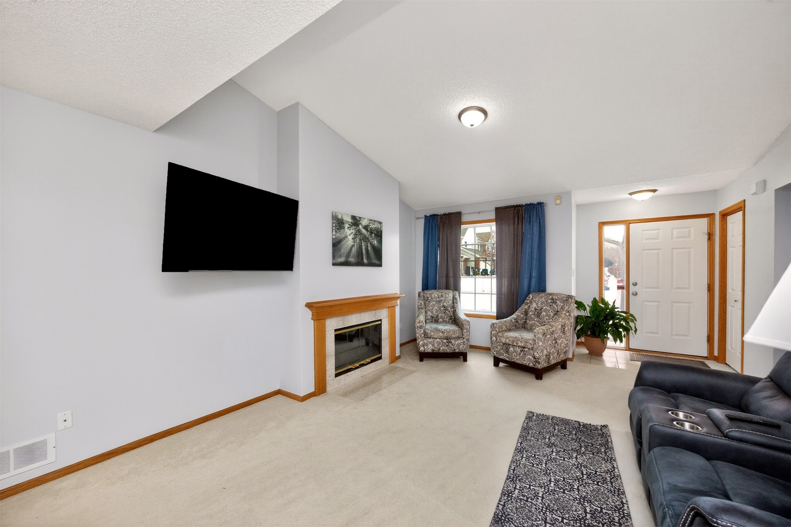
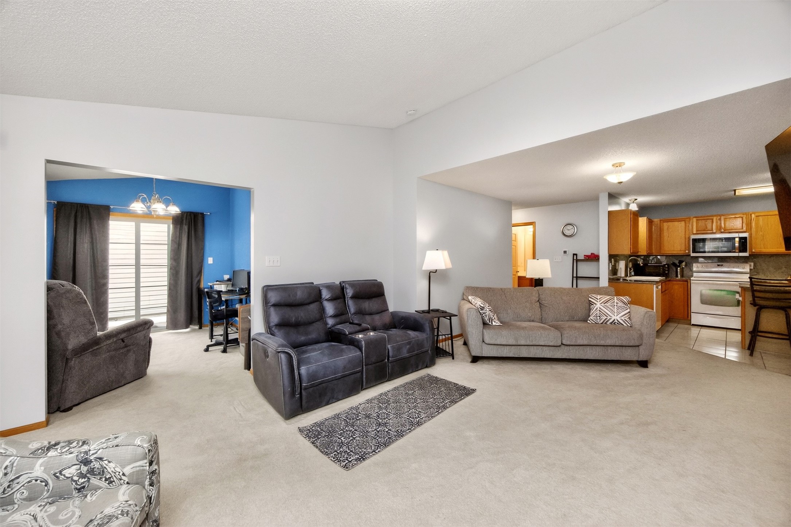
An absolute standout in Urbandale townhomes like this rarely hits the market. This pristine, zero-entry ranch townhome in the highly sought-after Gardens of Meredith Pointe delivers effortless living, thoughtful upgrades, and unbeatable convenience. From the moment you step inside, you're welcomed by soaring vaulted ceilings, a cozy gas fireplace, and expansive windows that flood the open living space with natural light.

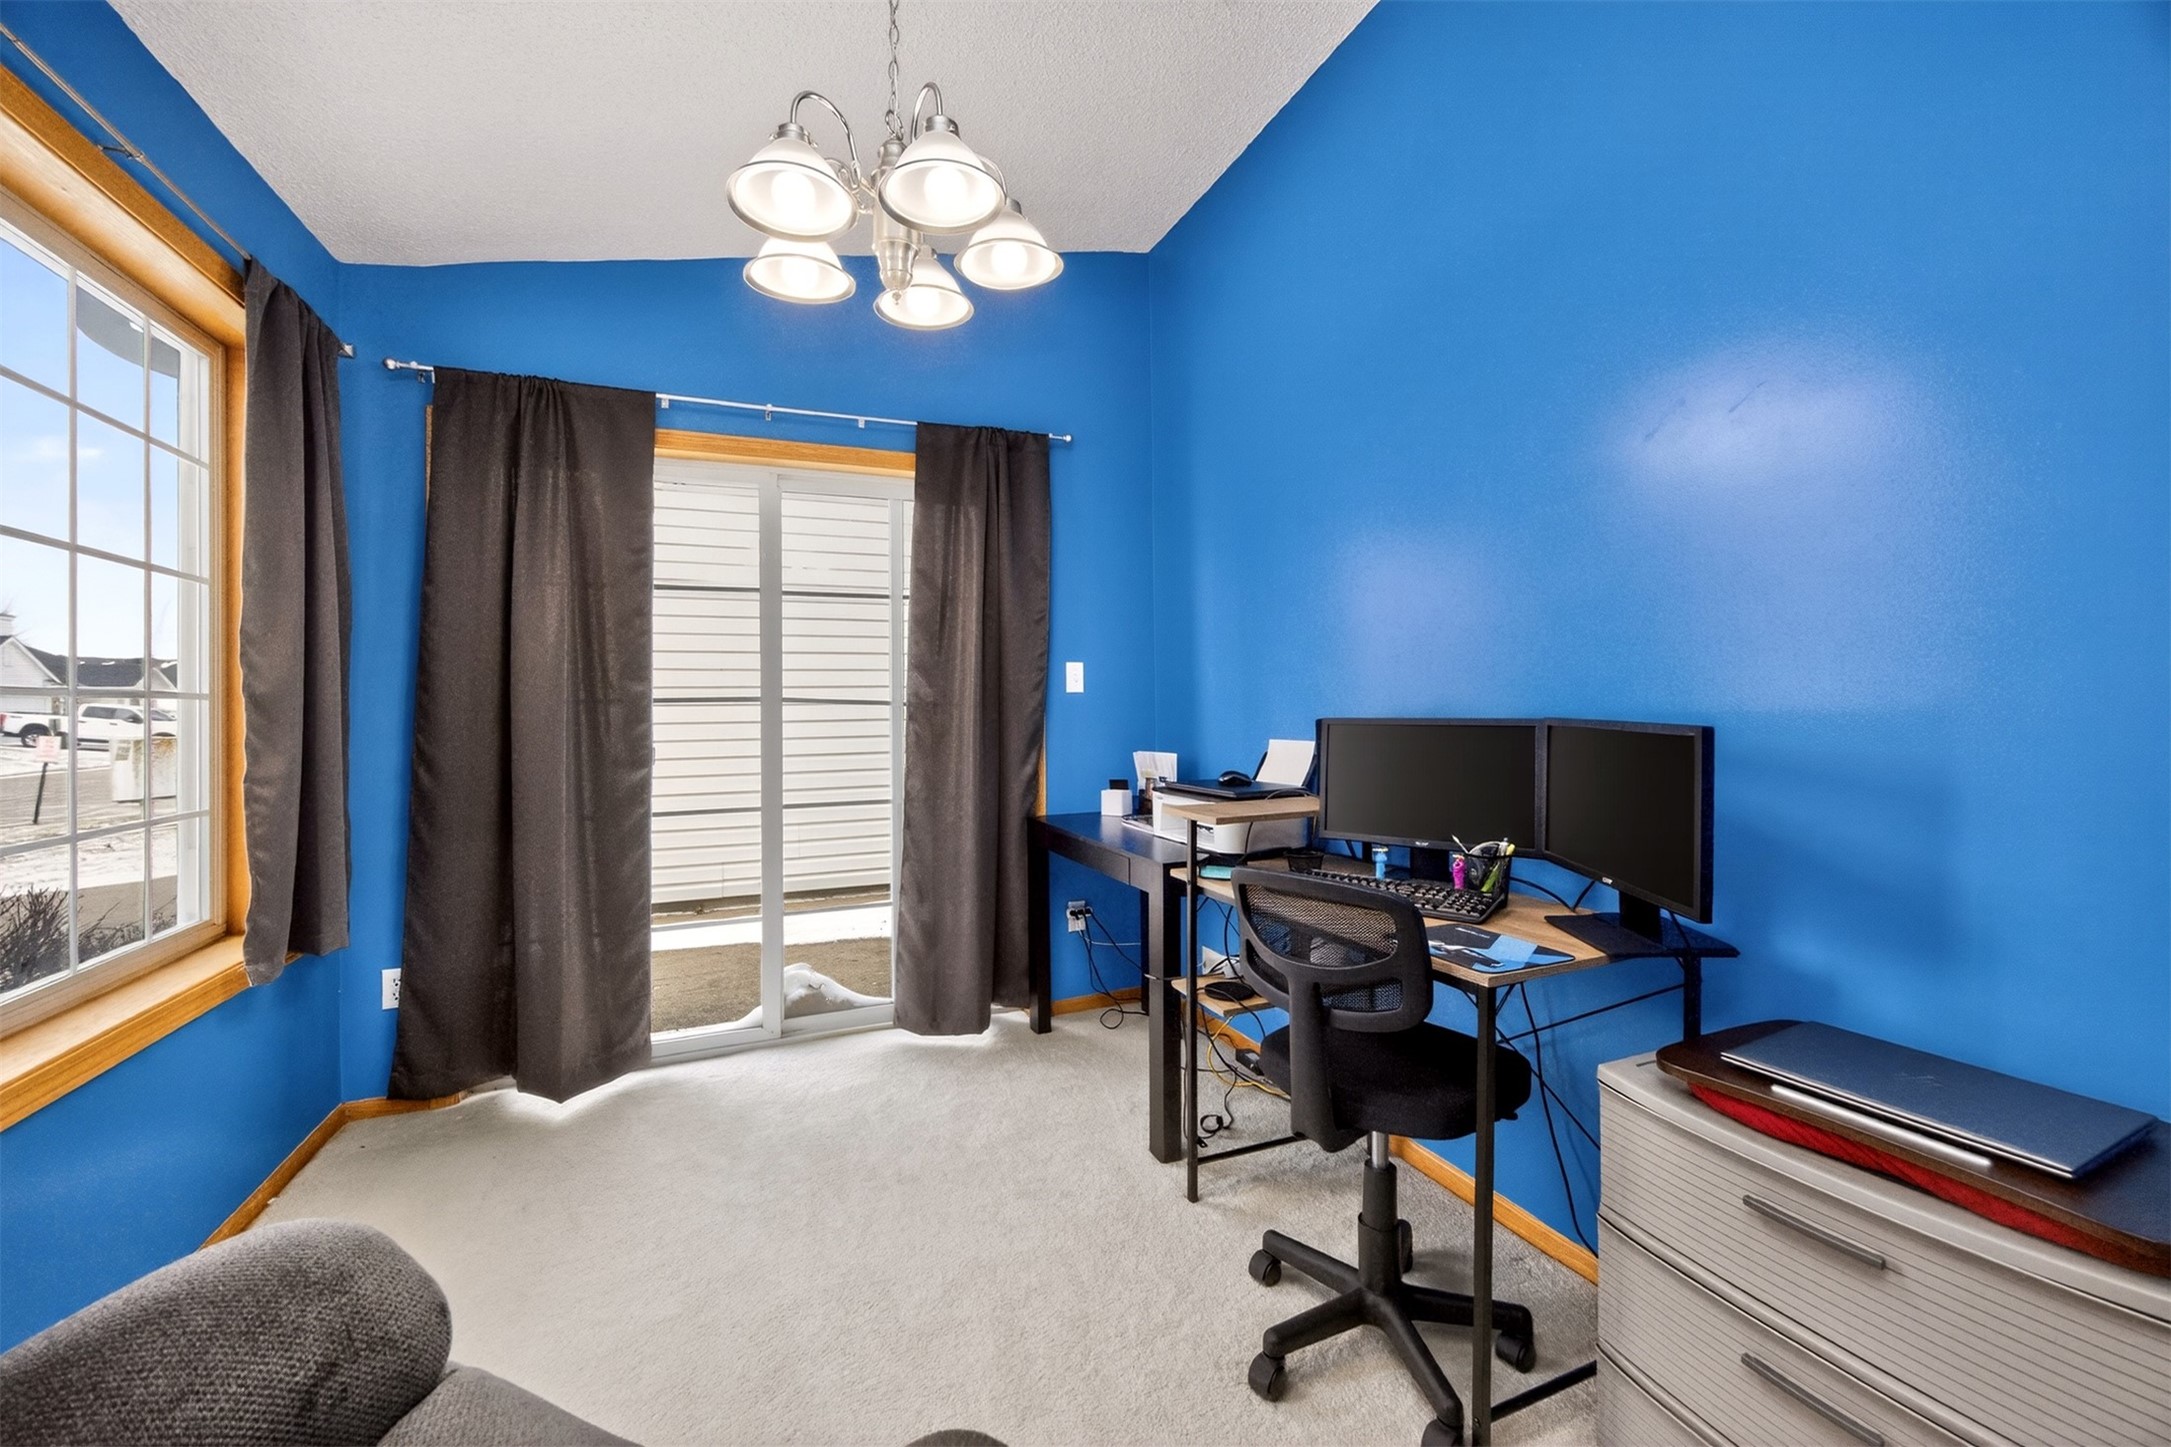
Just off the living room is a stunning 4-season room/office--your new favorite space--complete with sliding glass access to a private patio--ideal for relaxing, entertaining, or enjoying your morning coffee.

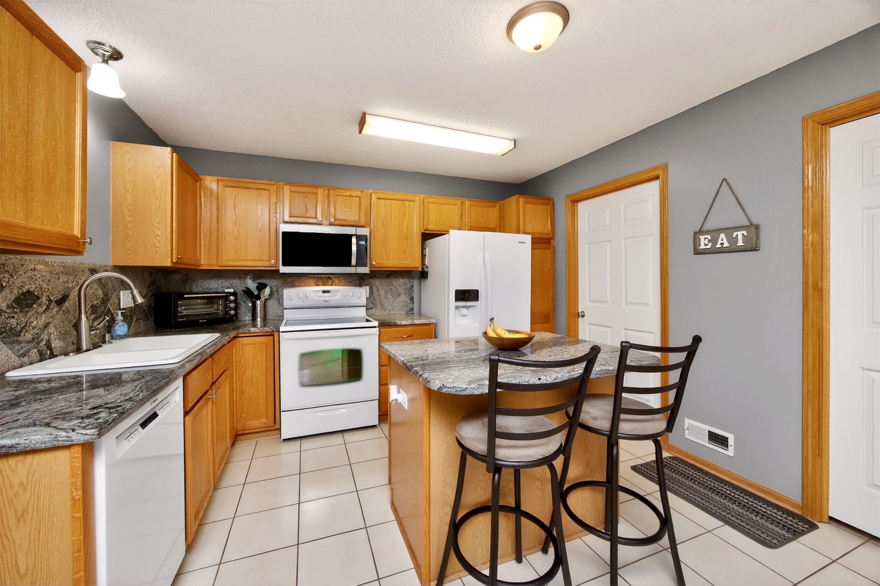
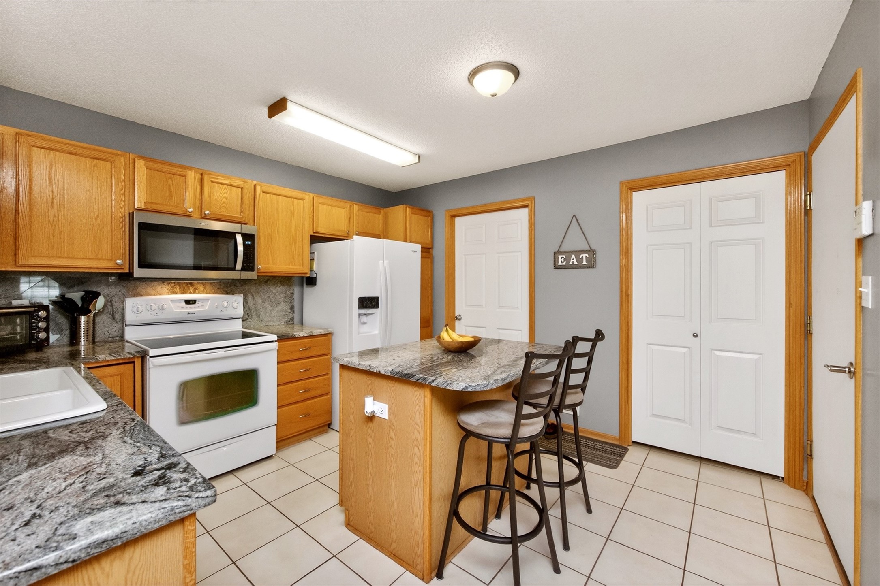
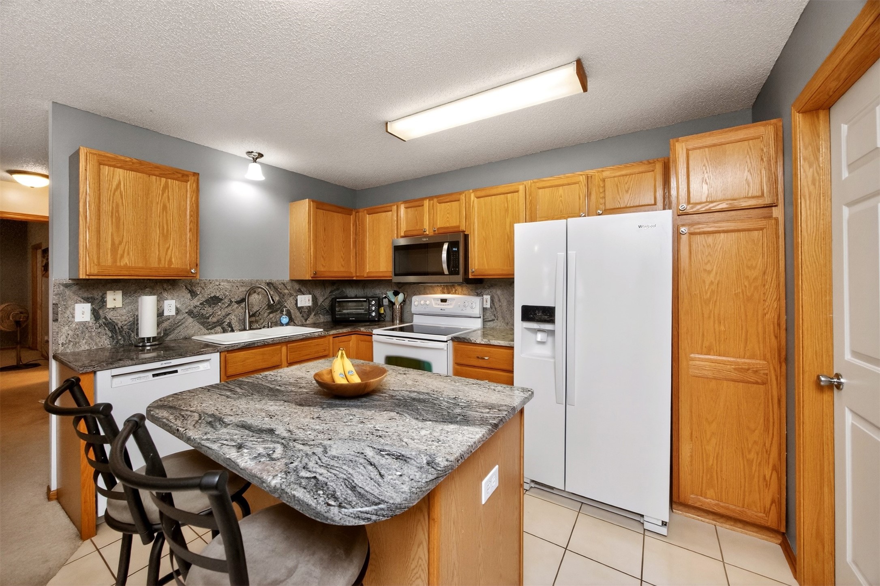
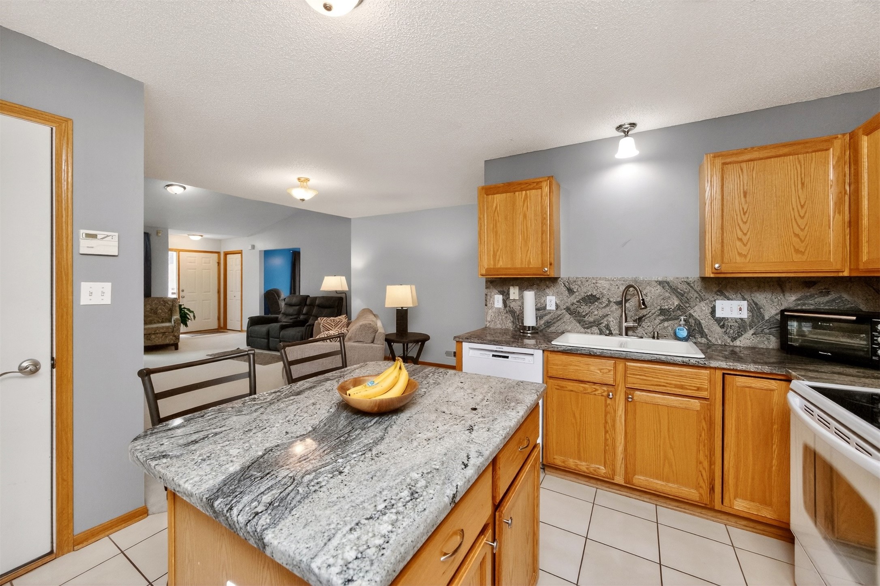
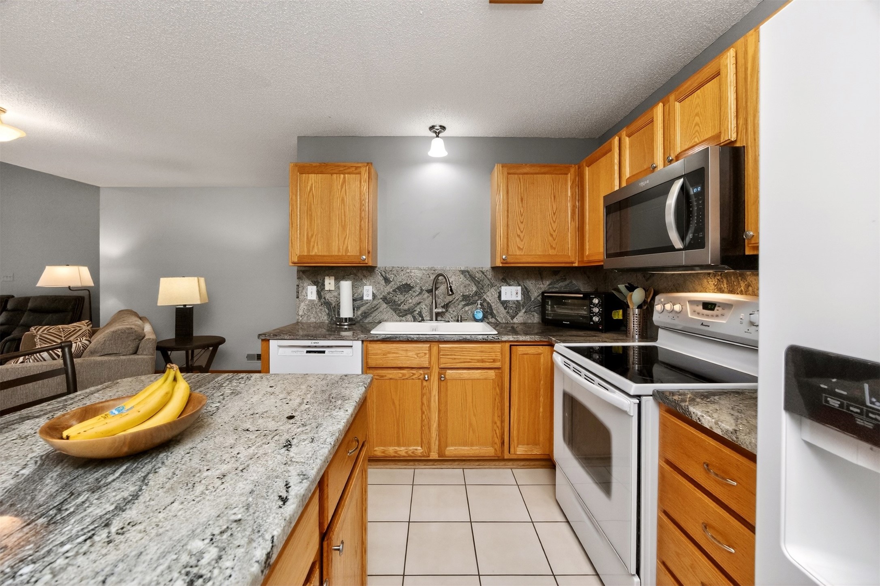
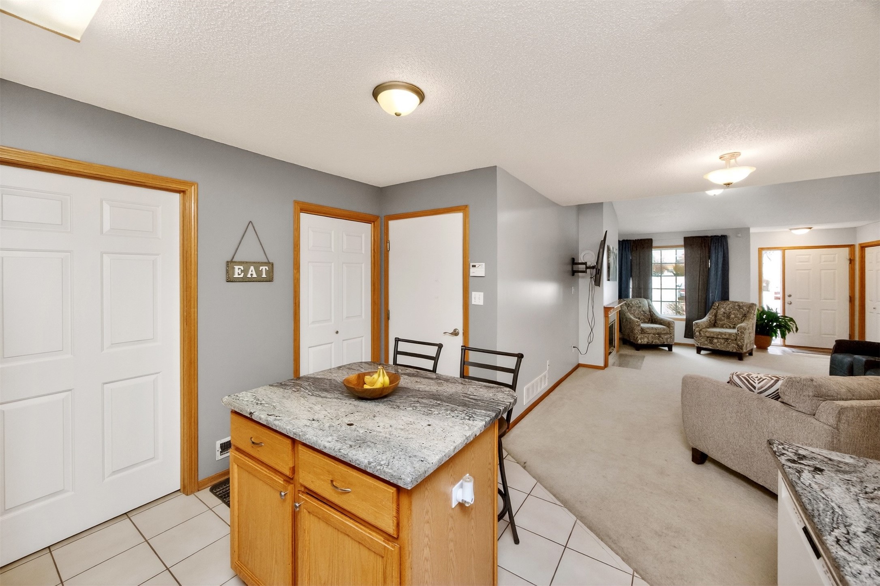
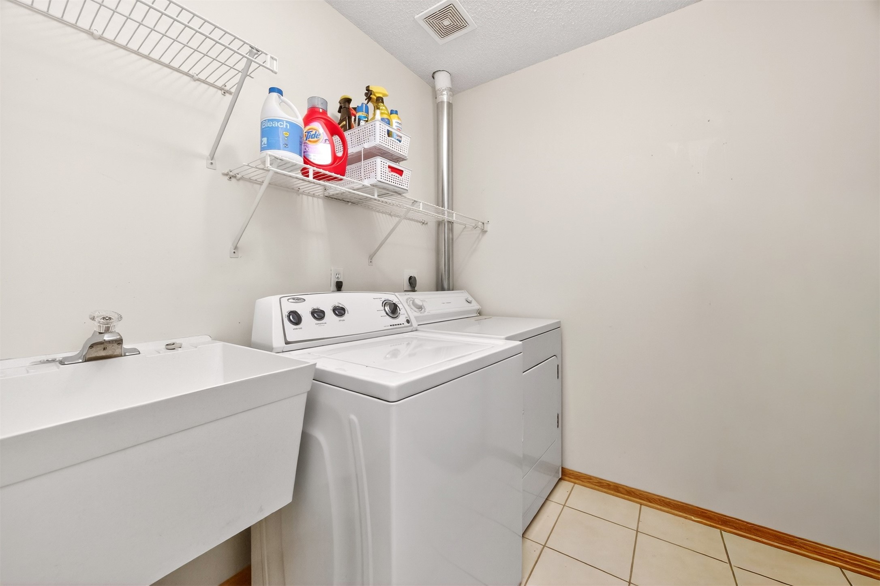
The kitchen is both elegant and functional, featuring granite countertops, a tile backsplash, a center island with seating, and a new porcelain kitchen sink. The spacious dining/living room area easily accommodates large gatherings, while the oversized laundry room offers a utility sink, extensive built-in storage, and direct access to the attached one-car garage.

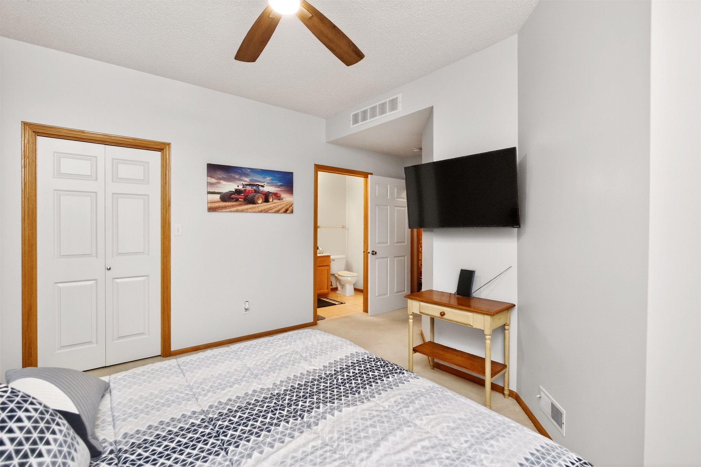
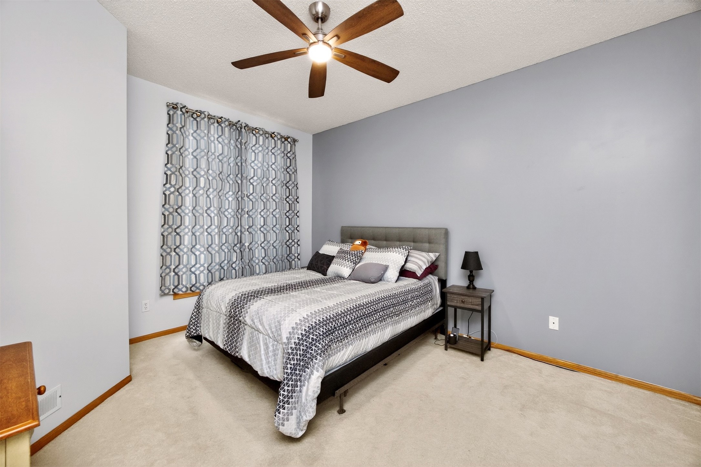
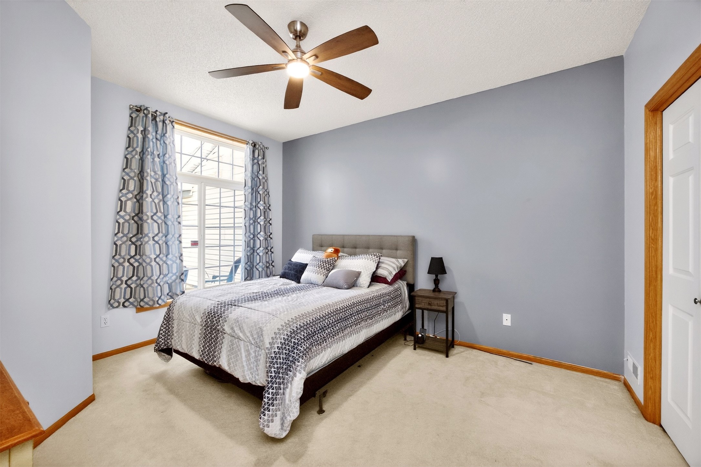
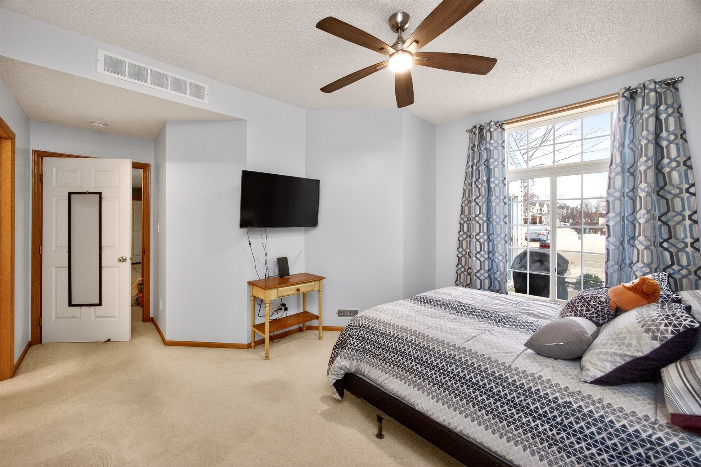
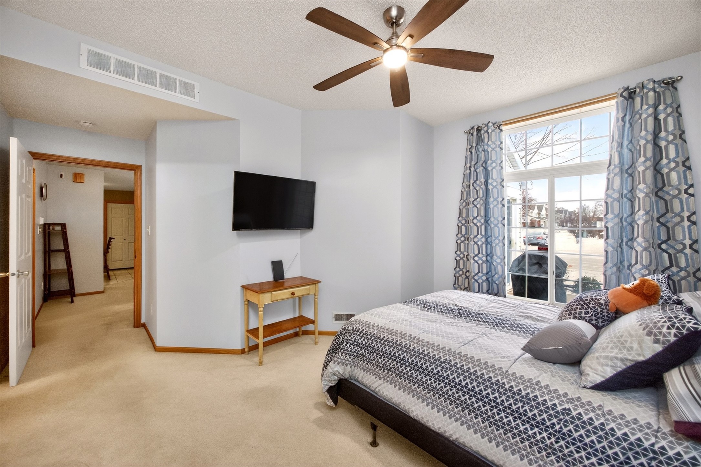
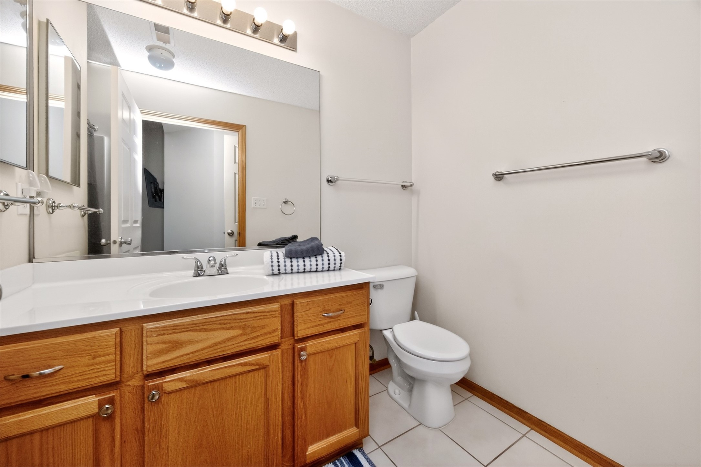
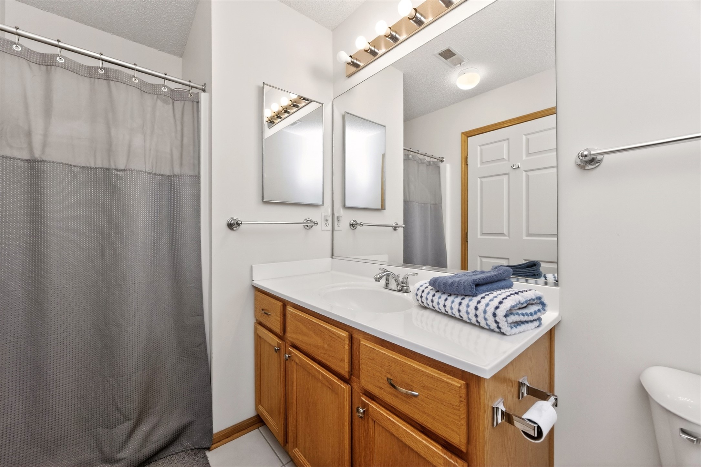
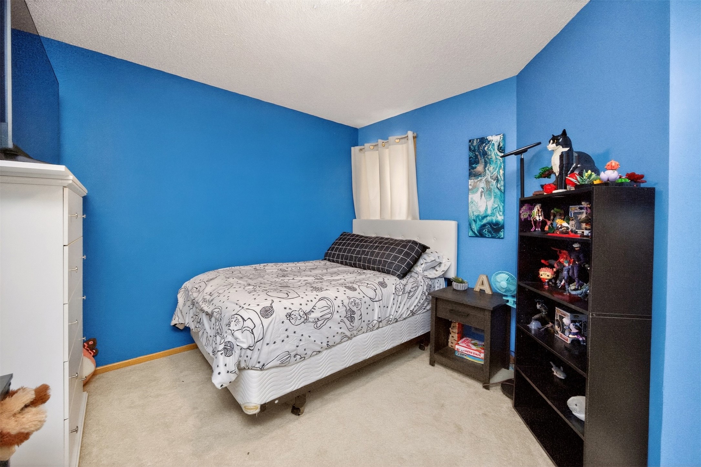
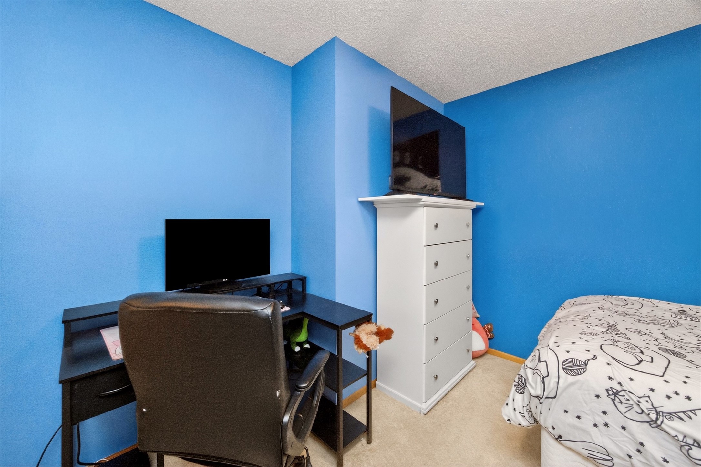
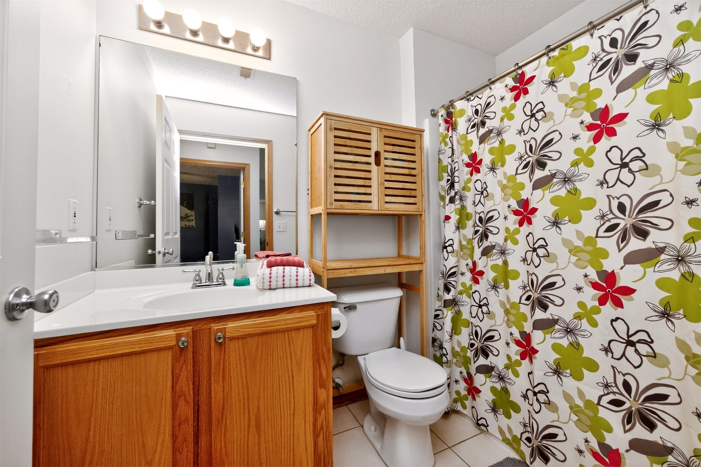
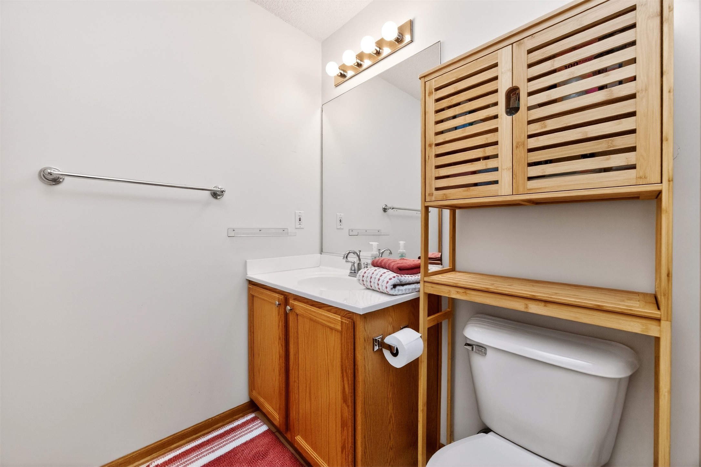
The primary suite is a true retreat with generous windows, a walk-in closet, and a private bath with tile floors and a double vanity. A second bedroom and guest bath provide flexibility for visitors or additional living space. Throughout the home, you'll appreciate all-new ceiling fans, updated light fixtures, a new hot water heater, and fresh paint, creating a move-in-ready feel.
Turn-key. Zero-entry. Exceptionally maintained. Perfectly located.

Share Property

Location

10516 Meredith Drive 3, Urbandale, IA 50322

Status

Sold

Date Sold

April 20, 2026
Michelle Ternes

Michelle Ternes

TITLE

Broker Associate

LICENSE

B41438000

PHONE

515-971-1606

Property Amenities

Interior
Laundry room Main Level
Fireplace Gas Log
Appliances Dryer, Dishwasher, Microwave, Refrigerator, Stove, Washer
Flooring Carpet, Tile
Total Bedrooms: 2
Three-Quarter Bathrooms: 1
Full Bathrooms: 1
Other Interior Features Dining Area, Window Treatments
Area & Lot
Total area 1,197 Sq.Ft.
Lot Area 6,250 Sq.Ft.
Living area 1,197 Sq.Ft.
MLS® ID 732129
Year Built 1997
School District Urbandale
Architecture Styles Ranch
Type Condo
Status Sold
Exterior
Stories 1
Air conditioning Central Air
Heat type Forced Air, Gas, Natural Gas
Water Source Public
Garage Space 1.0
Security Features Security System, Smoke Detector(s)
Sewer Public Sewer
Other Exterior Features Sprinkler/Irrigation, Patio
Parking Attached, Garage, One Car Garage
Roof Asphalt, Shingle
Finance
Sales Price $209,000
HOA Fees $285 monthly
Real Estate Tax $3,676 yearly

Urbandale

Work with Kristin

For the best service and results when it comes to all of your real estate needs, reach out anytime.